Sign In or Create a Free Account to see full details of this property
Key Facts
Key facts for 180 Napanee Road
Property Type
House, Bungalow
Parking
None 0 garage, 10 parking
MLS #
X14145500
Size
1500-2000 sqft
Basement
Finished with Walk-Out,Full,Walk-Out,Finished
Listed on
2026-11-03
Lot size
1233 x 3873.0
Tax
-
Days on Market
1
Approximate Age
16-30
Maintenance Fee
-
Description
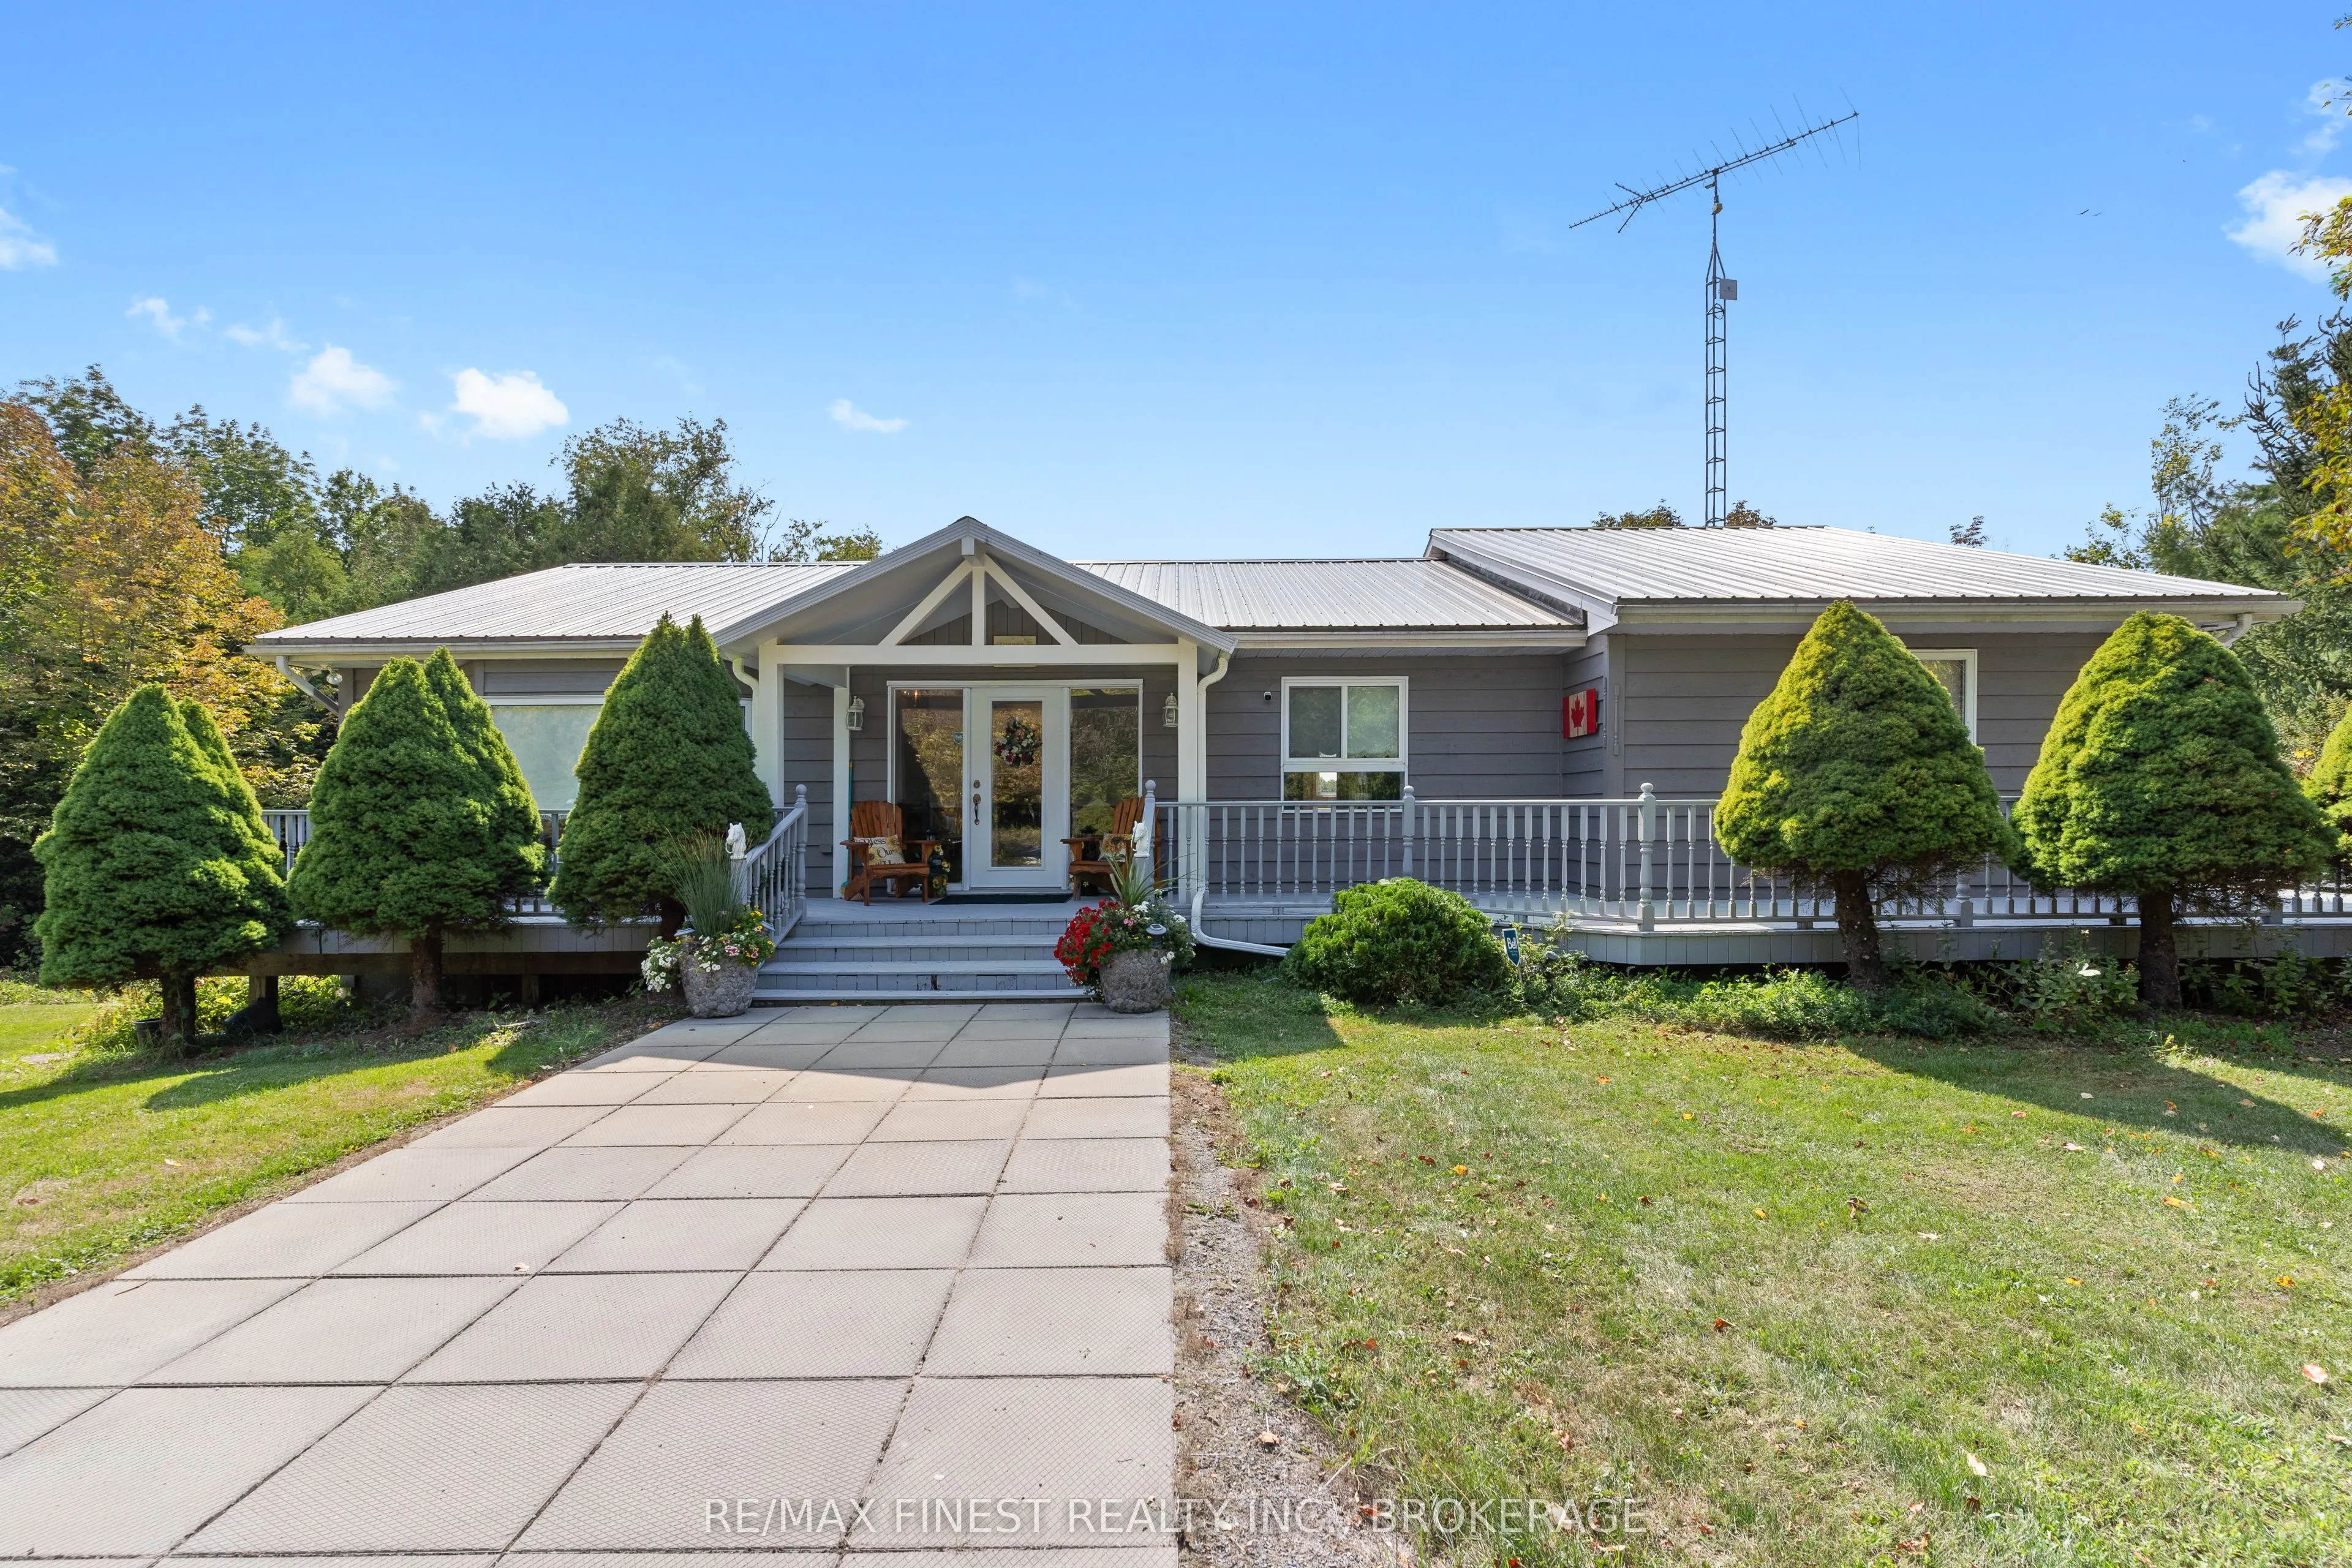
Executive style 4 bedroom home for rent only minutes from Napanee. Situated in the woods, this home promises peace and tranquility, with privacy and natural beauty guaranteed. This property includes just over 187 acres with tons of wooded areas and cut trails for miles to help you getaway and explor...e without leaving home. Enter the front doors into a large Foyer that opens up directly into the large kitchen that overlooks your private pond in the backyard. Living and dining rooms are just off the kitchen with even more large windows to enjoy the full expanse of woods and sky views. Another family room at the other end of the house also takes advantage of the view with large windows in that room as well. 2 large bedrooms on the main level and 3 baths. The lower level has 2 more bedrooms and another 2 PC bath. Enough room for a large family to enjoy! Fire place in the basement can be used along with the electric furnace to keep the house nice and toasty all winter long. Walkout in the basement overlooking the pond in the backyard. Property has ahorse stall style barn on the property but it has not been used in many years and needs work. Water and hydro are nearby. Fields and fences have not been maintained so currently not in shape to host any large animals. Tenant responsible for hydro, TV, internet, garbage & recycling removal, grass & snow maintenance.
Full Property Details
Interior
Bedrooms
2
Bedrooms Plus
2
Total Bedrooms
4
Washrooms
4
Square Footage
1500-2000 sqft
Basement
Finished with Walk-Out,Full,Walk-Out,Finished
Heating Source
Electric
Heating Fuel
Forced Air
Air Conditioning
Central Air
Family Room
Yes
Kitchens
1
Total Kitchens
1
Fireplace Features
Yes
Bedrooms
2
Bedrooms Plus
2
Total Bedrooms
4
Washrooms
4
Square Footage
1500-2000 sqft
Basement
Finished with Walk-Out,Full,Walk-Out,Finished
Heating Source
Electric
Heating Fuel
Forced Air
Air Conditioning
Central Air
Family Room
Yes
Kitchens
1
Total Kitchens
1
Fireplace Features
Yes
Exterior
Depth
3873.0
Front
1233.0
Acreage
100 +
Driveway
Circular Drive,Private,Front Yard Parking
Lot Size
1233 x 3873.0 ft
Pool
None
Waterfront
None
Parking Spaces
10
Total Parking Spaces
10.00
Parking Description
None
Garage Spaces
0
Depth
3873.0
Front
1233.0
Acreage
100 +
Driveway
Circular Drive,Private,Front Yard Parking
Lot Size
1233 x 3873.0 ft
Pool
None
Waterfront
None
Parking Spaces
10
Total Parking Spaces
10.00
Parking Description
None
Garage Spaces
0
Building Description
Style
Bungalow
Home Type
House
Subtype
Detached
Year Built
16-30
Property Orientation
East
Exterior Finish
Wood ,Board & Batten
Sewers
Septic
Water Supply
Well
Possession Date
11/15/2026
Style
Bungalow
Home Type
House
Subtype
Detached
Year Built
16-30
Property Orientation
East
Exterior Finish
Wood ,Board & Batten
Sewers
Septic
Water Supply
Well
Possession Date
11/15/2026
Community
Community
Hungerford (Twp)
Community
Hungerford (Twp)
Taxes & Fees
Occupancy
Owner
Occupancy
Owner
Room Types
Bathroom
5 Pc Bath, Double Sink
Dimensions 14.99 x 8.43 feet
126.37 sqft
Bathroom
2 Pc Bath
Dimensions 4.66 x 4.07 feet
18.97 sqft
Bathroom
3 Pc Ensuite
Dimensions 6.1 x 5.48 feet
33.43 sqft
Bedroom 2
Hardwood Floor
Dimensions 12.63 x 7.61 feet
96.11 sqft
Bedroom 3
French Doors
Dimensions 13.12 x 8.2 feet
107.58 sqft
Dining Room
Combined w/Living, Hardwood Floor
Dimensions 15.49 x 12.47 feet
193.16 sqft
Family Room
Hardwood Floor, Large Window
Dimensions 14.93 x 12.01 feet
179.31 sqft
Foyer
Tile Floor
Dimensions 8.46 x 6.59 feet
55.75 sqft
Kitchen
Overlook Patio, Breakfast Area
Dimensions 13.06 x 21.95 feet
286.67 sqft
Living Room
Electric Fireplace, Hardwood Floor, Ceiling Fan(s)