Sign In or Create a Free Account to see full details of this property
Key Facts
Key facts for 614 Society Crescent
Property Type
House, 2-Storey
Parking
Built-In 2 garage, 4 parking
MLS #
N13609328
Size
2000-2500 sqft
Basement
Finished
Listed on
2026-07-27
Lot size
46 x 106.56
Tax
$6,791.74 /yr
Days on Market
92
Approximate Age
-
Maintenance Fee
-
Description
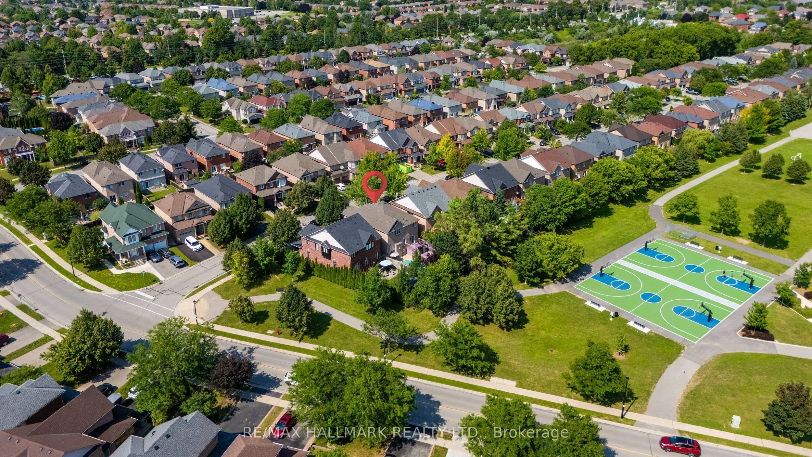
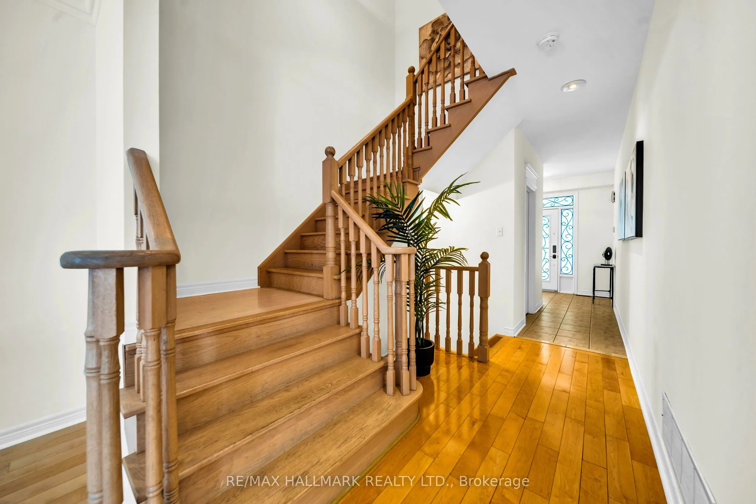
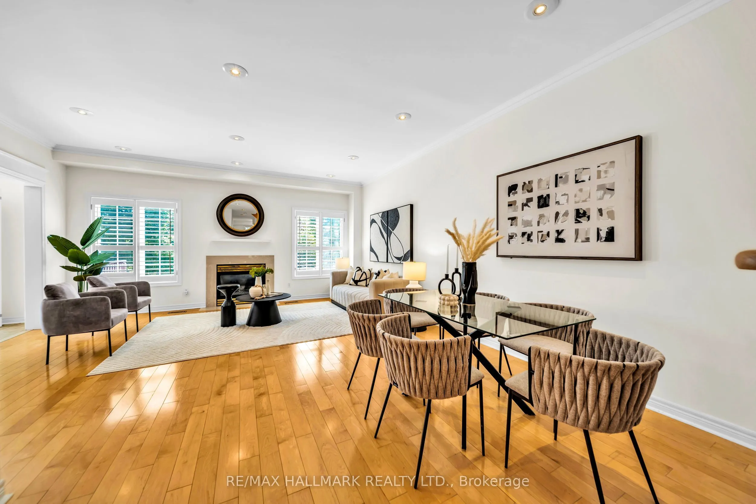
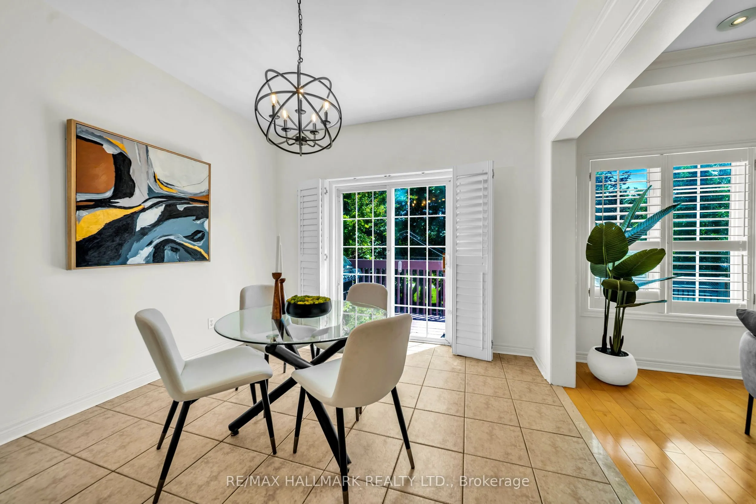
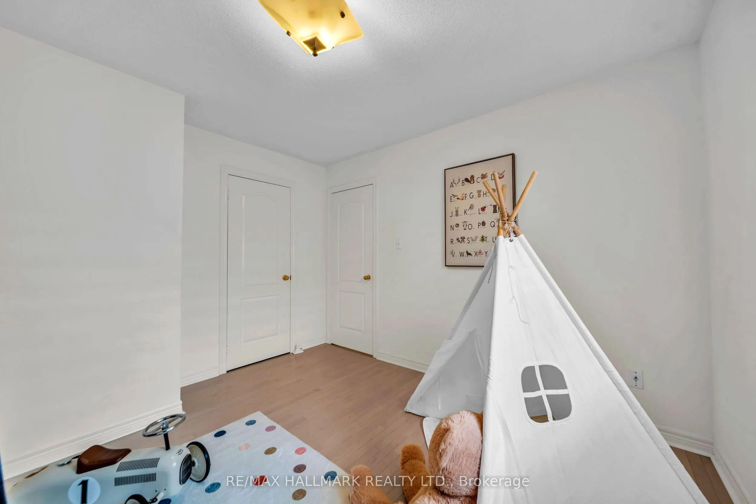
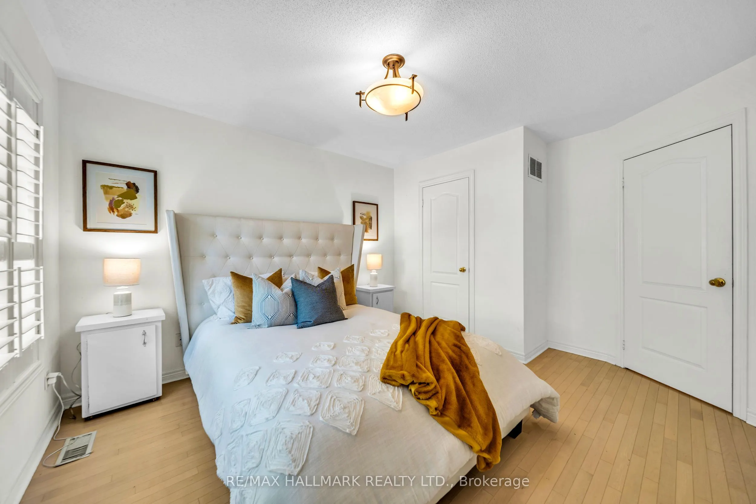
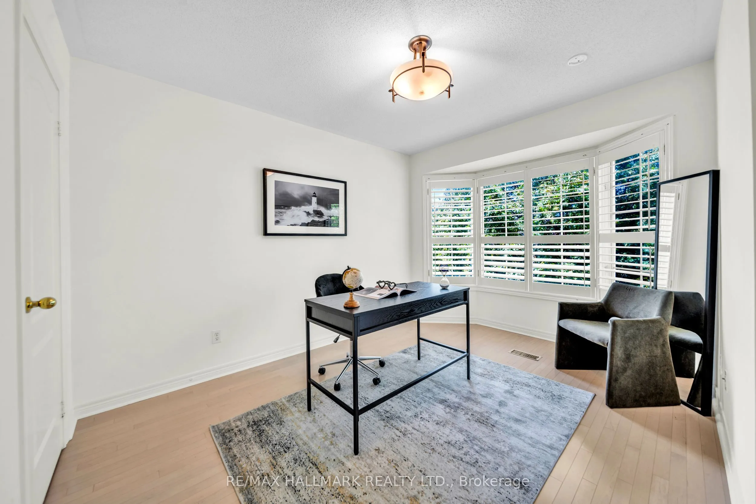
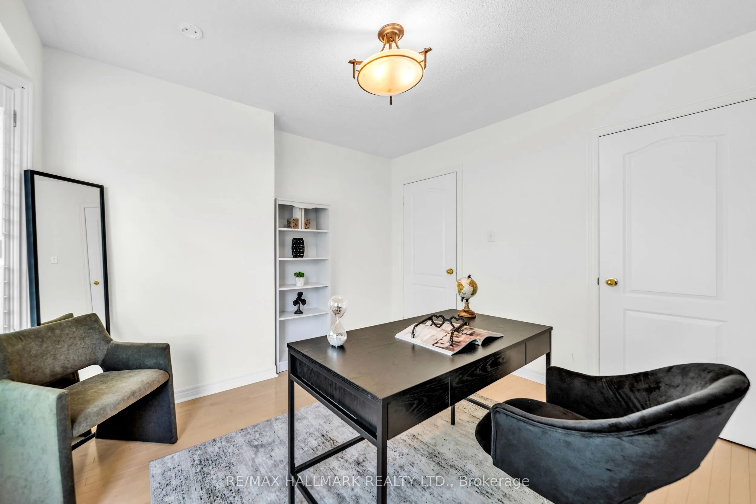
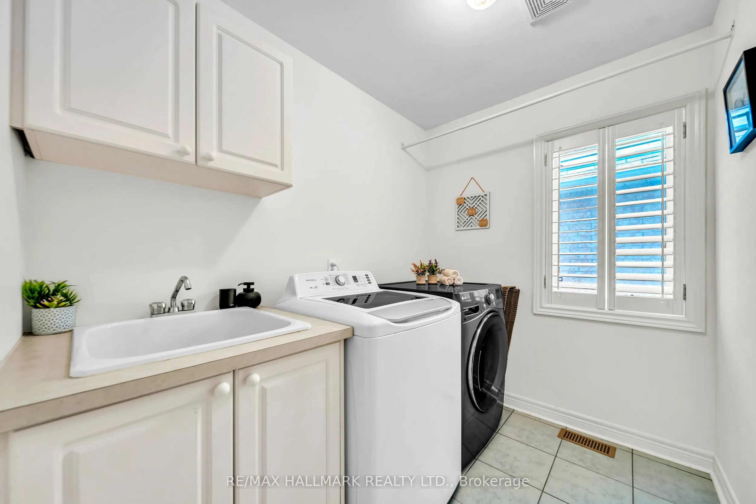
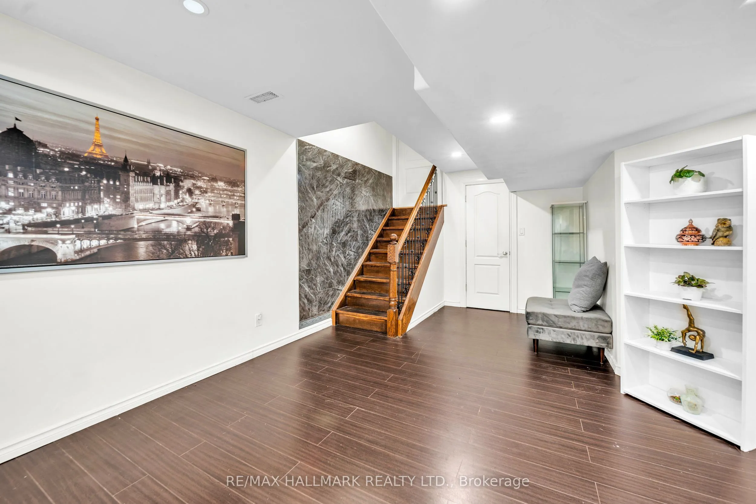
A rare family home with a private inground pool! Offering over 2,200 sq. ft. of living space and exceptional value, this detached 4-bedroom, 4-bathroom home is nestled on a quiet crescent in Newmarket's highly sought-after Summerhill Estates community. Set on a premium 46 x 106 ft. lot backing onto ...greenspace with no homes behind, the property offers outstanding privacy, scenic views, and a true backyard oasis. Highlights include a double garage, finished basement, 9-foot ceilings on the main floor, spacious principal rooms, second-floor laundry, and a bright, functional layout ideal for growing families. Conveniently located minutes from Yonge Street and Bathurst Street, Upper Canada Mall, Ray Twinney Recreation Complex, parks, scenic trails, restaurants, transit, Aurora and Newmarket GO Stations, and some of Newmarket's top-rated schools.