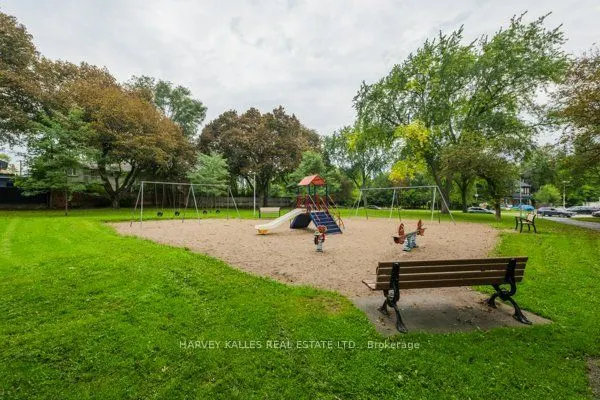
Sign In or Create a Free Account to see full details of this property
Key Facts
Key facts for 32 Evergreen Gardens
Property Type
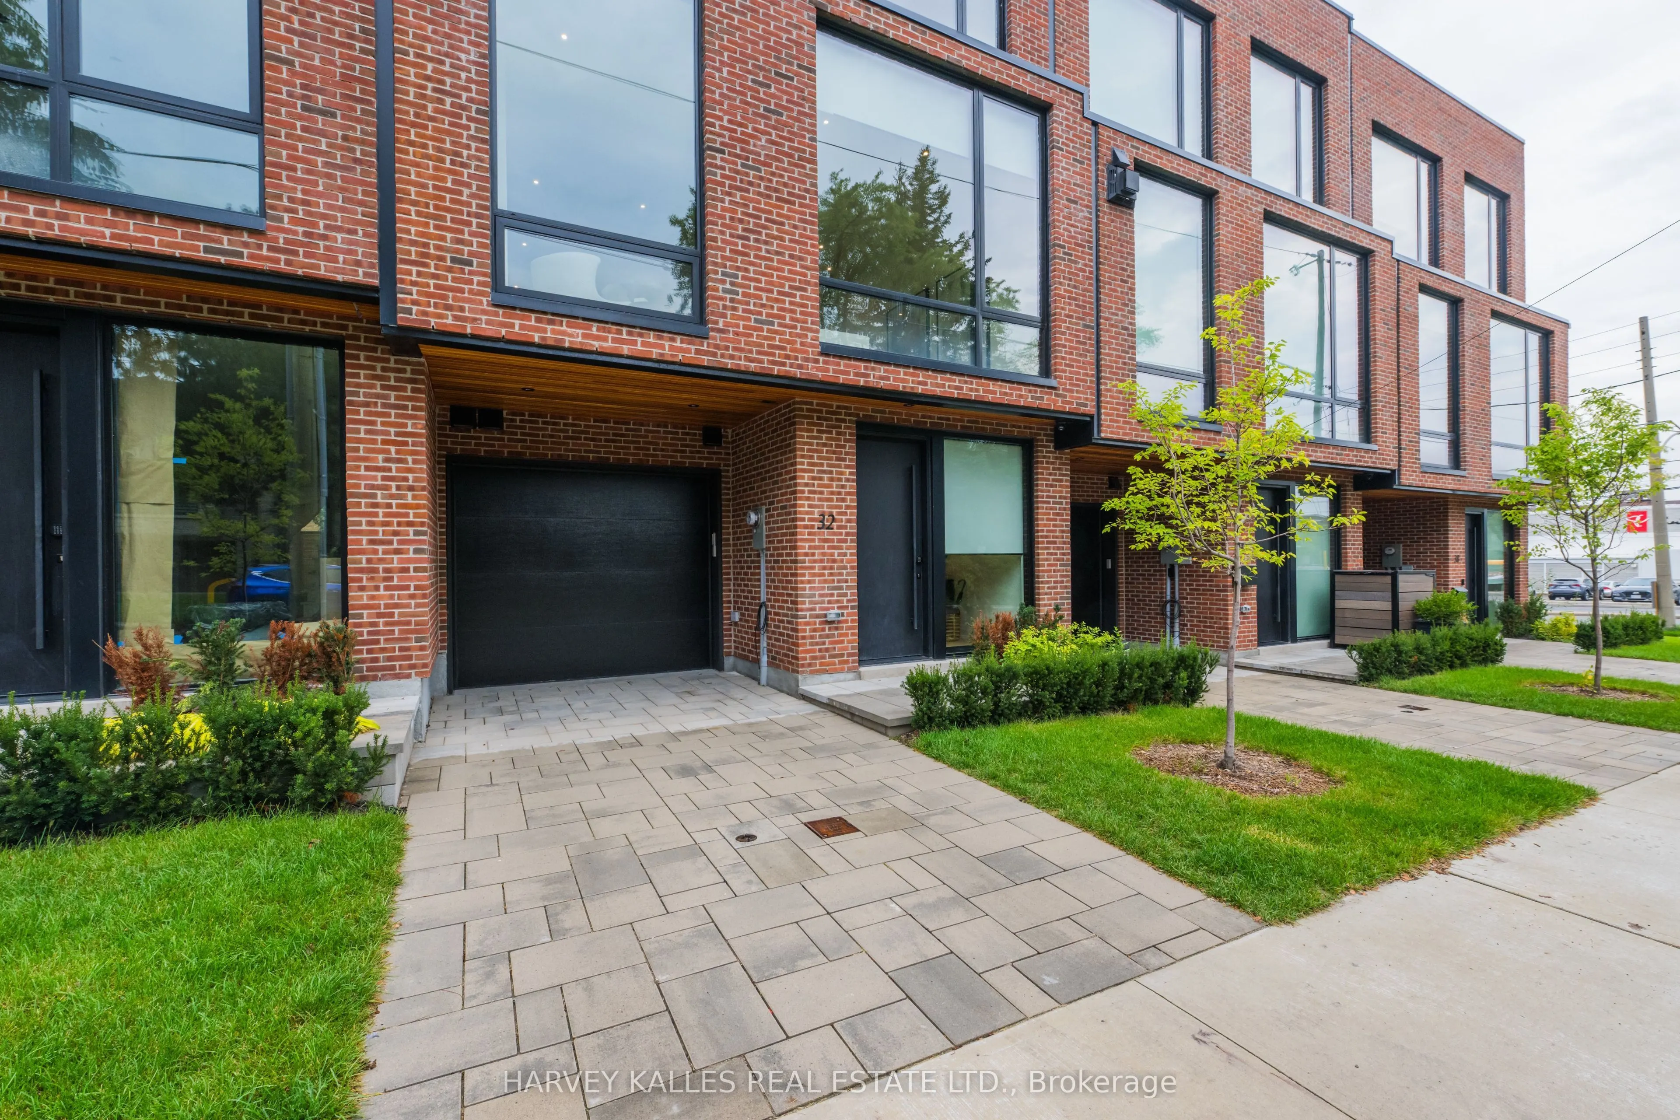
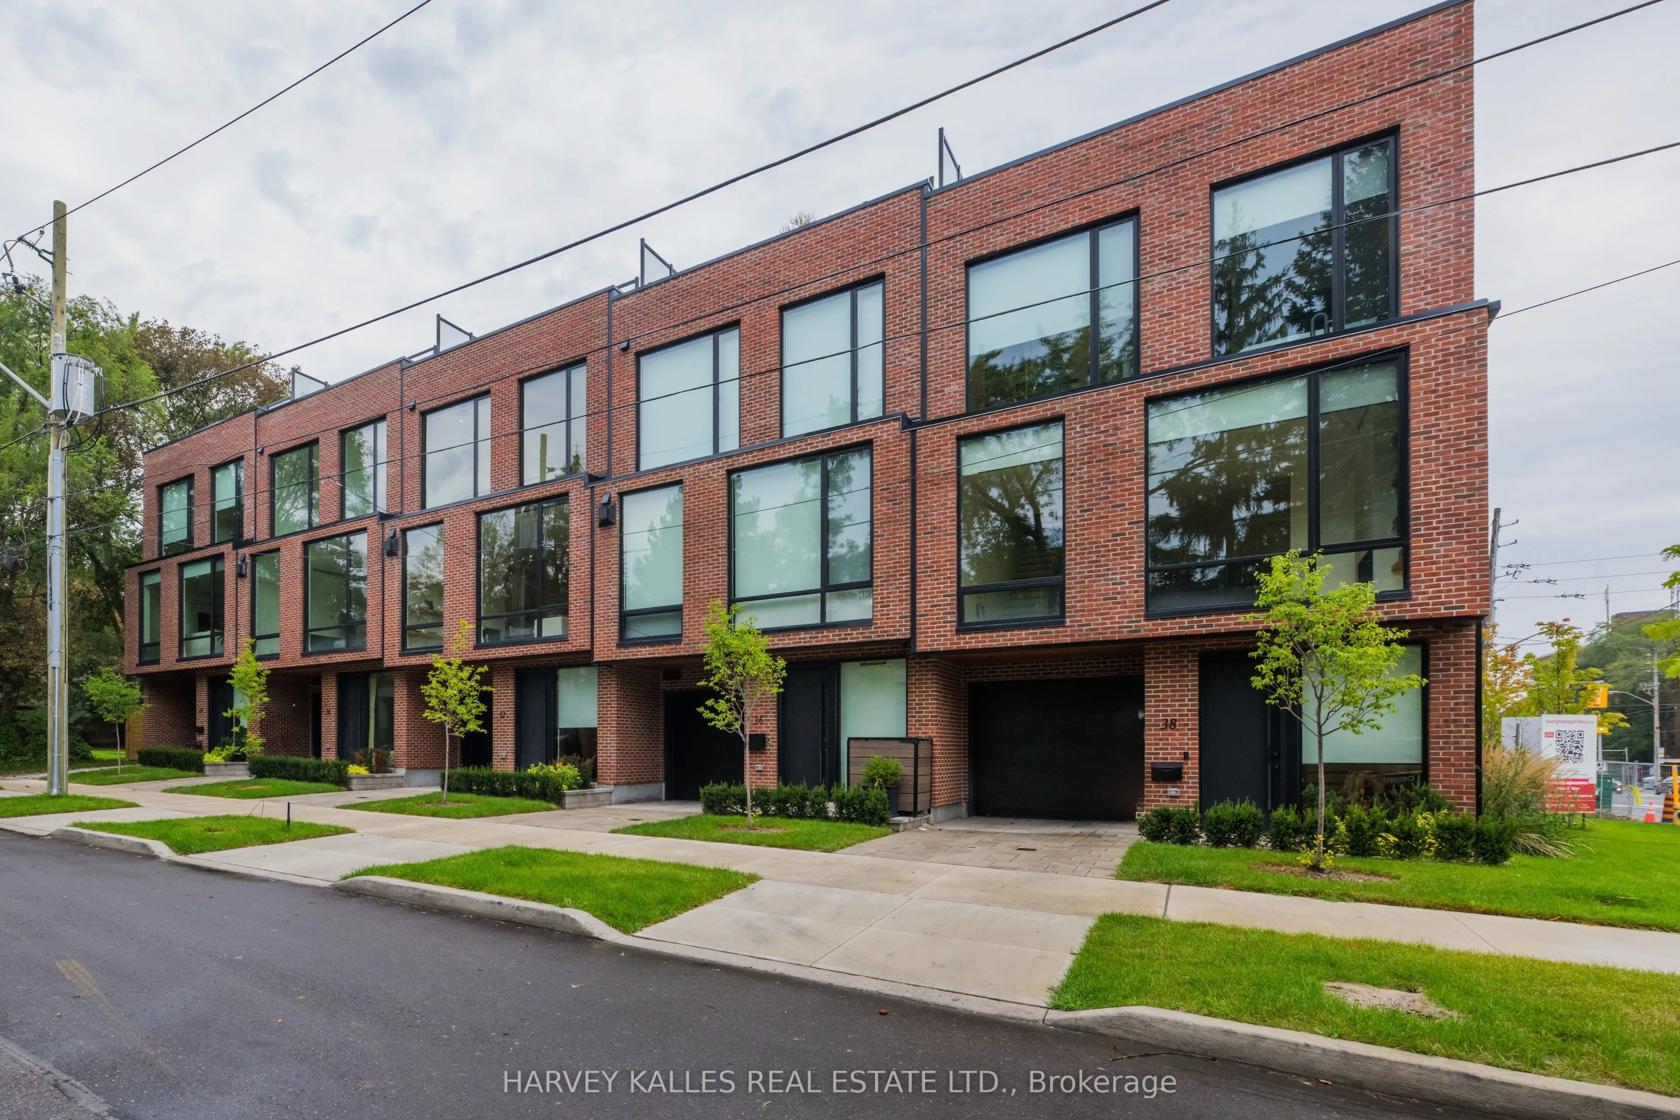
Townhome, 3-Storey
Parking
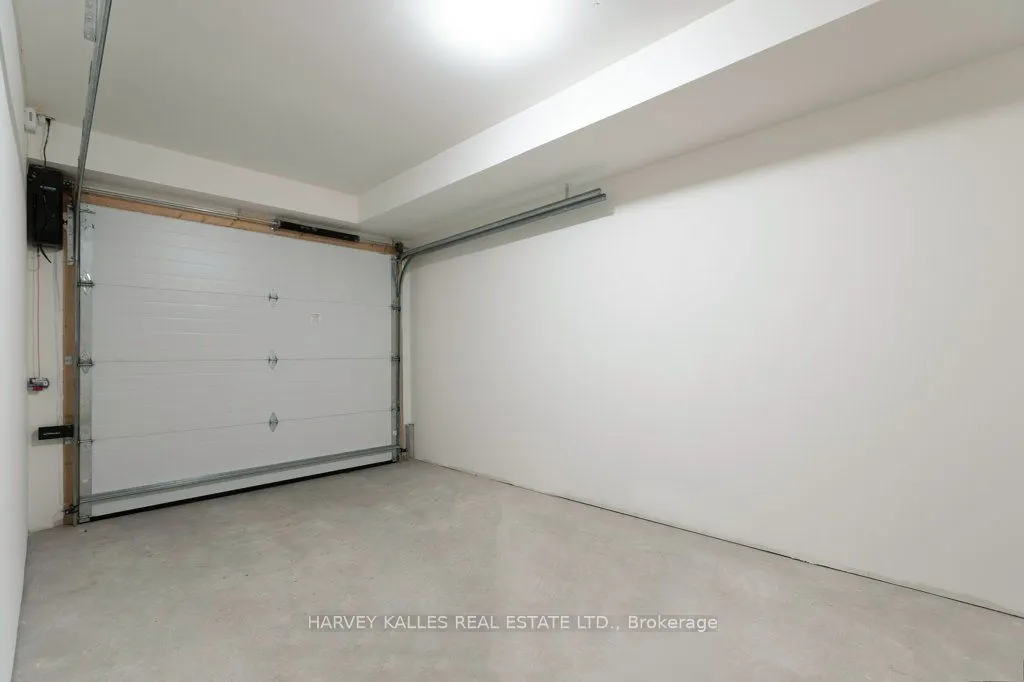
Built-In 1 garage, 2 parking
MLS #
C14094926
Size
3000-3500 sqft
Basement
Finished
Listed on
2026-10-19
Lot size
21 x 74.6
Tax
-
Days on Market
8
Approximate Age
New
Maintenance Fee
-
Description
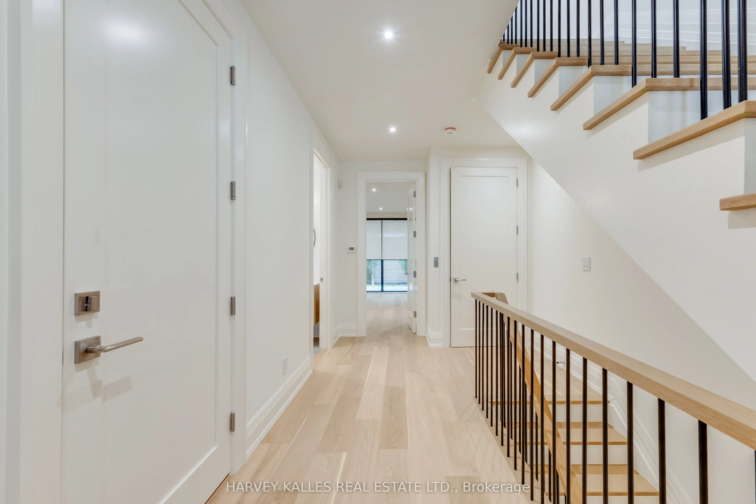
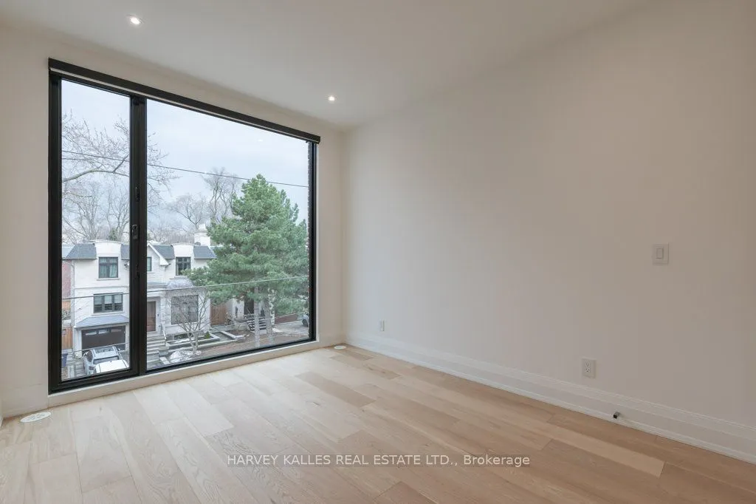
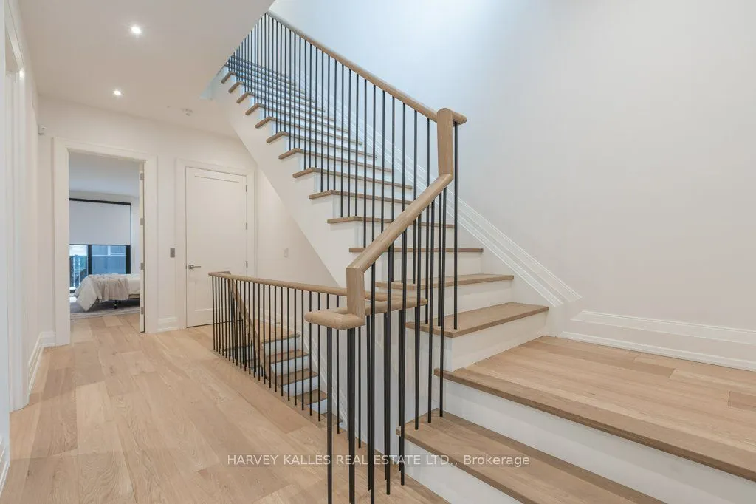
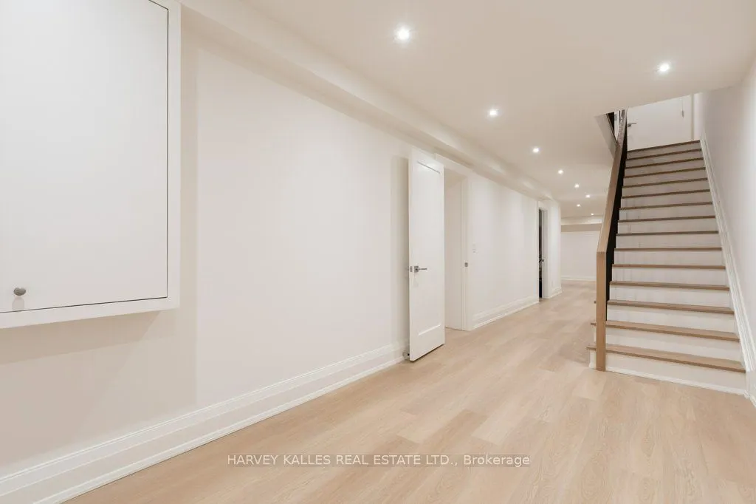
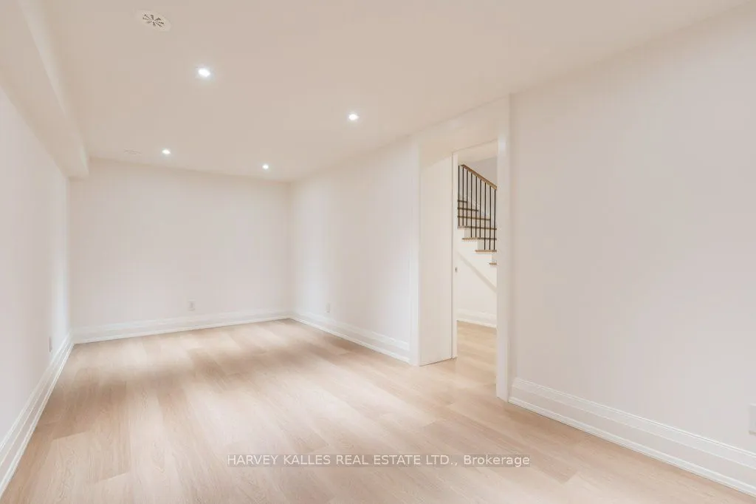
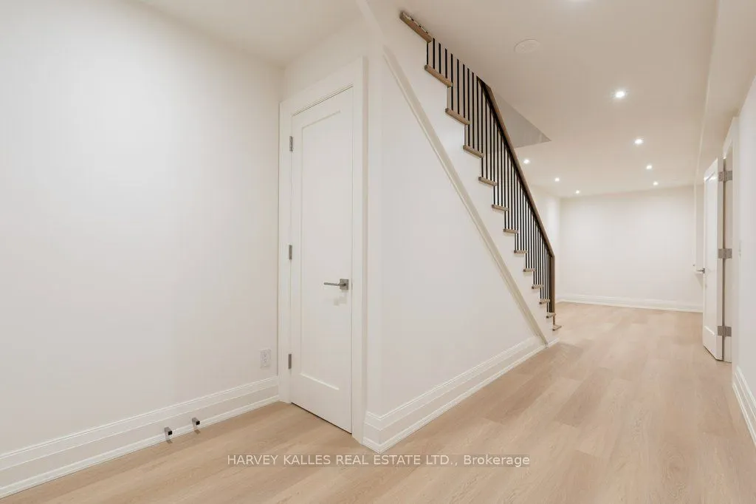
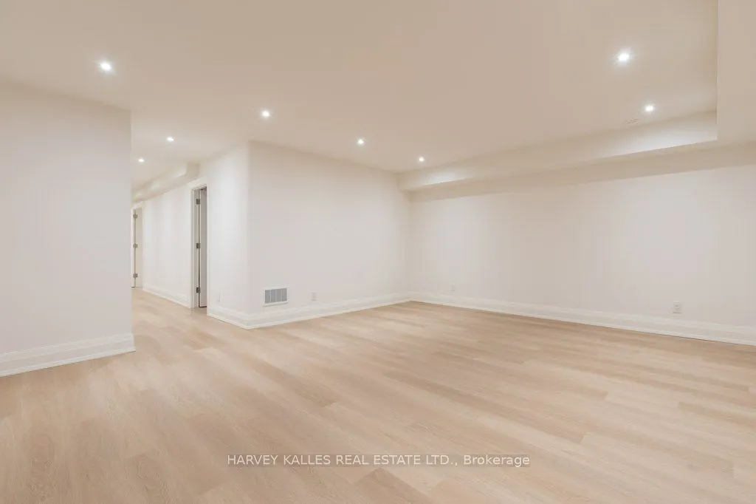
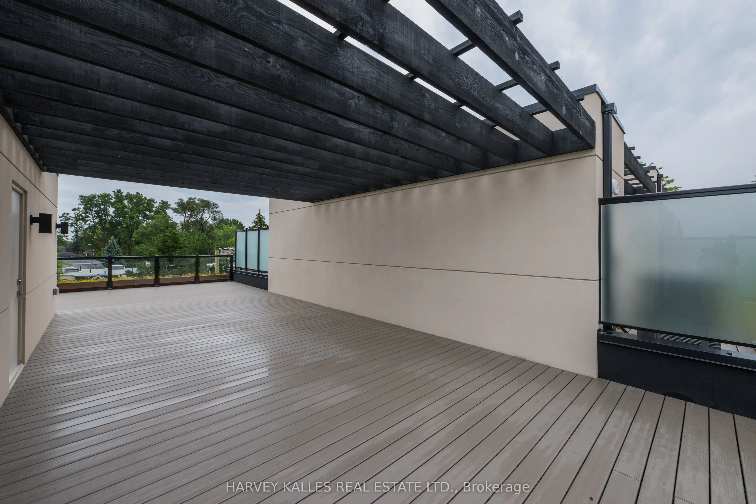
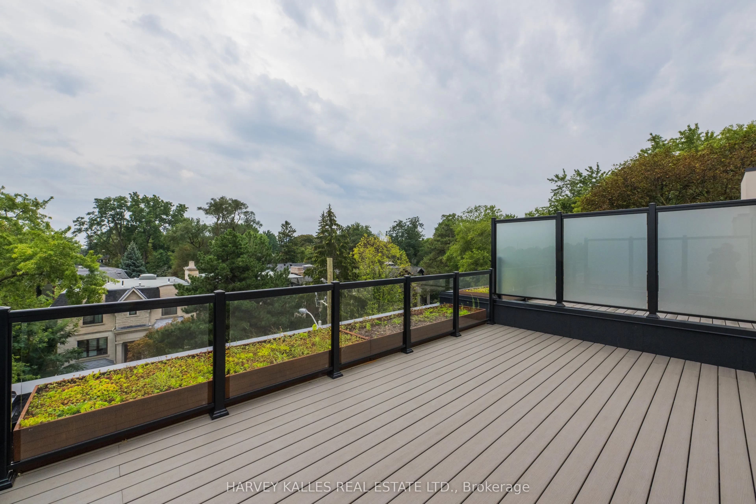
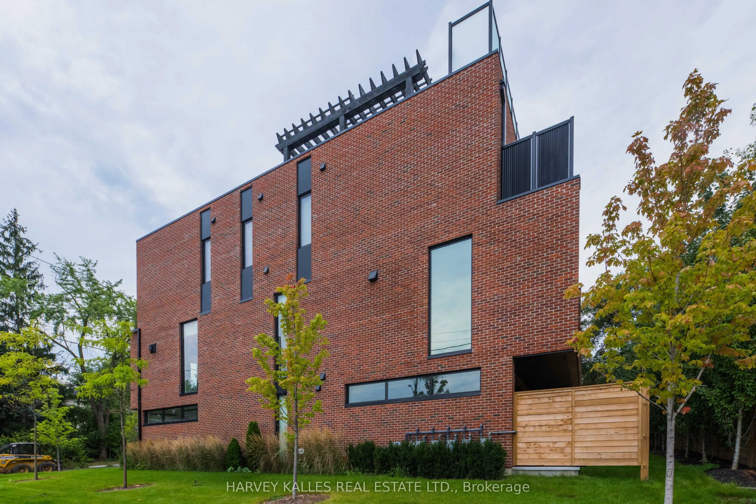
NEW PRICE! Exceptional value in exclusive Bennington Heights. Part of an intimate luxury collection of just five bespoke residences, Three are sold, only two remain. Modern luxury meets architectural elegance in this multi-level home featuring ~4,000 sq. ft. of finished living space (3,000 sq. ft. a...bove grade), a rare 20-ft interior width, and a private elevator accessing all 5 levels.Highlights include a Miele /Wolf chef's kitchen with marble counters, soaring main-floor ceilings, custom white oak finishes, linear fireplace, spa baths, and a finished basement with radiant heated floors. Enjoy multi-functional living with a ground-floor guest/office suite, 2-car parking (built-in garage), and an 800 sq. ft. south-facing rooftop terrace with a built-in pergola. Complete with full Tarion warranty and prime access to Bayview amenities, Beltline trails, and downtown transit routes.
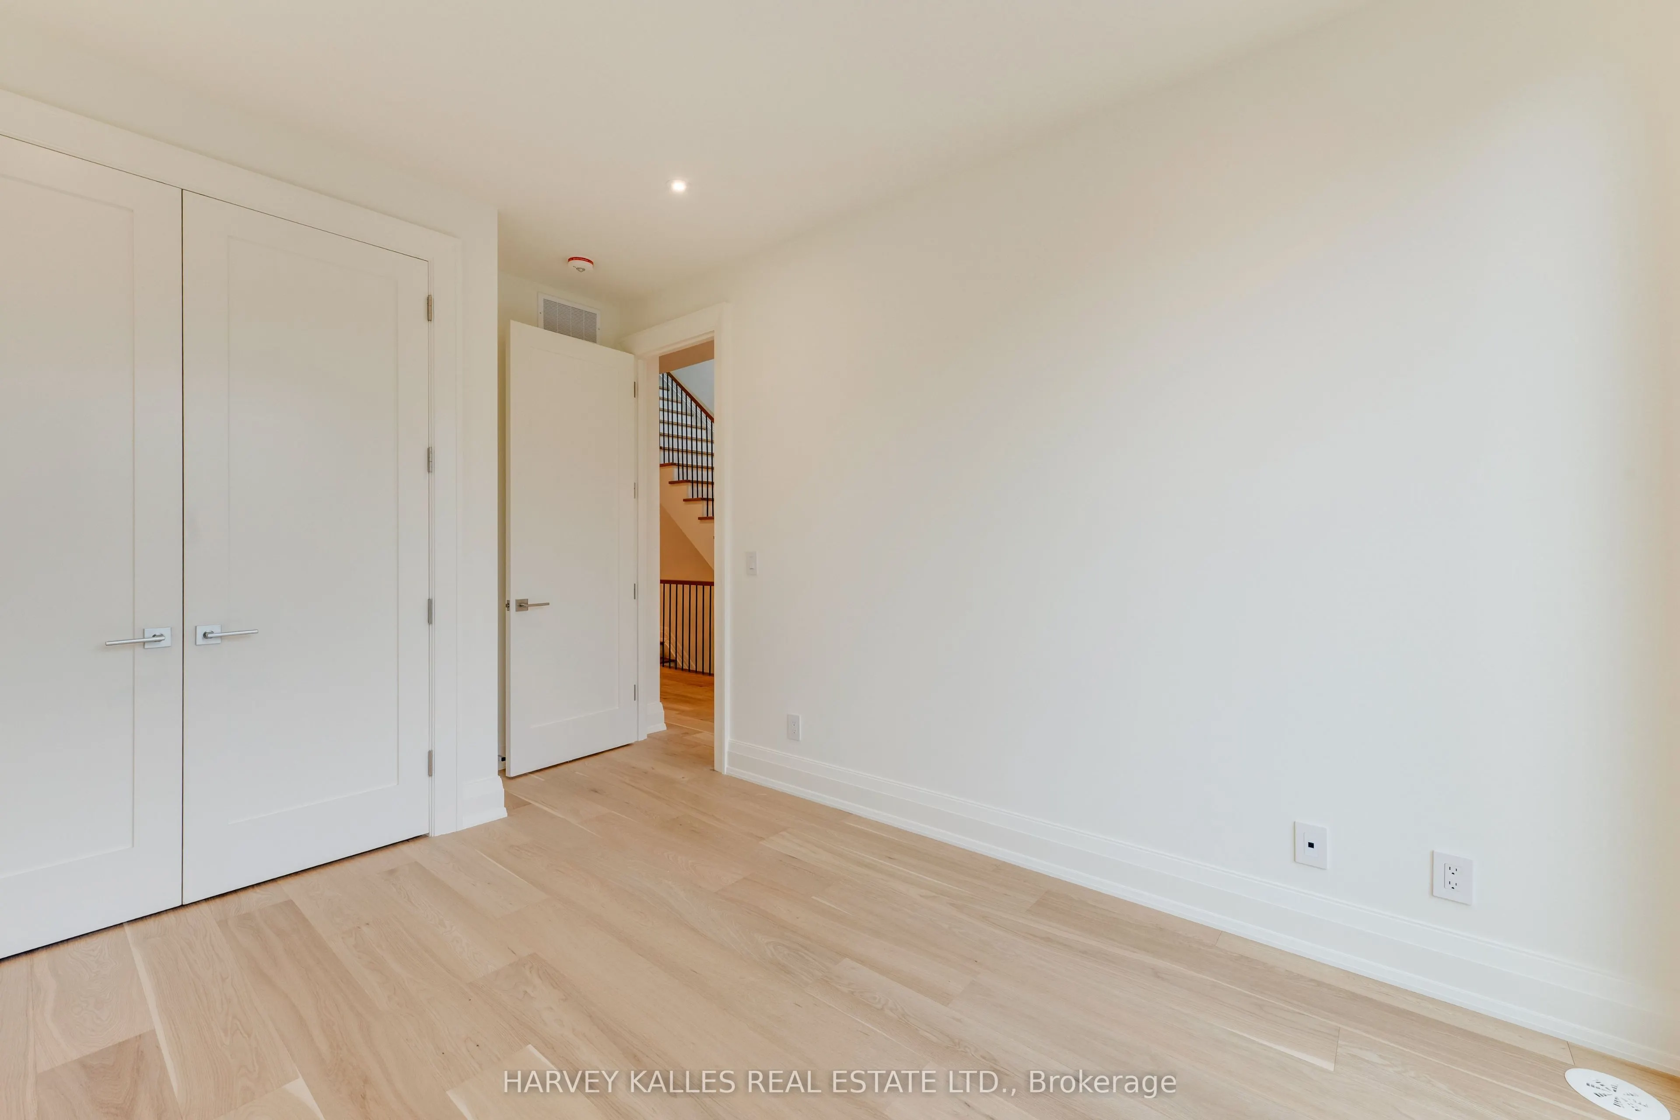
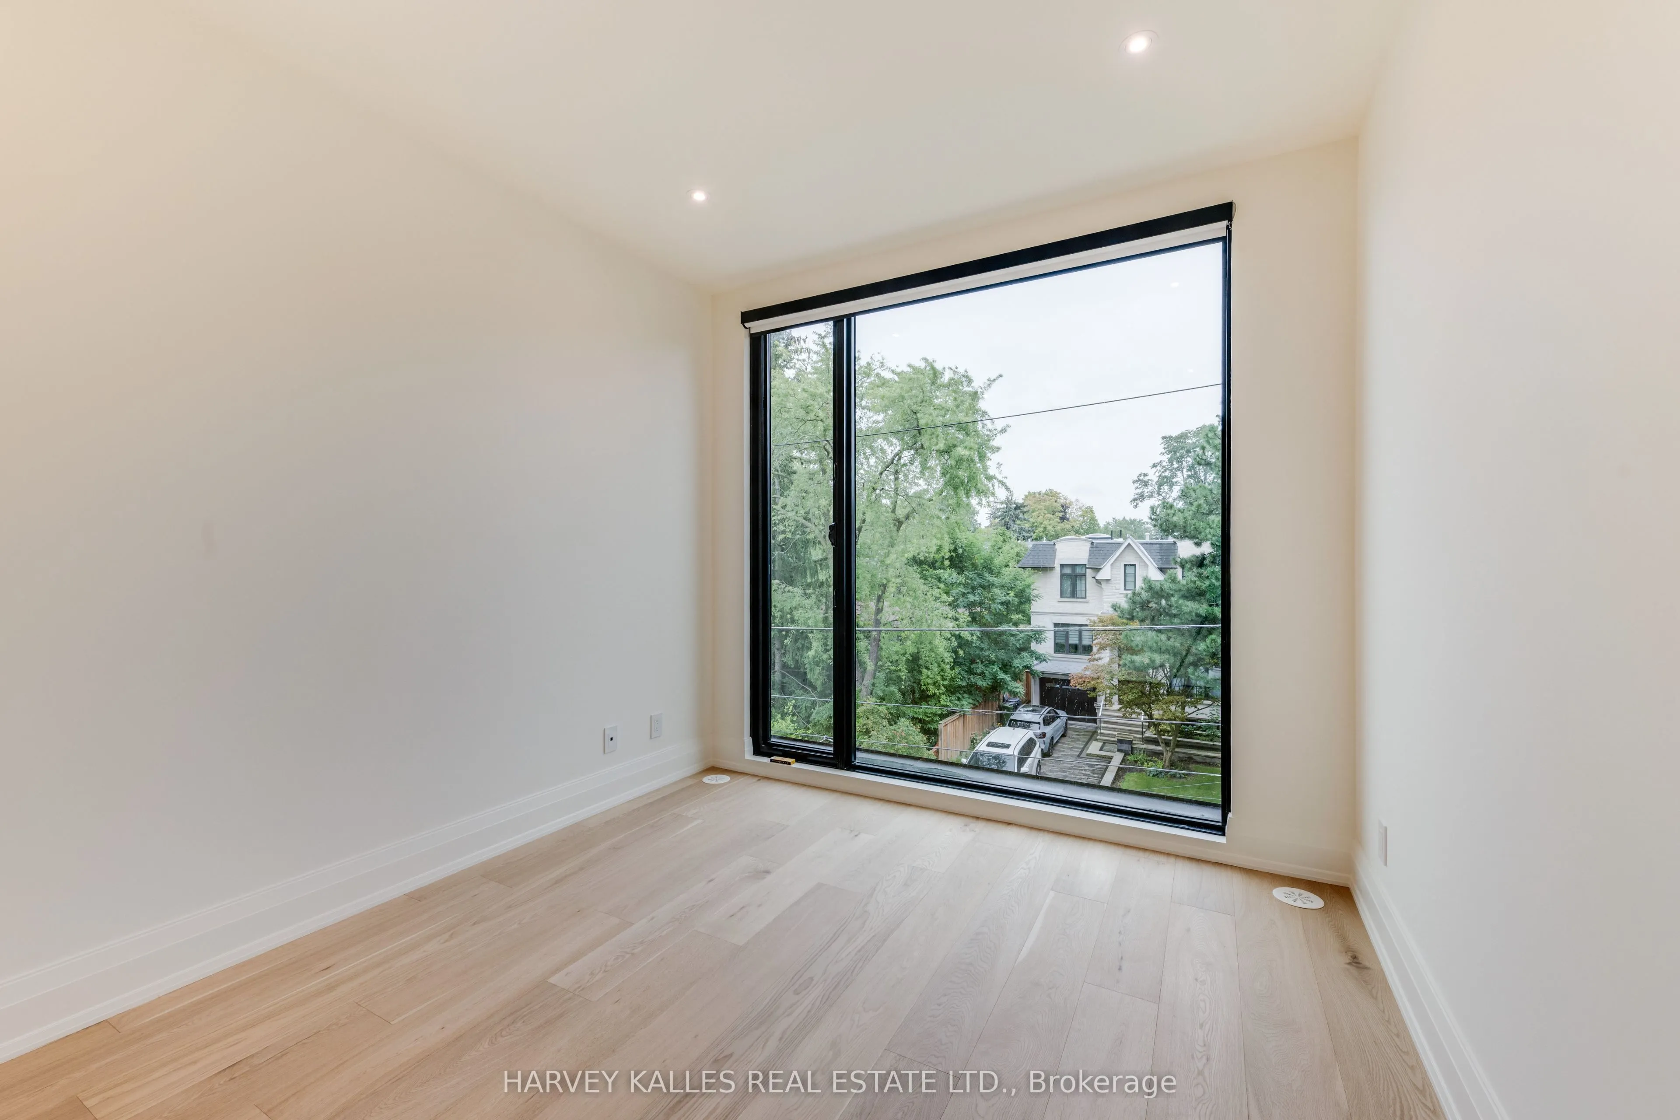
Double Closet, Window Floor to Ceiling, Hardwood Floor
Dimensions 14.57 x 10.14 feet
147.74 sqft
Dining Room
Combined w/Living, Hardwood Floor
Dimensions 15.88 x 13.81 feet
219.3 sqft
Exercise Room
Heated Floor
Dimensions 19.62 x 9.12 feet
178.93 sqft
Foyer
B/I Closet, Access To Garage, Hardwood Floor
Dimensions 13.94 x 8.89 feet
123.93 sqft
Kitchen
Centre Island, Breakfast Area, W/O To Balcony
Dimensions 20.24 x 13.32 feet
269.6 sqft
Laundry
Heated Floor
Dimensions 10.7 x 5.97 feet
63.88 sqft
Living Room
Gas Fireplace, Hardwood Floor
Dimensions 19.65 x 19.88 feet
390.64 sqft
Primary Bedroom
5 Pc Ensuite, Walk-In Closet(s), W/O To Balcony
Dimensions 20.21 x 14.37 feet
290.42 sqft
Recreation
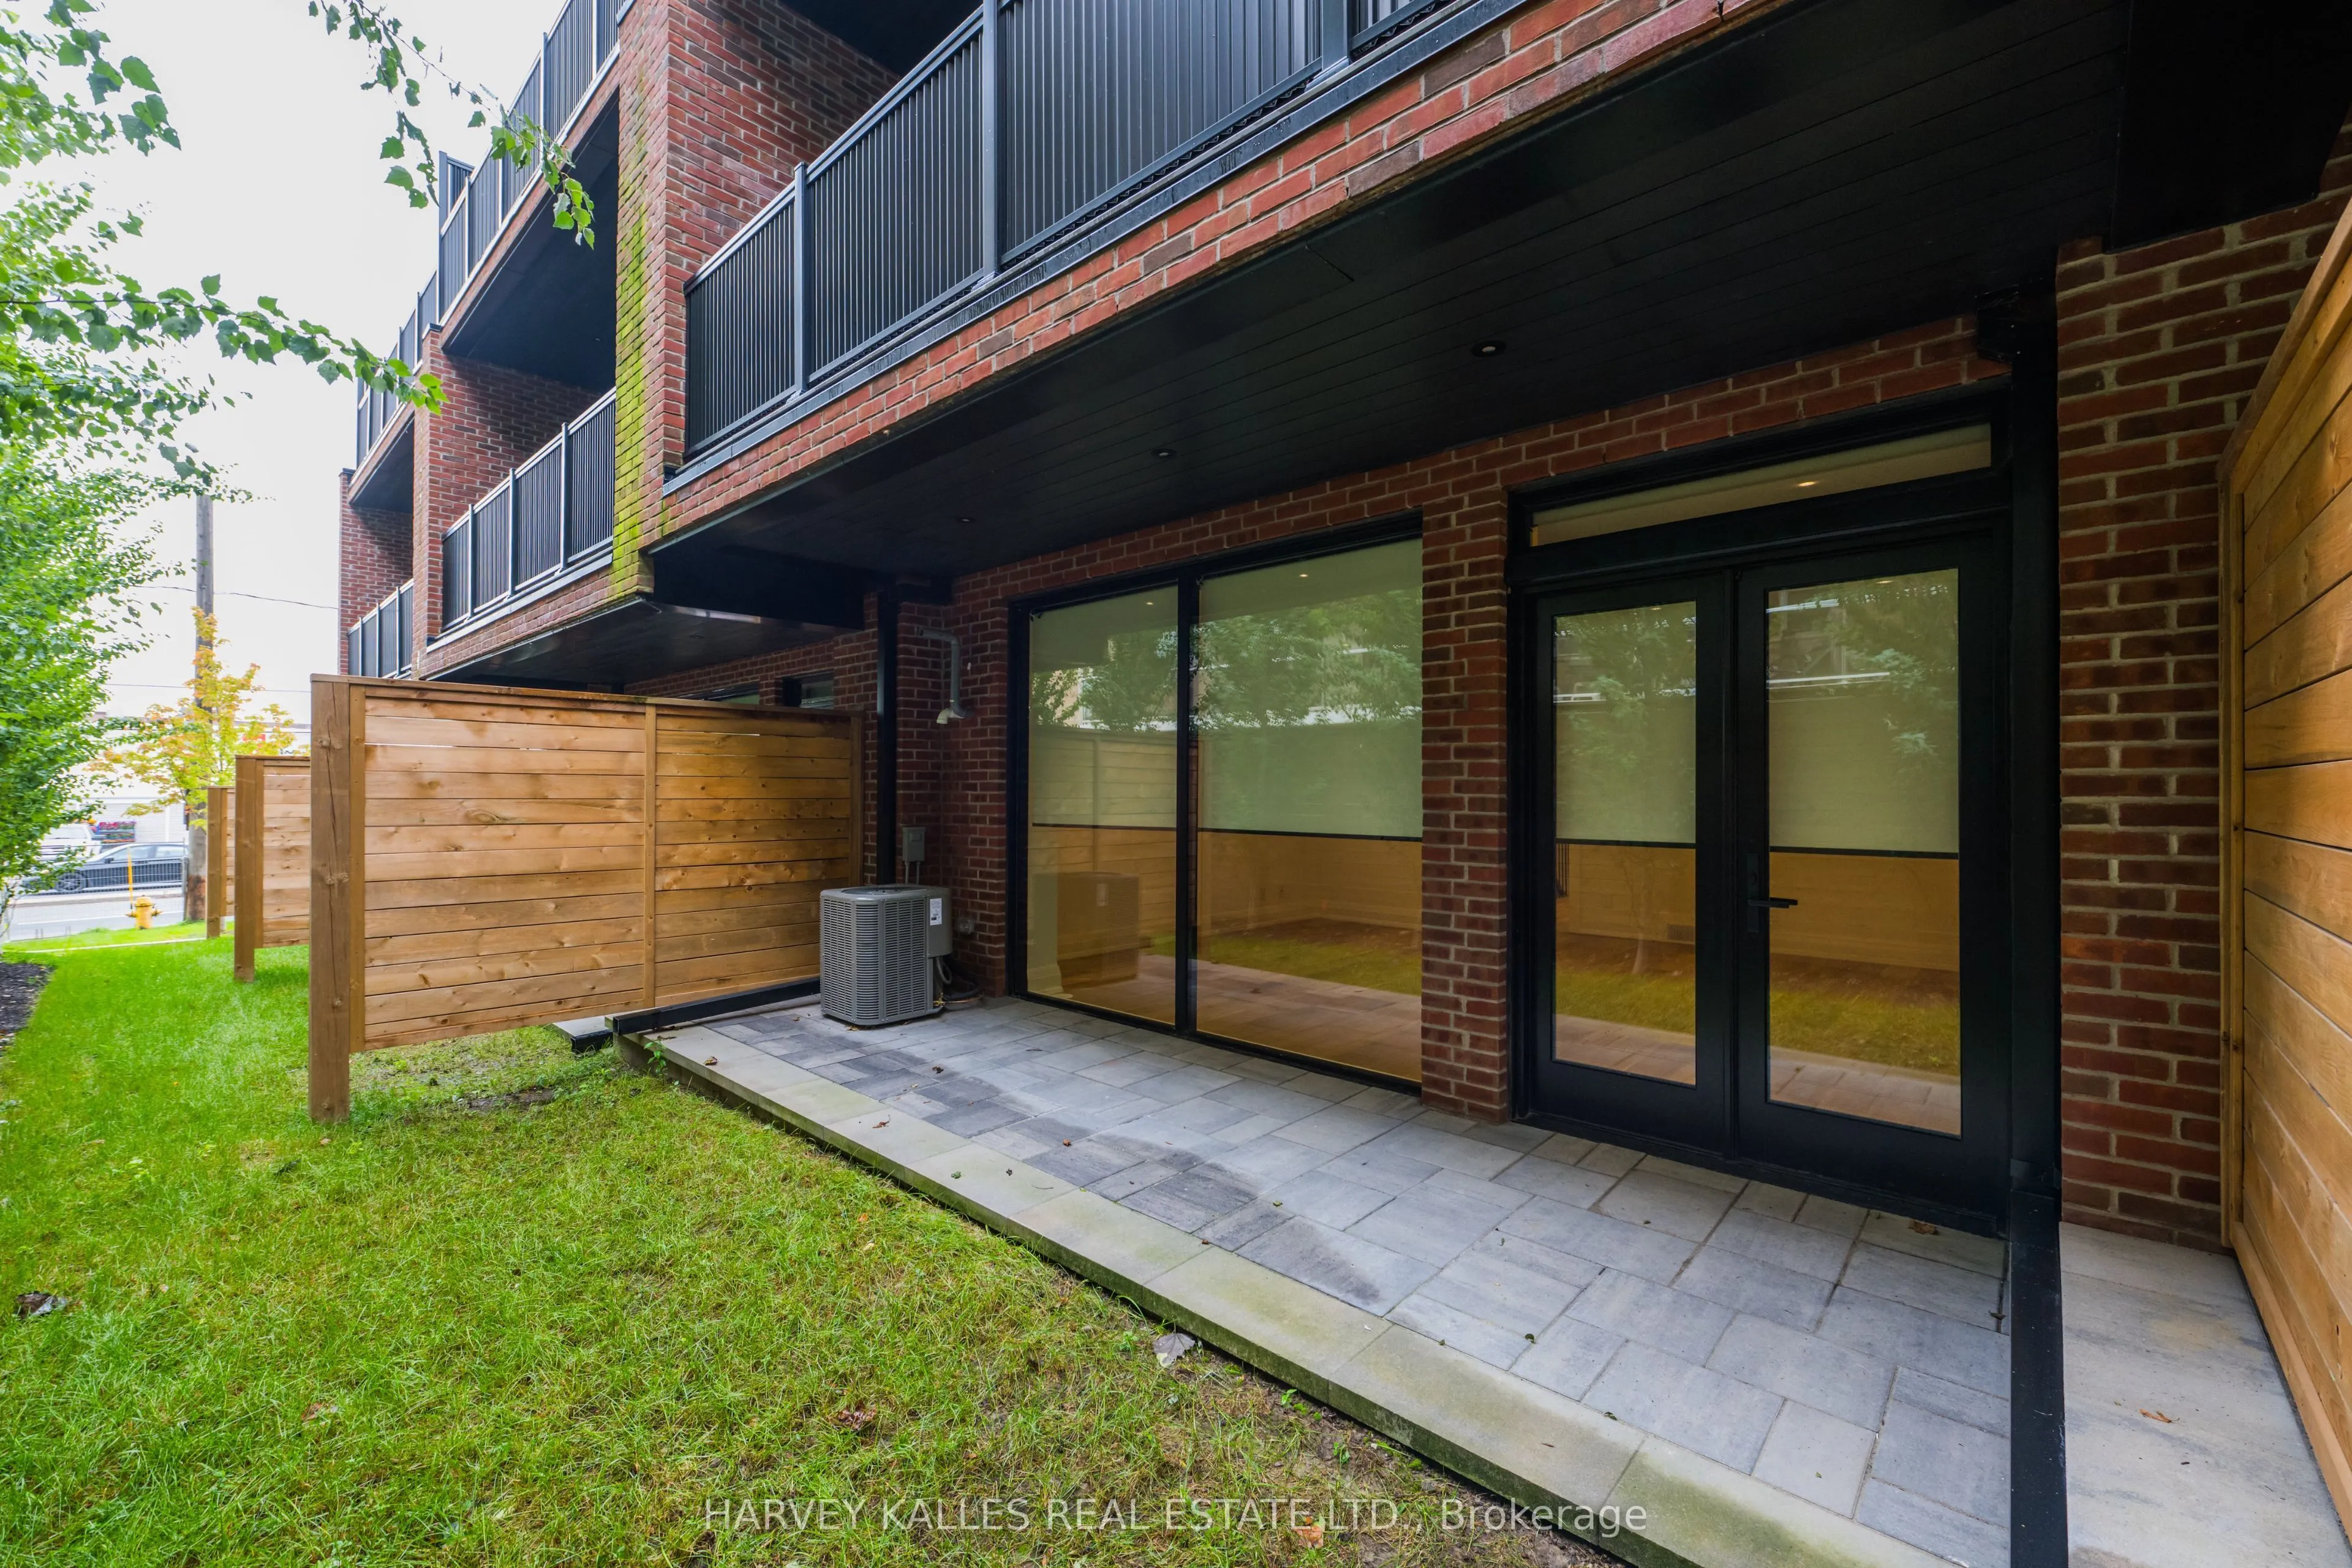
Window Floor to Ceiling, W/O To Patio, 3 Pc Bath
Dimensions 19.85 x 18.6 feet
369.21 sqft
Recreation
Heated Floor
Dimensions 20.01 x 16.34 feet
326.96 sqft
Sitting
2 Pc Bath
Dimensions 6.69 x 6.63 feet
44.35 sqft
Similar Properties(No results)
Mortgage Calculator
Calculate your estimated monthly mortgage payment
Price
$2,798,000
$
%
%
Total cost of mortgage
$0
Monthly payment
By clicking Save, we will calculate your estimated mortgage for all properties using the saved values (down payment percentage, interest rate, and amortization).
The accuracy and applicability of this calculator are not guaranteed.