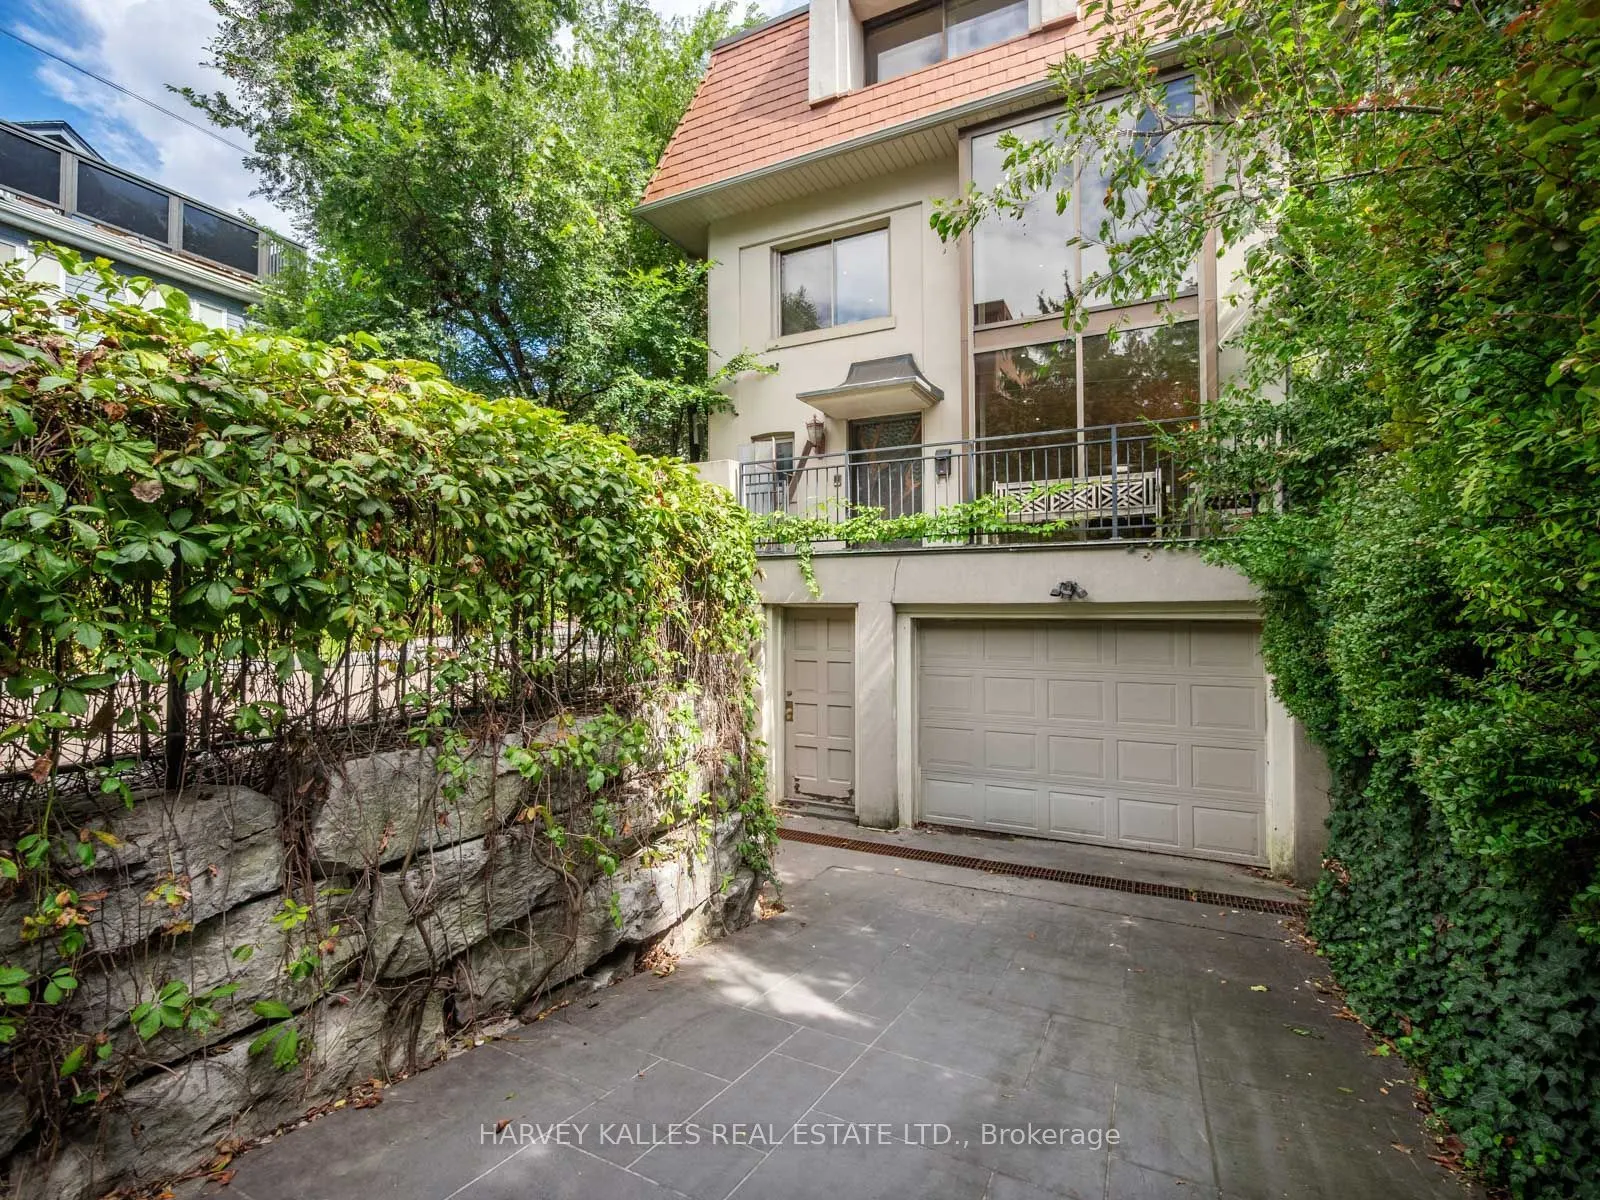
Sign In or Create a Free Account to see full details of this property
Key Facts
Key facts for 67 Warren Road
Property Type
House, 3-Storey
Parking
Built-In 1 garage, 3 parking
MLS #
C14083946
Size
2500-3000 sqft
Basement
Partially Finished
Listed on
2026-10-15
Lot size
32 x 130.0
Tax
$15,549 /yr
Days on Market
13
Approximate Age
-
Maintenance Fee
-
Description
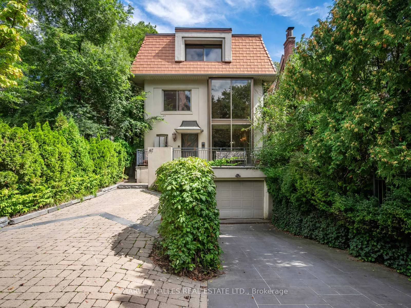
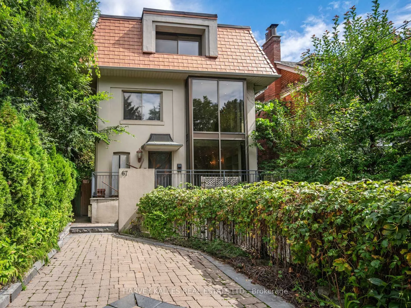
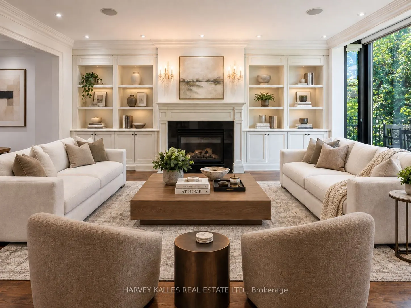
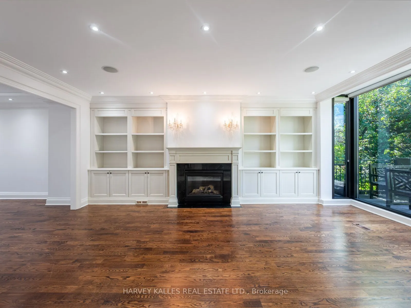
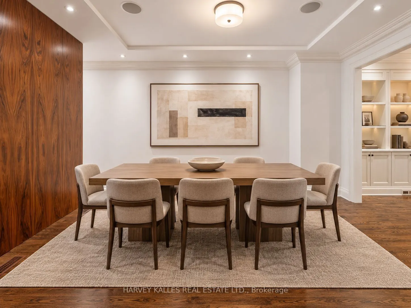
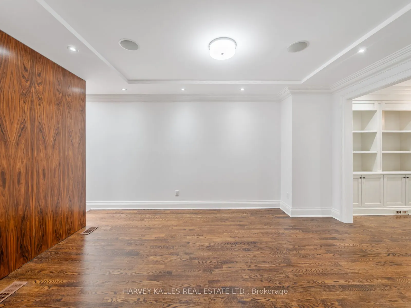
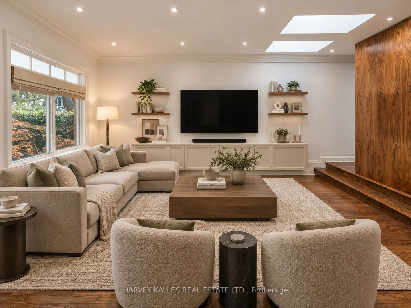
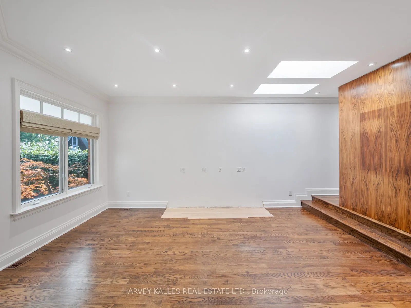
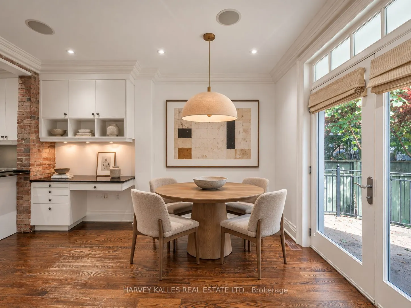
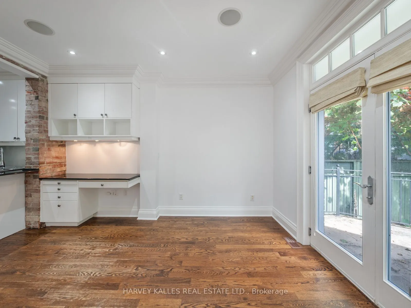
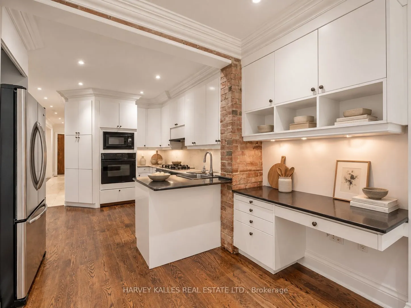
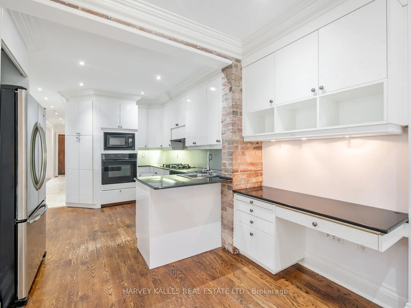
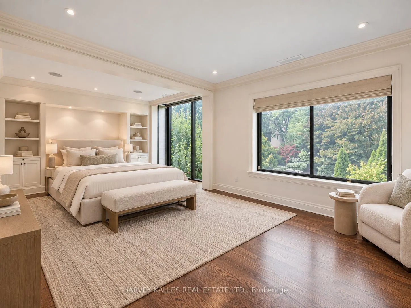
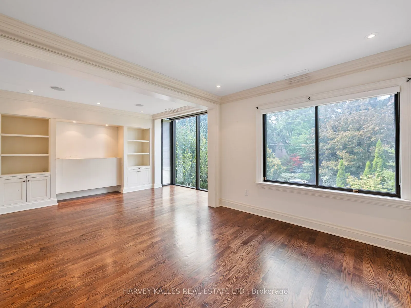
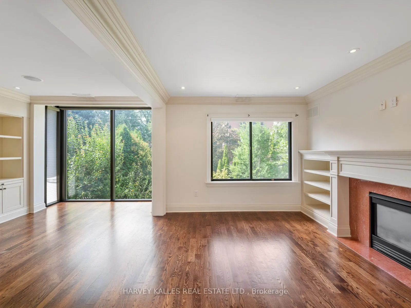
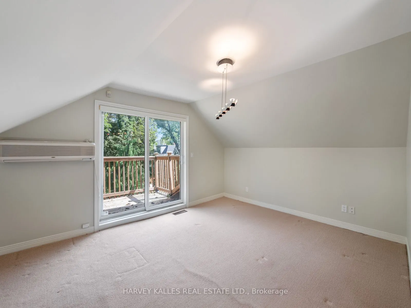
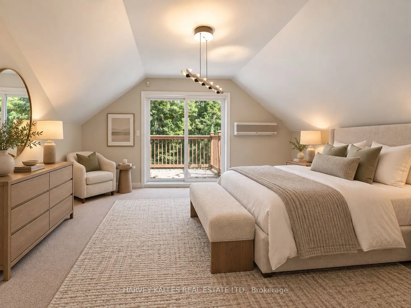
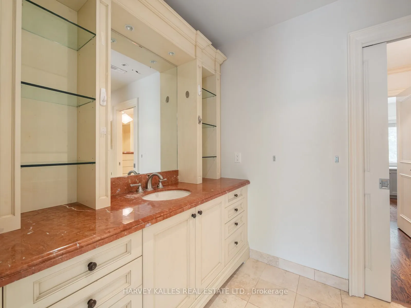
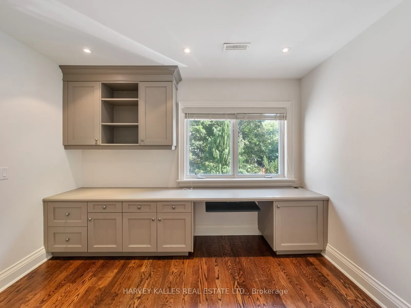
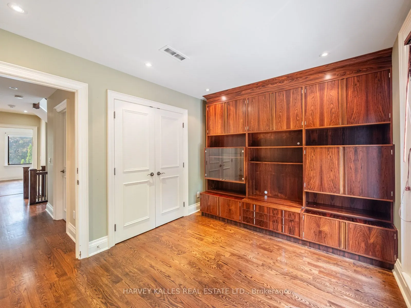
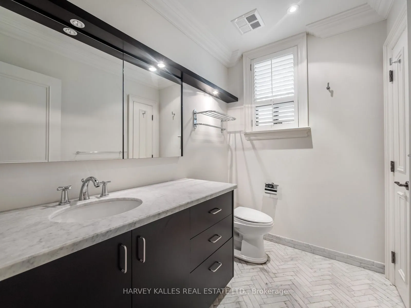
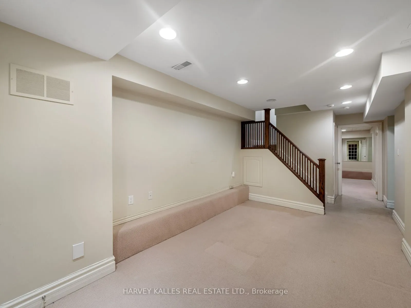
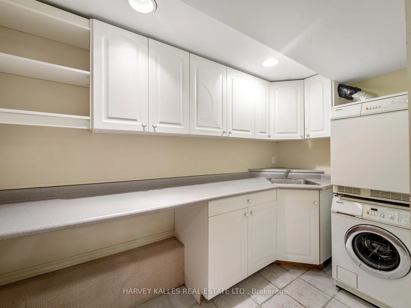
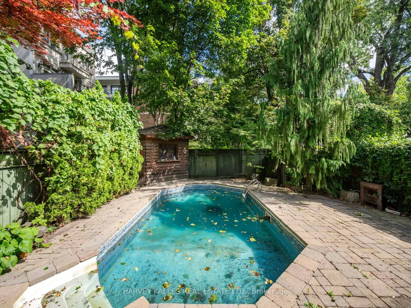
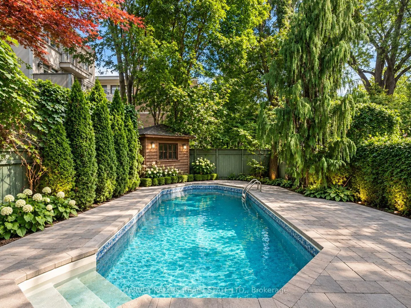
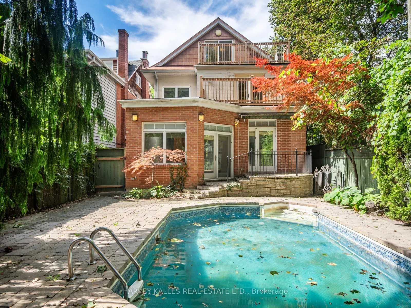
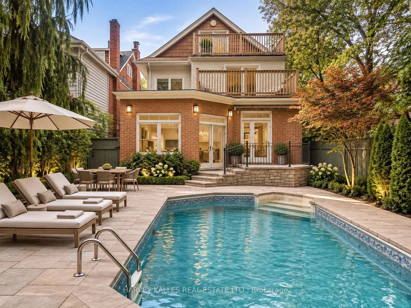
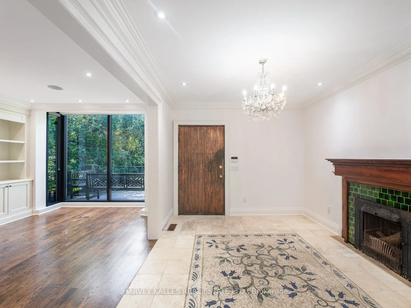
Welcome to 67 Warren Road, a rare South Hill find offering 3,000 sqft of living space in an incredible location. This spacious family home offers 4+2 bedrooms, 5 bathrooms and the opportunity to move in and enjoy today, update now, or make it your own over time.The main floor is designed for both ev...eryday family living and entertaining, with open-concept living and dining spaces, a sun-filled sunken family room, gas fireplace and custom built-ins. Outside, the beautifully landscaped backyard is a true highlight, featuring an inground pool, deck with electric awning and plenty of room to relax and entertain.The second and third floors offer four generously sized bedrooms with excellent storage, including a spacious primary suite with ensuite. An additional family room provides flexible space for a home office, lounge or kids' area, while balconies on both upper levels add even more outdoor space.The finished lower level offers two additional bedrooms and an abundance of flexible living space with a separate entrance, ideal for a rec room, gym, nanny or in-law suite, or the potential for a separate home office.Located in the heart of South Hill, just steps to transit, excellent schools and neighbourhood amenities, with Forest Hill, Casa Loma and downtown Toronto all within easy reach. An incredible combination of space, location and potential, and a rare opportunity to make a wonderful South Hill home your own.
Full Property Details
Interior
Bedrooms
4
Total Bedrooms
4
Washrooms
5
Square Footage
2500-3000 sqft
Basement
Partially Finished
Heating Source
Gas
Heating Fuel
Forced Air
Air Conditioning
Central Air
Family Room
Yes
Kitchens
1
Total Kitchens
1
Fireplace Features
Yes
Bedrooms
4
Total Bedrooms
4
Washrooms
5
Square Footage
2500-3000 sqft
Basement
Partially Finished
Heating Source
Gas
Heating Fuel
Forced Air
Air Conditioning
Central Air
Family Room
Yes
Kitchens
1
Total Kitchens
1
Fireplace Features
Yes
Exterior
Depth
130.0
Front
32.0
Driveway
Available
Lot Size
32 x 130.0 ft
Pool
Inground
Parking Spaces
3
Total Parking Spaces
4.00
Parking Description
Built-In
Garage Spaces
1
Depth
130.0
Front
32.0
Driveway
Available
Lot Size
32 x 130.0 ft
Pool
Inground
Parking Spaces
3
Total Parking Spaces
4.00
Parking Description
Built-In
Garage Spaces
1
Building Description
Style
3-Storey
Home Type
House
Subtype
Detached
Property Orientation
East
Exterior Finish
Brick,Stucco (Plaster)
Sewers
Sewer
Water Supply
Municipal
Possession Date
No Data
Style
3-Storey
Home Type
House
Subtype
Detached
Property Orientation
East
Exterior Finish
Brick,Stucco (Plaster)
Sewers
Sewer
Water Supply
Municipal
Possession Date
No Data
Community
Community
Casa Loma
Community
Casa Loma
Taxes & Fees
Taxes
$15,549 /yr
Tax Year
2026
Occupancy
Vacant
Taxes
$15,549 /yr
Tax Year
2026
Occupancy
Vacant
Room Types
Bathroom
-
Dimensions 7.84 x 14.44 feet
113.21 sqft
Bedroom
-
Dimensions 12.07 x 12.43 feet
150.03 sqft
Bedroom 2
-
Dimensions 11.25 x 8.76 feet
98.55 sqft
Bedroom 3
-
Dimensions 14.07 x 9.42 feet
132.54 sqft
Breakfast
-
Dimensions 10.89 x 14.44 feet
157.25 sqft
Dining Room
-
Dimensions 11.68 x 16.14 feet
188.52 sqft
Family Room
-
Dimensions 11.68 x 20.67 feet
241.43 sqft
Kitchen
-
Dimensions 10.56 x 12.89 feet
136.12 sqft
Living Room
-
Dimensions 10.6 x 22.15 feet
234.79 sqft
Primary Bedroom
-
Dimensions 16.27 x 34.58 feet
562.62 sqft
Recreation
-
Dimensions 10.63 x 17.68 feet
187.94 sqft
Sitting
-
Dimensions 11.68 x 15.94 feet
186.18 sqft
Similar Properties(No results)
Mortgage Calculator
Calculate your estimated monthly mortgage payment
Price
$3,295,000
$
%
%
Total cost of mortgage
$0
Monthly payment
By clicking Save, we will calculate your estimated mortgage for all properties using the saved values (down payment percentage, interest rate, and amortization).
The accuracy and applicability of this calculator are not guaranteed.