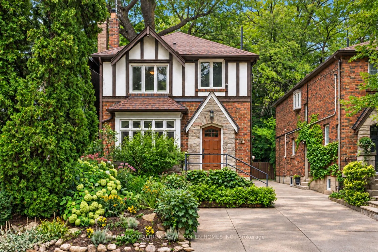
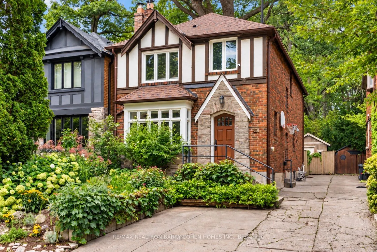
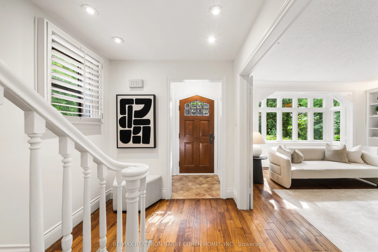
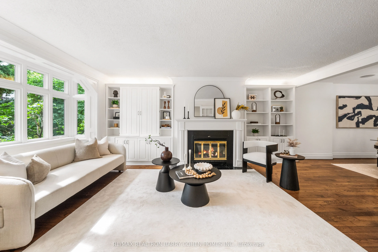
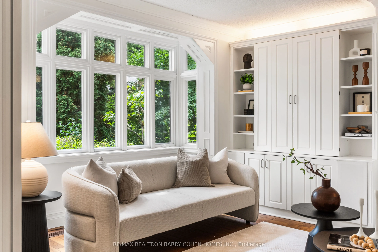
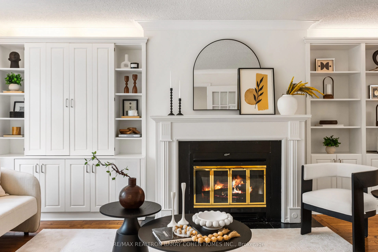
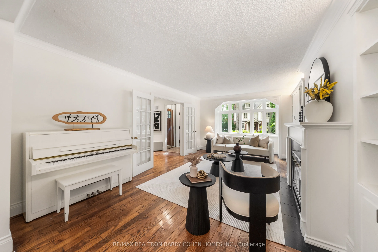
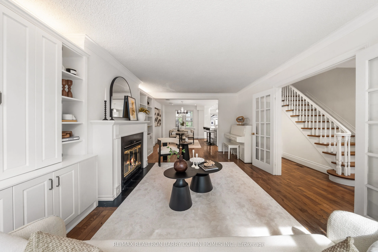
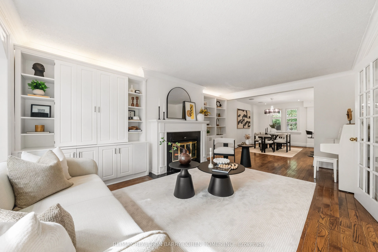
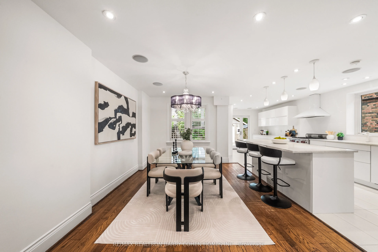
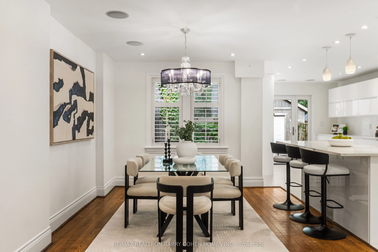
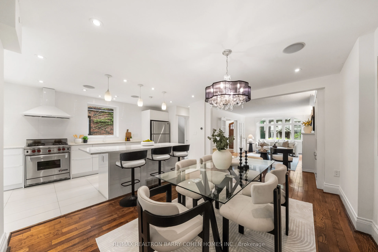
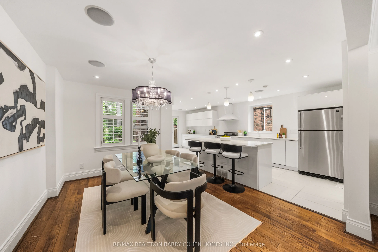
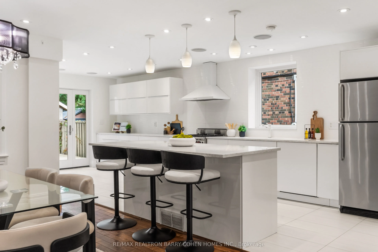
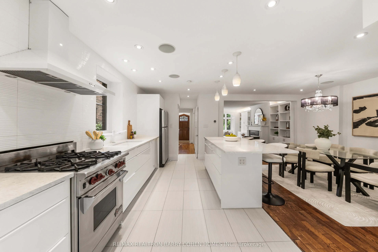
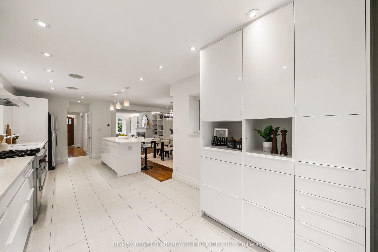
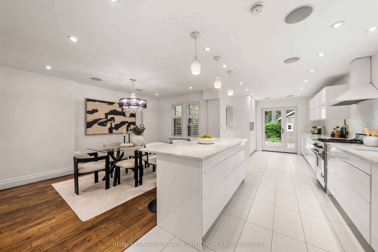
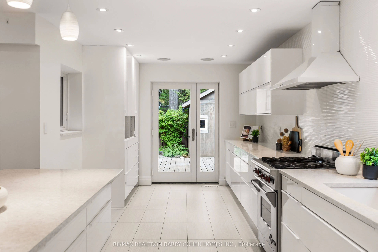
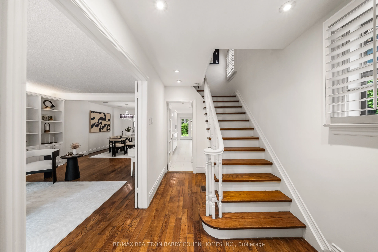
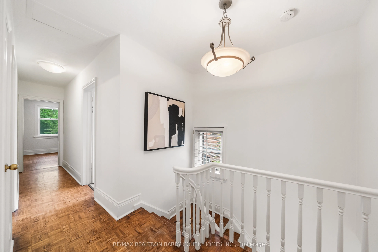
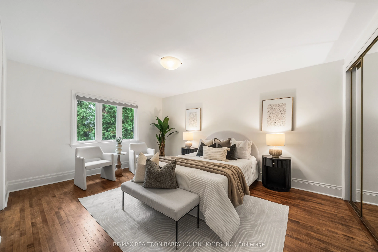
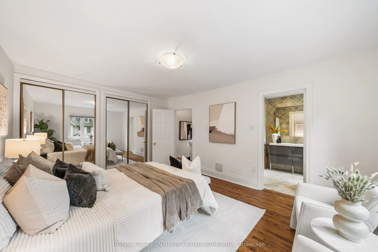
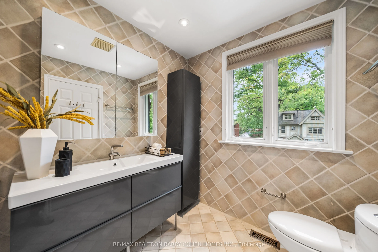
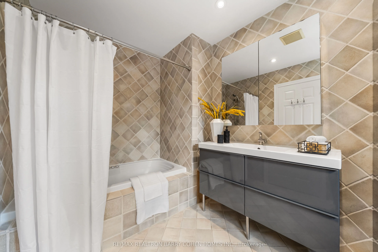
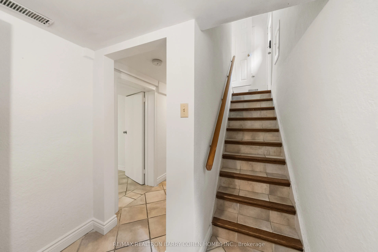
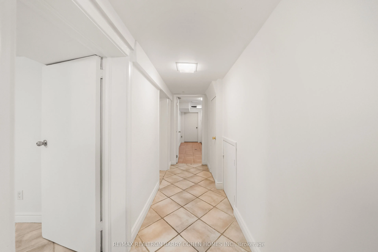
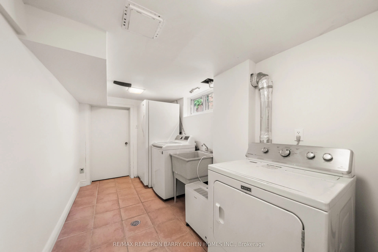
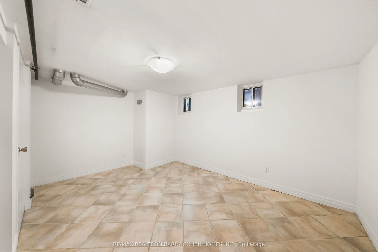
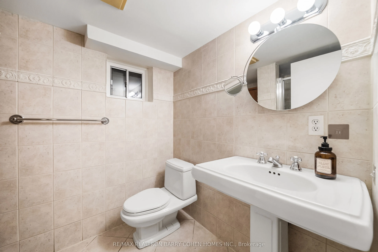
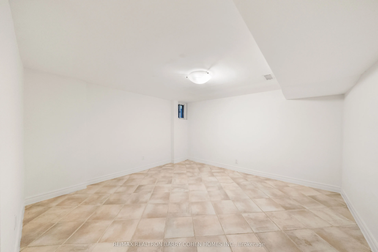
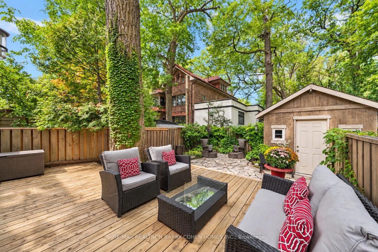
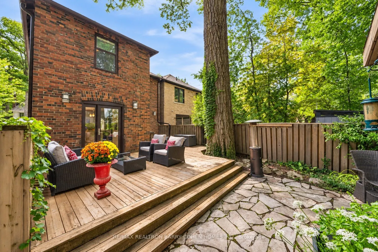
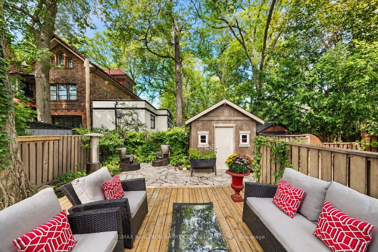
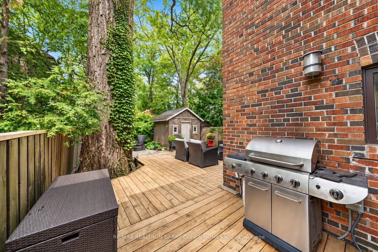
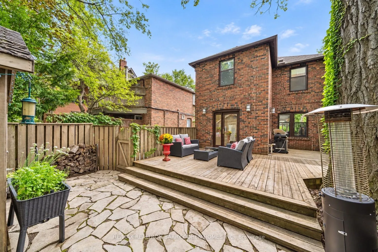
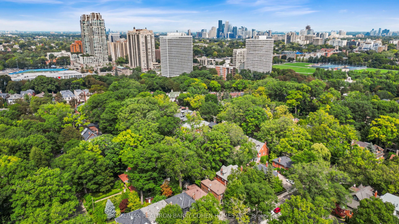
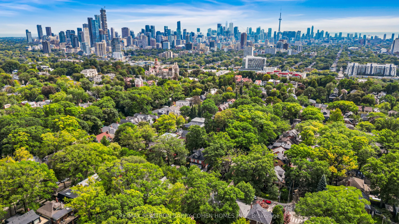
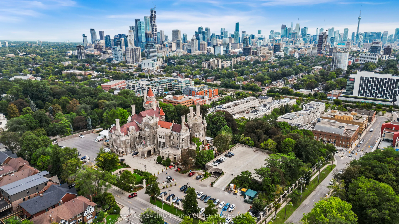
A Detached Home, A Quiet Casa Loma Street, And A Neighbourhood Filled With Places To Explore-Welcome To "Tudor House." Set Among Beautiful Homes South Of St. Clair, This Thoughtfully Updated Residence Offers Three Bedrooms Upstairs, A Finished Lower Level With An Additional Bedroom And A Private Bac...kyard Beneath A Canopy Of Mature Oak Trees. A Welcoming Foyer Leads To Inviting Principal Rooms With Hardwood Floors, Handsome Millwork And Windows That Bring Natural Light Into The Home From All Four Sides. South-Facing Bay Windows Brighten The Living Room, Where A Wood-Burning Fireplace Provides A Warm Gathering Place. The Adjoining Formal Dining Room Offers Space For Everyday Meals, Celebrations And Evenings With Friends. The Open-Concept Kitchen Features Custom Cabinetry, Under-Cabinet Lighting And Stainless Steel Appliances With Direct Access To The Backyard. Outside, A Deck, Stonework And Mature Landscaping Create A Shaded Retreat For Outdoor Dining, Play And Quiet Afternoons. The Towering Oaks Give This Outdoor Space Its Distinctive Character And Privacy. Upstairs, The Spacious Primary Bedroom Includes A South-Facing Window, Room For A Sitting Area And Its Own Ensuite Bathroom. Two Additional Bedrooms Provide Space For Family, Guests Or A Home Office. The Finished Lower Level Adds A Fourth Bedroom And Flexible Space For Recreation, Work Or Visiting Family. Here, Neighbourhood Conveniences Become Part Of Daily Life. Walk To The Local Elementary School Without Crossing A Major Road, Enjoy Nearby Playgrounds And Wychwood Public Library Or Spend An Afternoon Exploring Parks And Ravine Trails. St. Clair West Subway Station, Grocery Stores, Restaurants And Recreational Amenities Are Close At Hand, With Forest Hill Village, Yorkville, The University Of Toronto And Queen's Park Within Easy Reach. Rich In Character And Comfortable To Enjoy Today "Tudor House" Also Offers The Opportunity To Add Personal Touches Over Time-A Welcoming Place To Settle In, Grow And Make Your Own
Hardwood Floor, Moulded Ceiling, California Shutters
Dimensions 13.85 x 9.35 feet
129.5 sqft
Kitchen
Renovated, Tile Floor, W/O To Deck
Dimensions 27 x 10.43 feet
281.61 sqft
Living Room
Fireplace, Hardwood Floor, Bay Window
Dimensions 19.85 x 12.76 feet
253.29 sqft
Primary Bedroom
B/I Closet, Hardwood Floor, 4 Pc Ensuite
Dimensions 15.91 x 12.24 feet
194.74 sqft
Recreation
3 Pc Ensuite
Dimensions 12.34 x 11.75 feet
145 sqft
Similar Properties(No results)
Mortgage Calculator
Calculate your estimated monthly mortgage payment
Price
$2,158,000
$
%
%
Total cost of mortgage
$0
Monthly payment
By clicking Save, we will calculate your estimated mortgage for all properties using the saved values (down payment percentage, interest rate, and amortization).
The accuracy and applicability of this calculator are not guaranteed.