Sign In or Create a Free Account to see full details of this property
Key Facts
Key facts for 1 Caldow Road
Property Type
House, 2-Storey
Parking
None 0 garage, 2 parking
MLS #
C13792252
Size
2000-2500 sqft
Basement
Finished with Walk-Out
Listed on
2026-09-16
Lot size
25 x 125.16
Tax
$10,771.66 /yr
Days on Market
41
Approximate Age
31-50
Maintenance Fee
-
Description
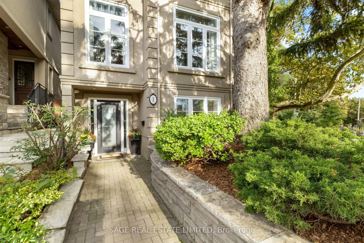
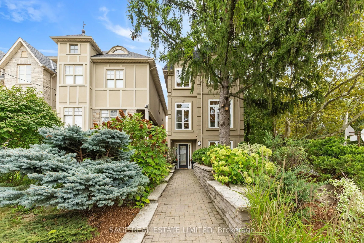
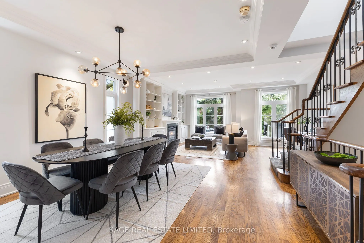
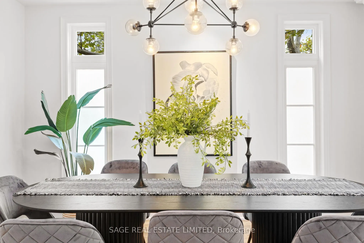
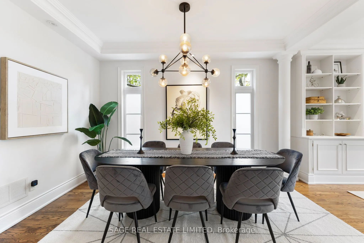
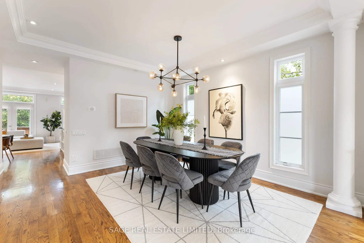
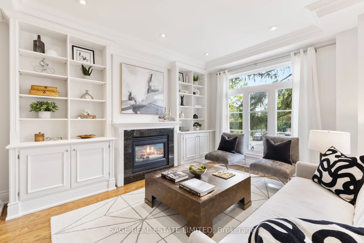
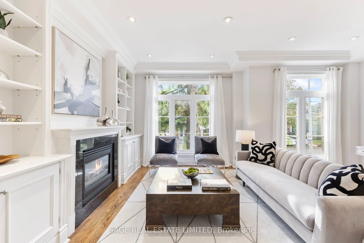
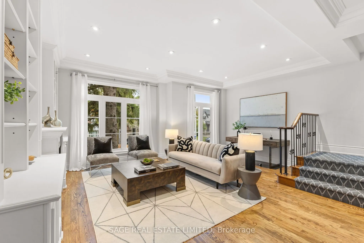
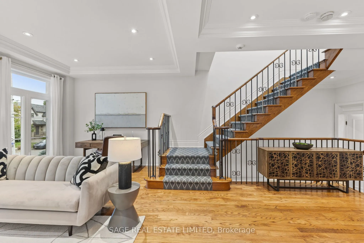
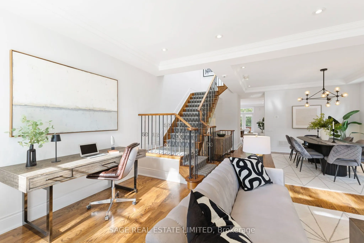
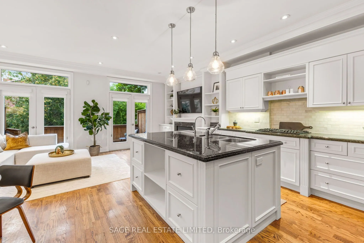
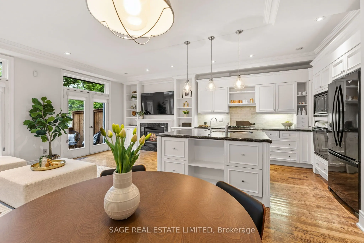
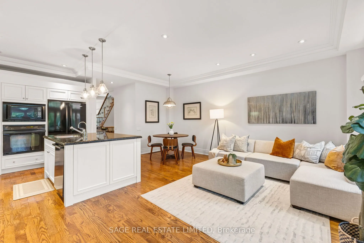
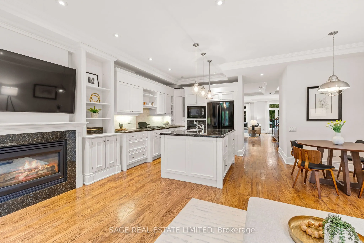
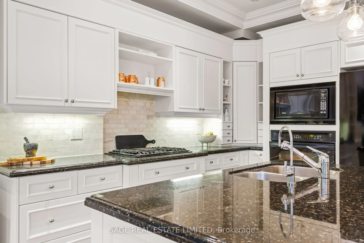
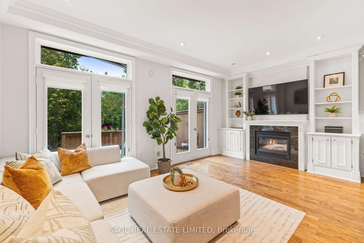
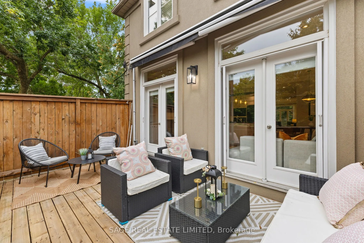
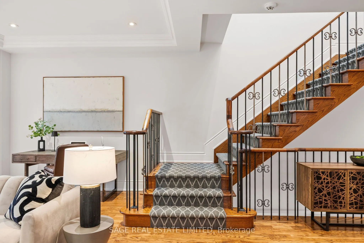
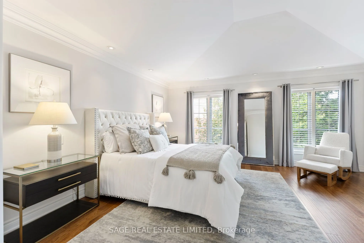
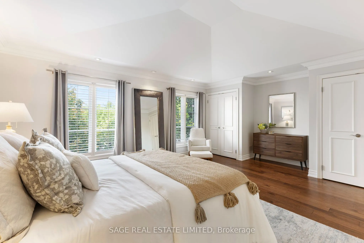
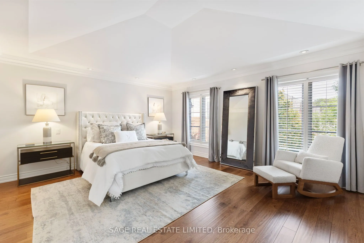
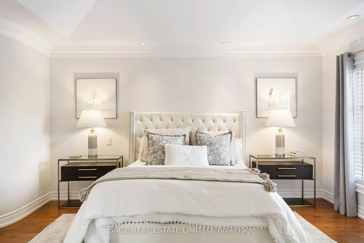
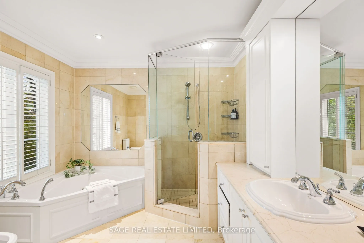
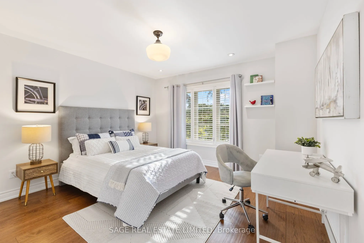
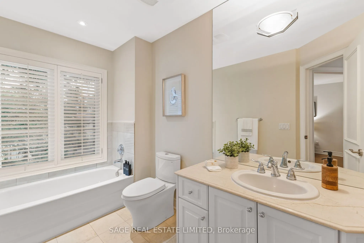
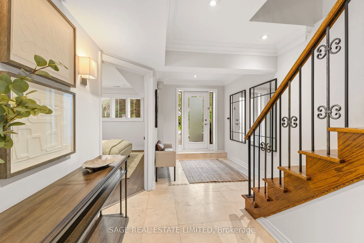
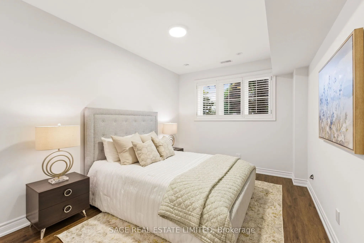
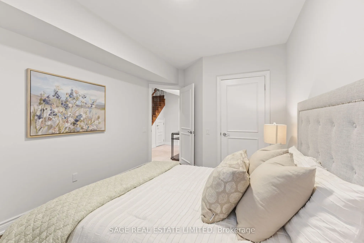
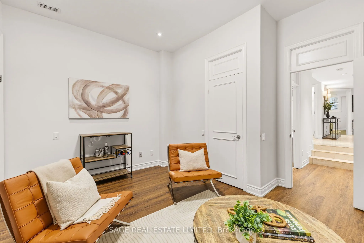
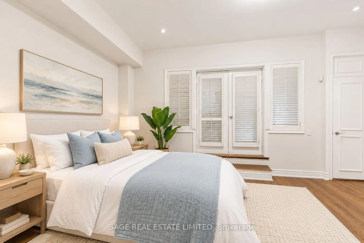
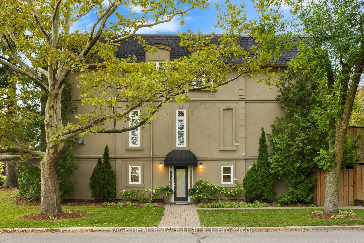
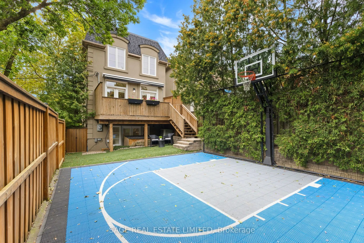
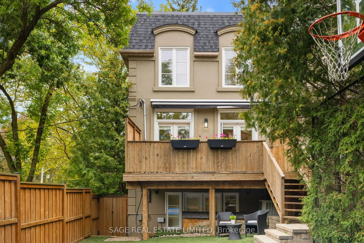
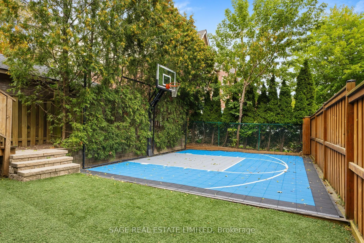
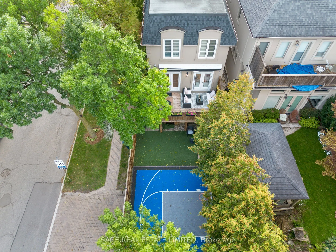
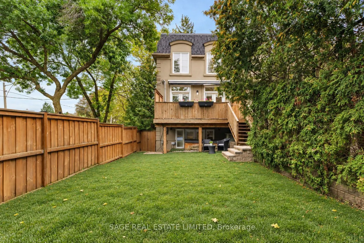
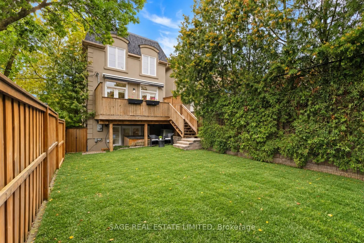
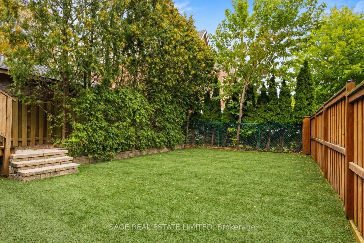
Welcome to 1 Caldow Road - a bright, beautifully appointed family home set on a landscaped corner lot and designed for effortless everyday living & entertaining. Offering generous principal rooms, gleaming hardwood floors, high ceilings and an abundance of natural light, this is a home with space fo...r the entire family.The open-concept living and dining areas create an inviting flow, with room to comfortably host a dining table for 10 - perfect for holidays, dinner parties and family gatherings. The kitchen connects seamlessly to the living spaces and outdoor areas, making entertaining inside & out a breeze. The elegant primary retreat is a true sanctuary, featuring tray ceilings, hardwood floors, oversized windows overlooking the backyard, a large walk-in closet plus additional double closets, and a luxurious spa-inspired 5-piece ensuite. Two additional family bedrooms are bright & spacious, each with hardwood floors, large windows & generous closets, complemented by a beautiful 4-piece main bathroom. A private main-floor guest bedroom offers a large double closet and oversized window, with a 3-piece bathroom just steps away. Tucked away from the main living areas, it's ideal for guests, extended family or a potential nanny suite. The expansive main-floor recreation room provides even more space to enjoy, with hardwood floors, high ceilings and a walkout to the deck and backyard - perfect for movie nights, games & relaxed family time. Outside, the fully fenced backyard is surrounded by mature trees for privacy and features a fantastic sport court ready for basketball, hockey and endless family fun. A spacious deck off the kitchen is ideal for BBQs and al fresco dining. Beautiful landscaping, established walkways, a convenient side entrance and a two-car driveway complete this exceptional property. Spacious, polished & wonderfully functional, 1 Caldow Road delivers the indoor-outdoor lifestyle and flexibility today's families are looking for. Easy 5 min walk to LRT
Full Property Details
Interior
Bedrooms
3
Bedrooms Plus
1
Total Bedrooms
4
Washrooms
4
Square Footage
2000-2500 sqft
Basement
Finished with Walk-Out
Heating Source
Gas
Heating Fuel
Forced Air
Air Conditioning
Central Air
Family Room
Yes
Kitchens
1
Total Kitchens
1
Fireplace Features
Yes
Bedrooms
3
Bedrooms Plus
1
Total Bedrooms
4
Washrooms
4
Square Footage
2000-2500 sqft
Basement
Finished with Walk-Out
Heating Source
Gas
Heating Fuel
Forced Air
Air Conditioning
Central Air
Family Room
Yes
Kitchens
1
Total Kitchens
1
Fireplace Features
Yes
Exterior
Depth
125.16
Front
25.03
Driveway
Private Double
Lot Size
25 x 125.16 ft
Pool
None
Parking Spaces
2
Total Parking Spaces
2.00
Parking Description
None
Garage Spaces
0
Depth
125.16
Front
25.03
Driveway
Private Double
Lot Size
25 x 125.16 ft
Pool
None
Parking Spaces
2
Total Parking Spaces
2.00
Parking Description
None
Garage Spaces
0
Building Description
Style
2-Storey
Home Type
House
Subtype
Detached
Year Built
31-50
Property Orientation
East
Exterior Finish
Stone,Stucco (Plaster)
Sewers
Sewer
Water Supply
Municipal
Possession Date
10/15/2026
Style
2-Storey
Home Type
House
Subtype
Detached
Year Built
31-50
Property Orientation
East
Exterior Finish
Stone,Stucco (Plaster)
Sewers
Sewer
Water Supply
Municipal
Possession Date
10/15/2026
Community
Community
Forest Hill North
Community
Forest Hill North
Taxes & Fees
Taxes
$10,771.66 /yr
Tax Year
2026
Taxes
$10,771.66 /yr
Tax Year
2026
Room Types
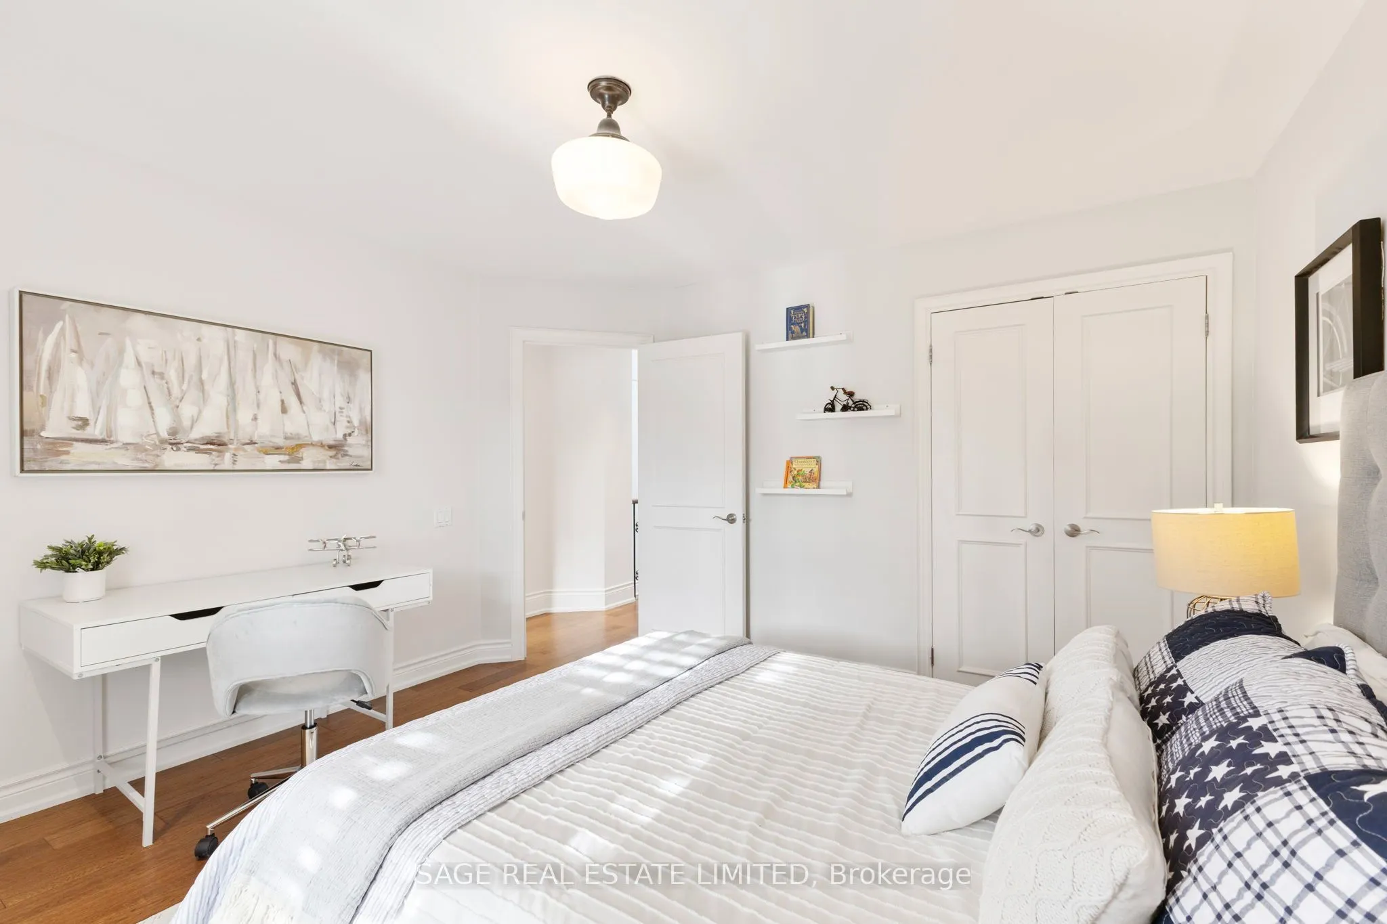
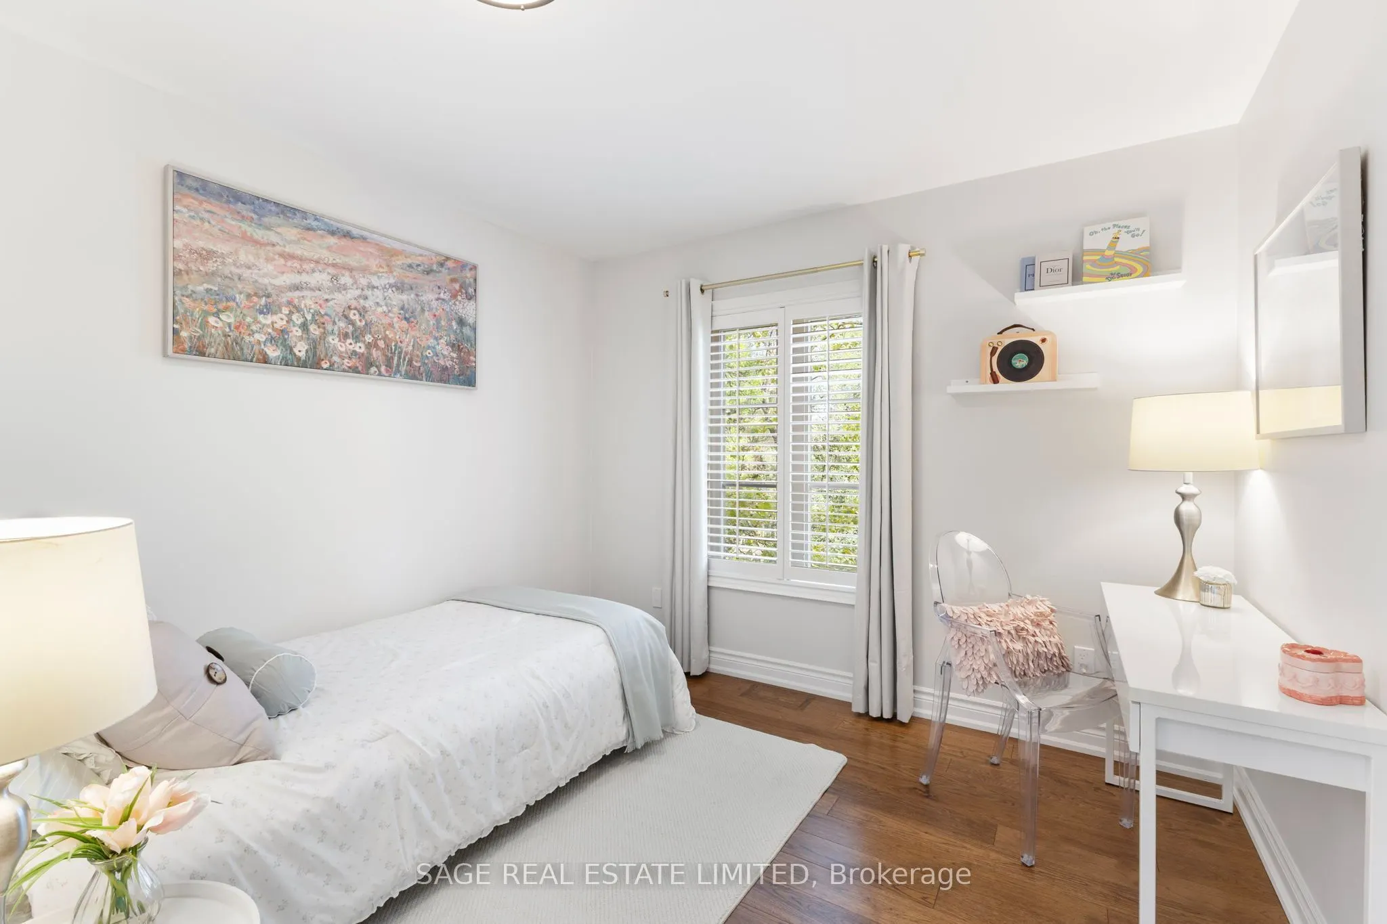
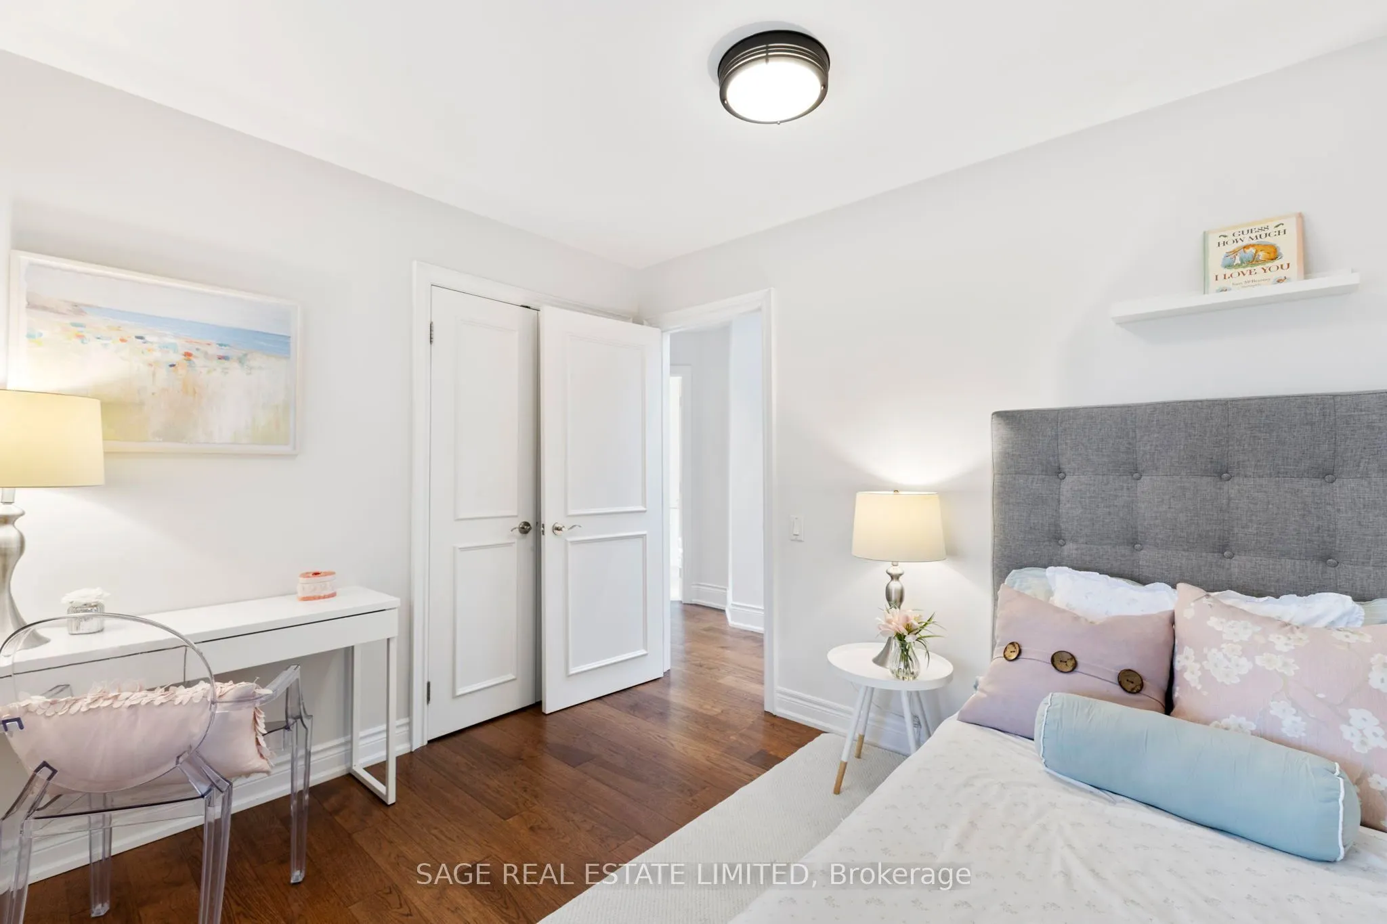
Bedroom 2
Hardwood Floor, Closet, Large Window
Dimensions 10.17 x 9.74 feet
99.06 sqft
Bedroom 3
Hardwood Floor, Closet, Large Window
Dimensions 10.17 x 9.84 feet
100.07 sqft
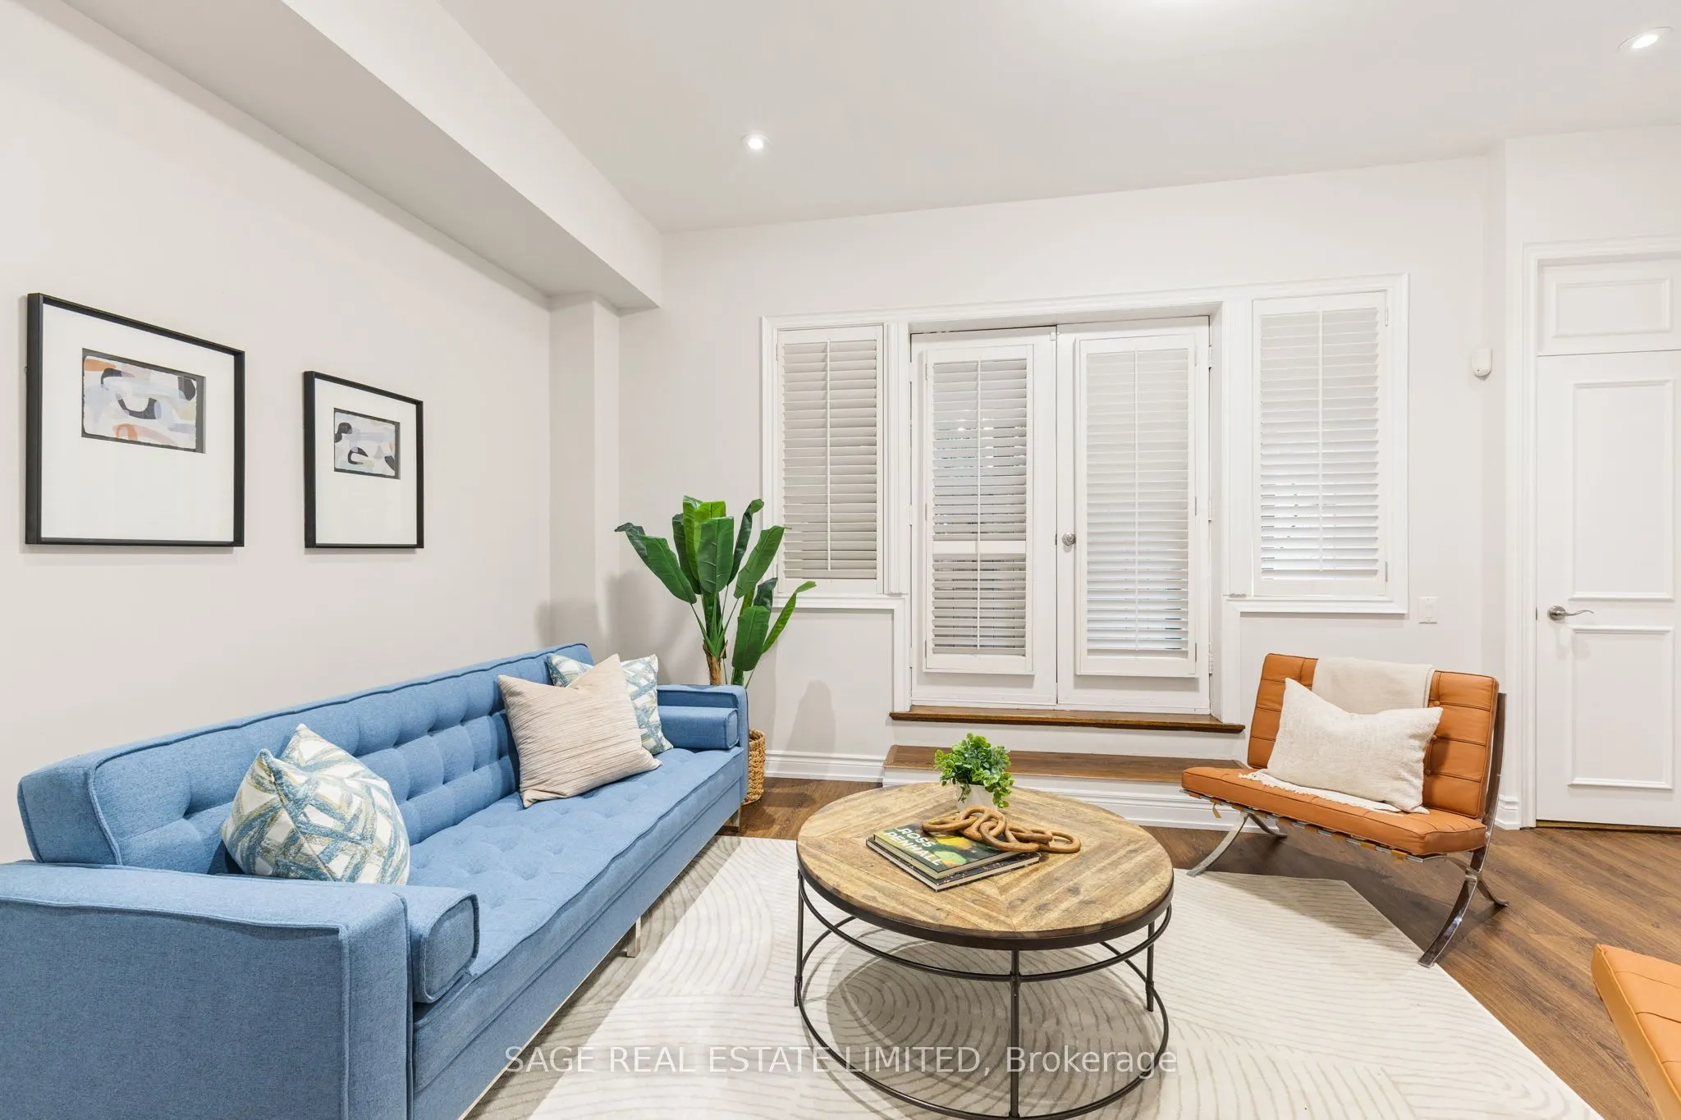
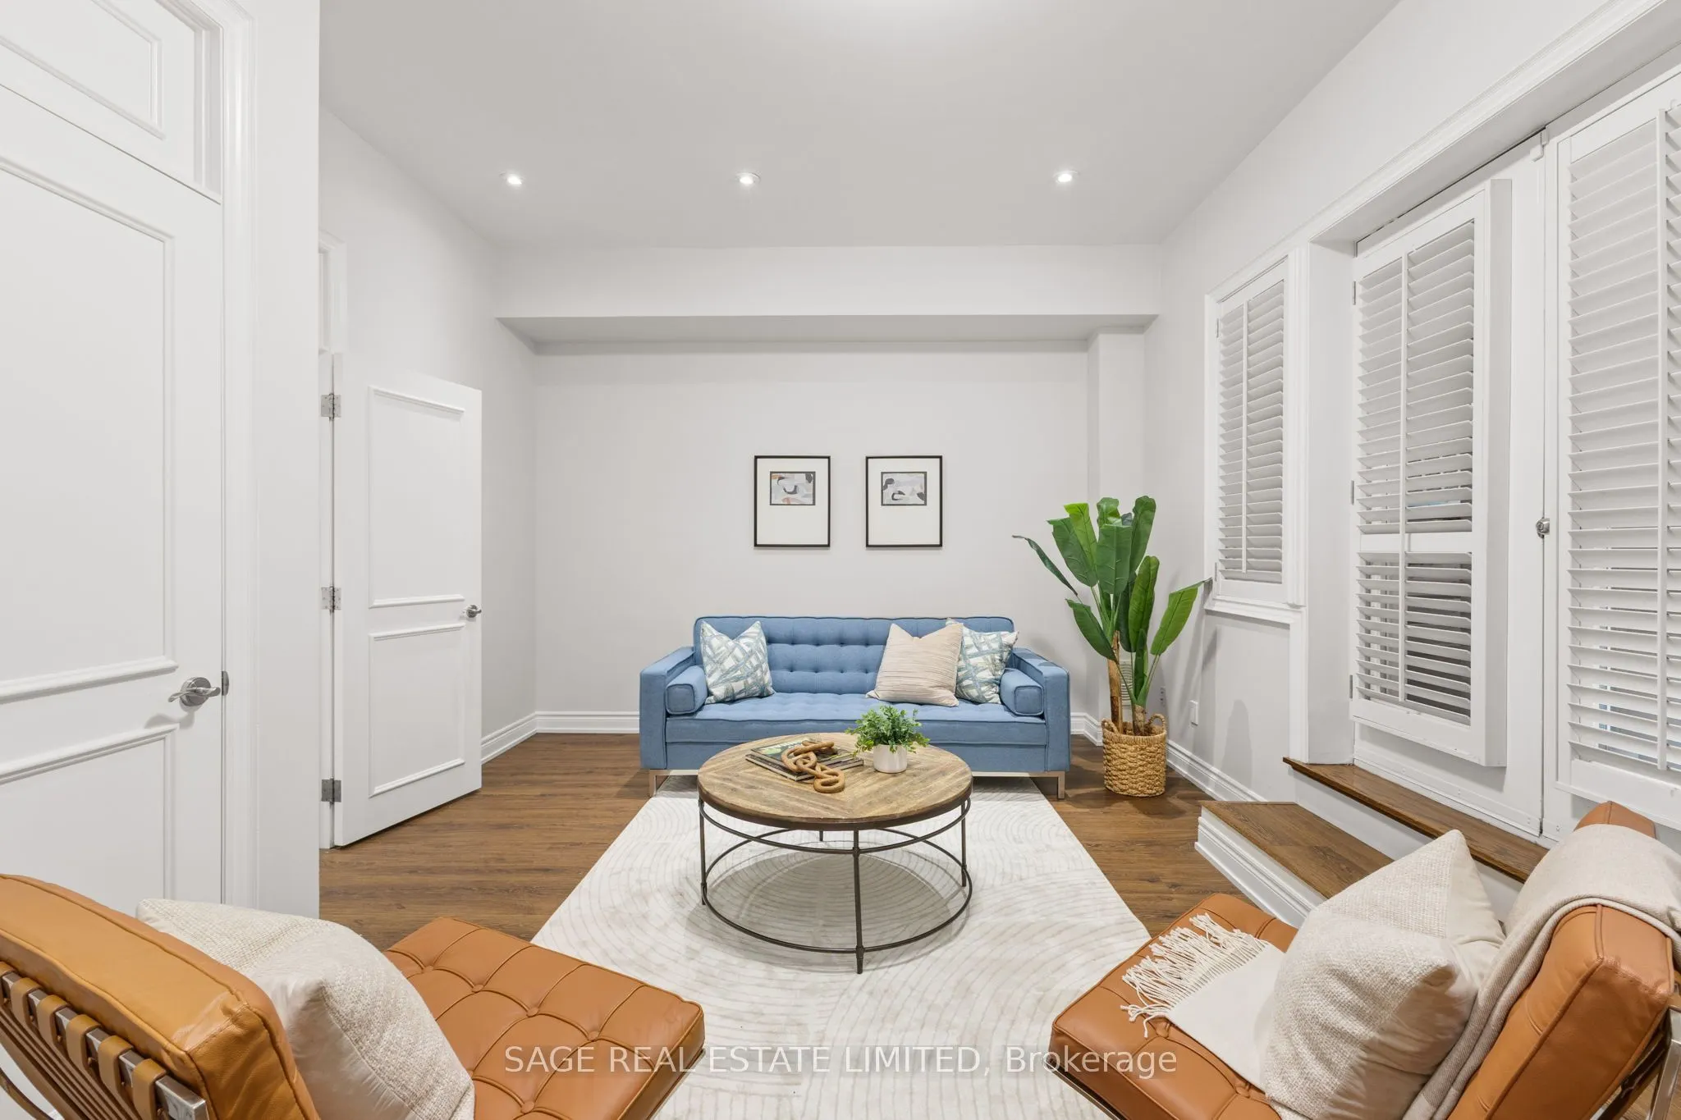
Bedroom 4
Laminate, California Shutters, Closet
Dimensions 12.66 x 9.74 feet
123.31 sqft
Dining Room
Hardwood Floor, Open Concept, Large Window
Dimensions 28.18 x 19.09 feet
537.96 sqft
Family Room
Hardwood Floor, W/O To Yard, Closet
Dimensions 17.65 x 12.99 feet
229.27 sqft
Family Room
Hardwood Floor, B/I Shelves, W/O To Deck
Dimensions 22.24 x 19 feet
422.56 sqft
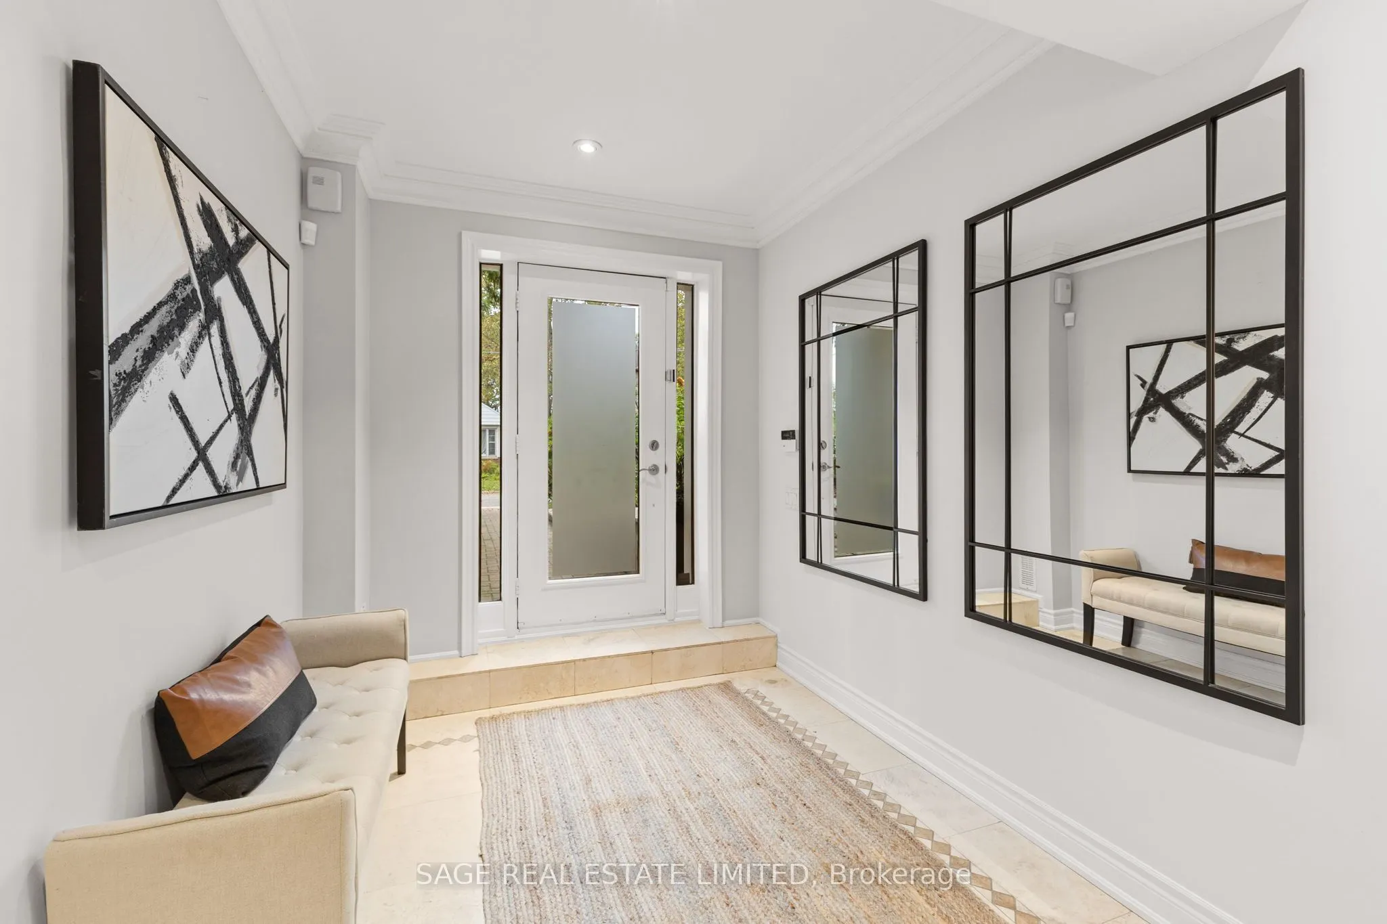
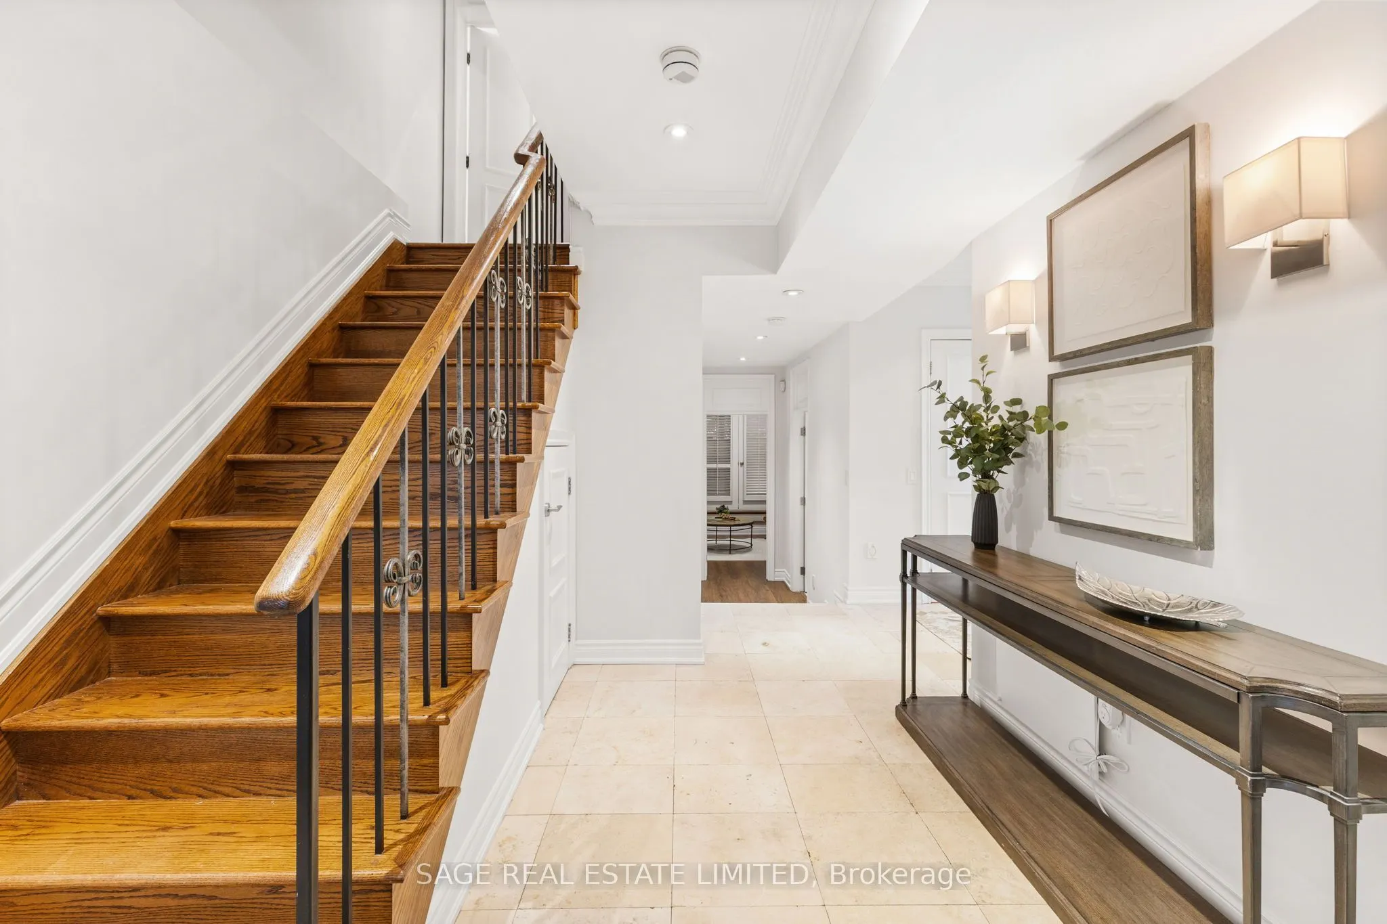
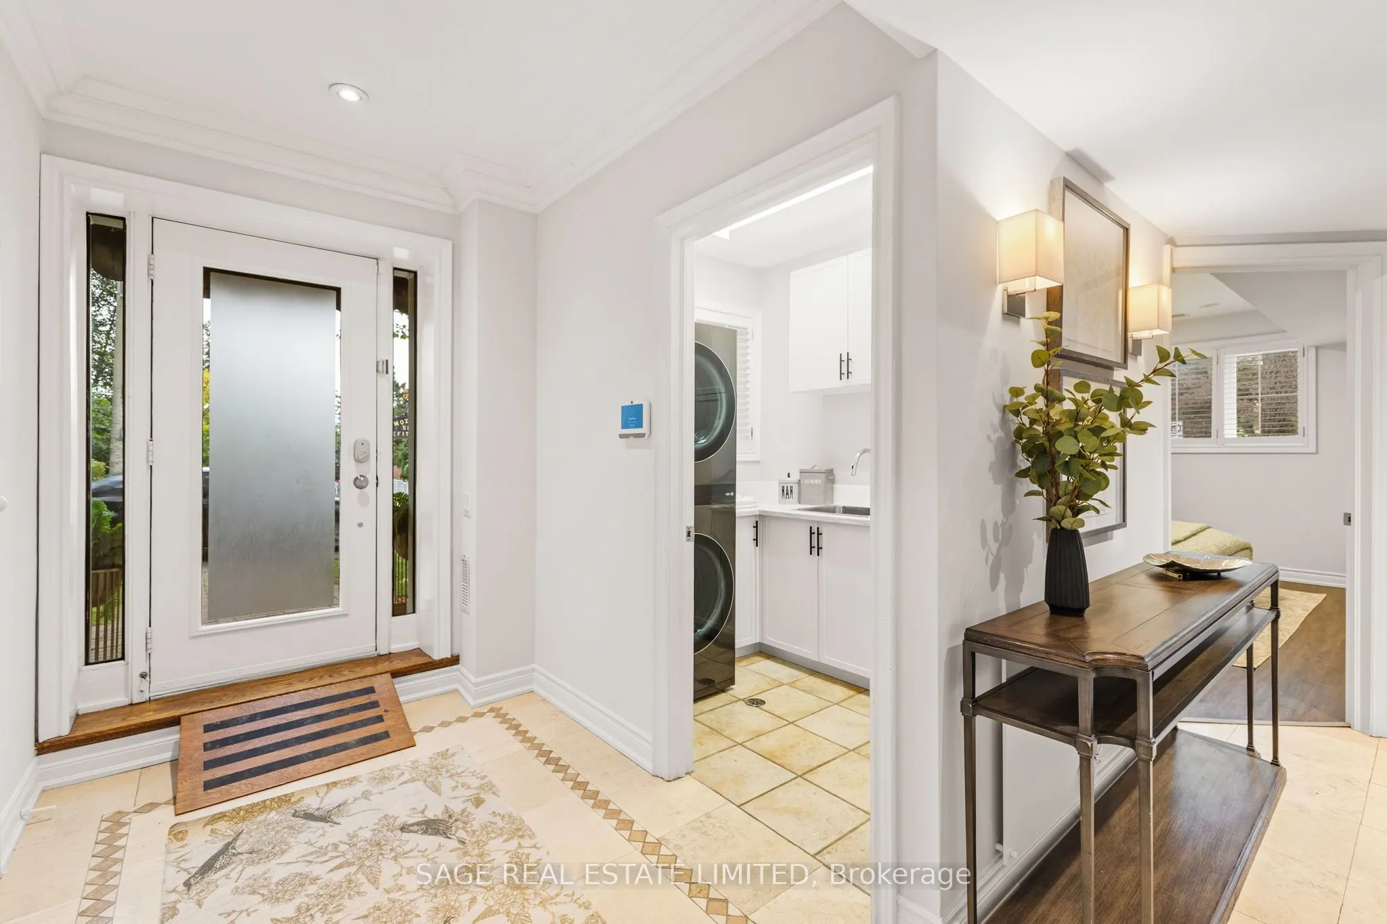
Foyer
Tile Floor, Side Door
Dimensions 18.41 x 7.68 feet
141.39 sqft
Kitchen
Hardwood Floor, Stainless Steel Appl, Centre Island