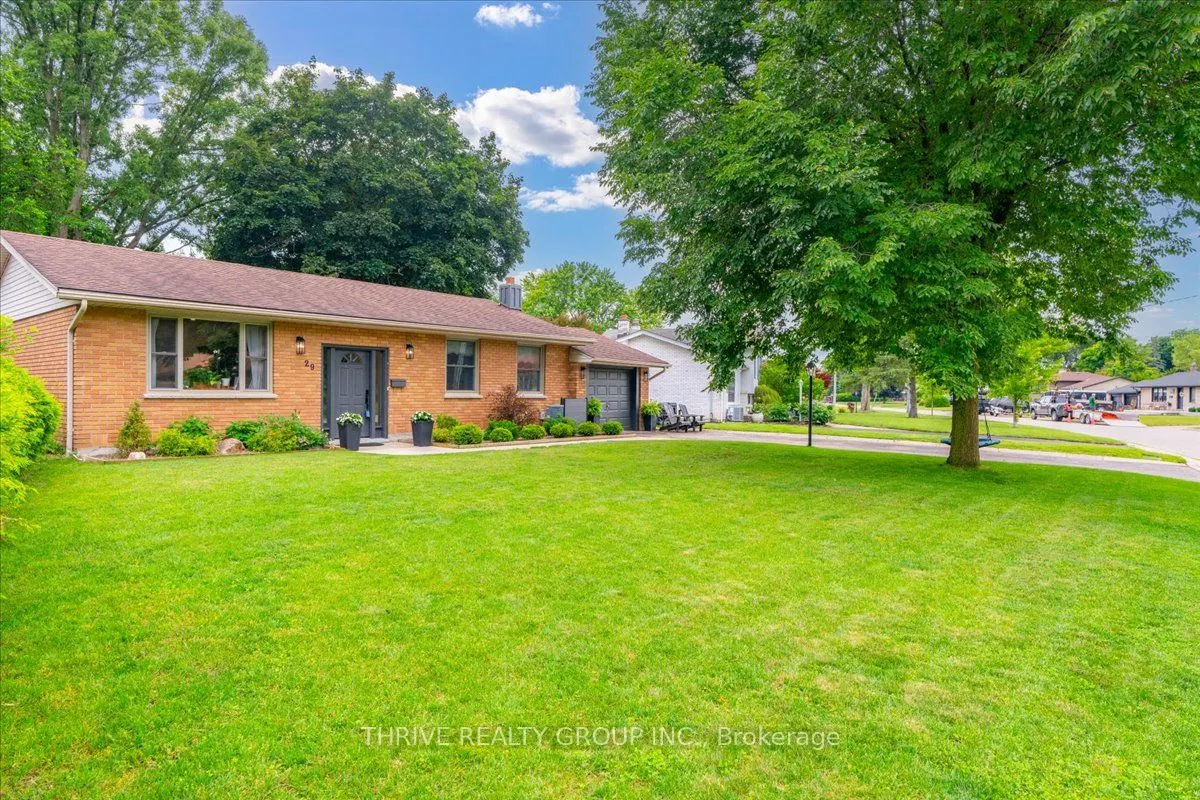
Sign In or Create a Free Account to see full details of this property
Key Facts
Key facts for 29 Southland Drive
Property Type
House, Bungalow-Raised
Parking
Attached 1 garage, 4 parking
MLS #
X14164596
Size
700-1100 sqft
Basement
Walk-Up,Full,Finished
Listed on
2026-11-09
Lot size
75 x 106.27
Tax
$4,761 /yr
Days on Market
0
Approximate Age
-
Maintenance Fee
-
Description
Your LAMBETH home awaits! Don't miss this beautifully maintained and updated 4-bedroom bungalow, perfectly blending Lambeth charm, modern comfort and an unbeatable location. Move right in and enjoy the updates already done for you, including new windows (2026), stylish quartz kitchen countertops, a ...fully renovated main bathroom and a newly insulated attic. The inviting kitchen overlooks the fenced backyard and its beautiful mature trees, making it the perfect gathering place for family and friends. Downstairs, the fully finished lower level delivers exceptional versatility with a fourth bedroom, generous additional living space and a separate walk-up to the attached garage. Whether you need room for a growing family, guests, a home office, gym or in-law suite, this home offers the flexibility to make it your own. Set on a generous, mature lot in a welcoming Lambeth neighbourhood, you'll love having room to relax, entertain and enjoy the outdoors. Plus, with quick access to Highways 401 and 402, Green Hills Golf Club, parks, schools, shopping, restaurants and everything London has to offer, convenience is right at your doorstep. The UPDATES are done, the SPACE is here, and the LOCATION speaks for itself. At this price, don't wait to make your move! Book your private showing today and discover everything this Lambeth bungalow has to offer!
Full Property Details
Interior
Bedrooms
4
Bedrooms Plus
1
Total Bedrooms
5
Washrooms
2
Square Footage
700-1100 sqft
Basement
Walk-Up,Full,Finished
Heating Source
Gas
Heating Fuel
Forced Air
Air Conditioning
Central Air
Family Room
Yes
Kitchens
1
Total Kitchens
1
Fireplace Features
No
Bedrooms
4
Bedrooms Plus
1
Total Bedrooms
5
Washrooms
2
Square Footage
700-1100 sqft
Basement
Walk-Up,Full,Finished
Heating Source
Gas
Heating Fuel
Forced Air
Air Conditioning
Central Air
Family Room
Yes
Kitchens
1
Total Kitchens
1
Fireplace Features
No
Exterior
Depth
106.27
Front
75.0
Driveway
Private
Lot Size
75 x 106.27 ft
Pool
None
Parking Spaces
4
Total Parking Spaces
5.00
Parking Description
Attached
Garage Spaces
1
Depth
106.27
Front
75.0
Driveway
Private
Lot Size
75 x 106.27 ft
Pool
None
Parking Spaces
4
Total Parking Spaces
5.00
Parking Description
Attached
Garage Spaces
1
Building Description
Style
Bungalow-Raised
Home Type
House
Subtype
Detached
Property Orientation
South
Exterior Finish
Brick
Sewers
Sewer
Water Supply
Municipal
Possession Date
No Data
Style
Bungalow-Raised
Home Type
House
Subtype
Detached
Property Orientation
South
Exterior Finish
Brick
Sewers
Sewer
Water Supply
Municipal
Possession Date
No Data
Community
Community
South V
Community
South V
Taxes & Fees
Taxes
$4,761 /yr
Tax Year
2026
Occupancy
Vacant
Taxes
$4,761 /yr
Tax Year
2026
Occupancy
Vacant
Room Types
Bathroom
-
Dimensions 6.1 x 6.56 feet
40.02 sqft
Bathroom
-
Dimensions 6.1 x 9.12 feet
55.63 sqft
Bedroom 2
-
Dimensions 9.09 x 12.3 feet
111.81 sqft
Bedroom 3
-
Dimensions 9.09 x 9.12 feet
82.9 sqft
Bedroom 4
-
Dimensions 9.65 x 11.09 feet
107.02 sqft
Bedroom 5
-
Dimensions 9.09 x 12.3 feet
111.81 sqft
Dining Room
-
Dimensions 11.12 x 9.12 feet
101.41 sqft
Foyer
-
Dimensions 6.63 x 3.71 feet
24.6 sqft
Kitchen
-
Dimensions 11.45 x 9.12 feet
104.42 sqft
Living Room
-
Dimensions 19.59 x 15.72 feet
307.95 sqft
Primary Bedroom
-
Dimensions 9.09 x 12.3 feet
111.81 sqft
Recreation
-
Dimensions 22.57 x 21.42 feet
483.45 sqft
Similar Properties(No results)
Mortgage Calculator
Calculate your estimated monthly mortgage payment
Price
$639,900
$
%
%
Monthly payment
By clicking Save, we will calculate your estimated mortgage for all properties using the saved values (down payment percentage, interest rate, and amortization).
The accuracy and applicability of this calculator are not guaranteed.