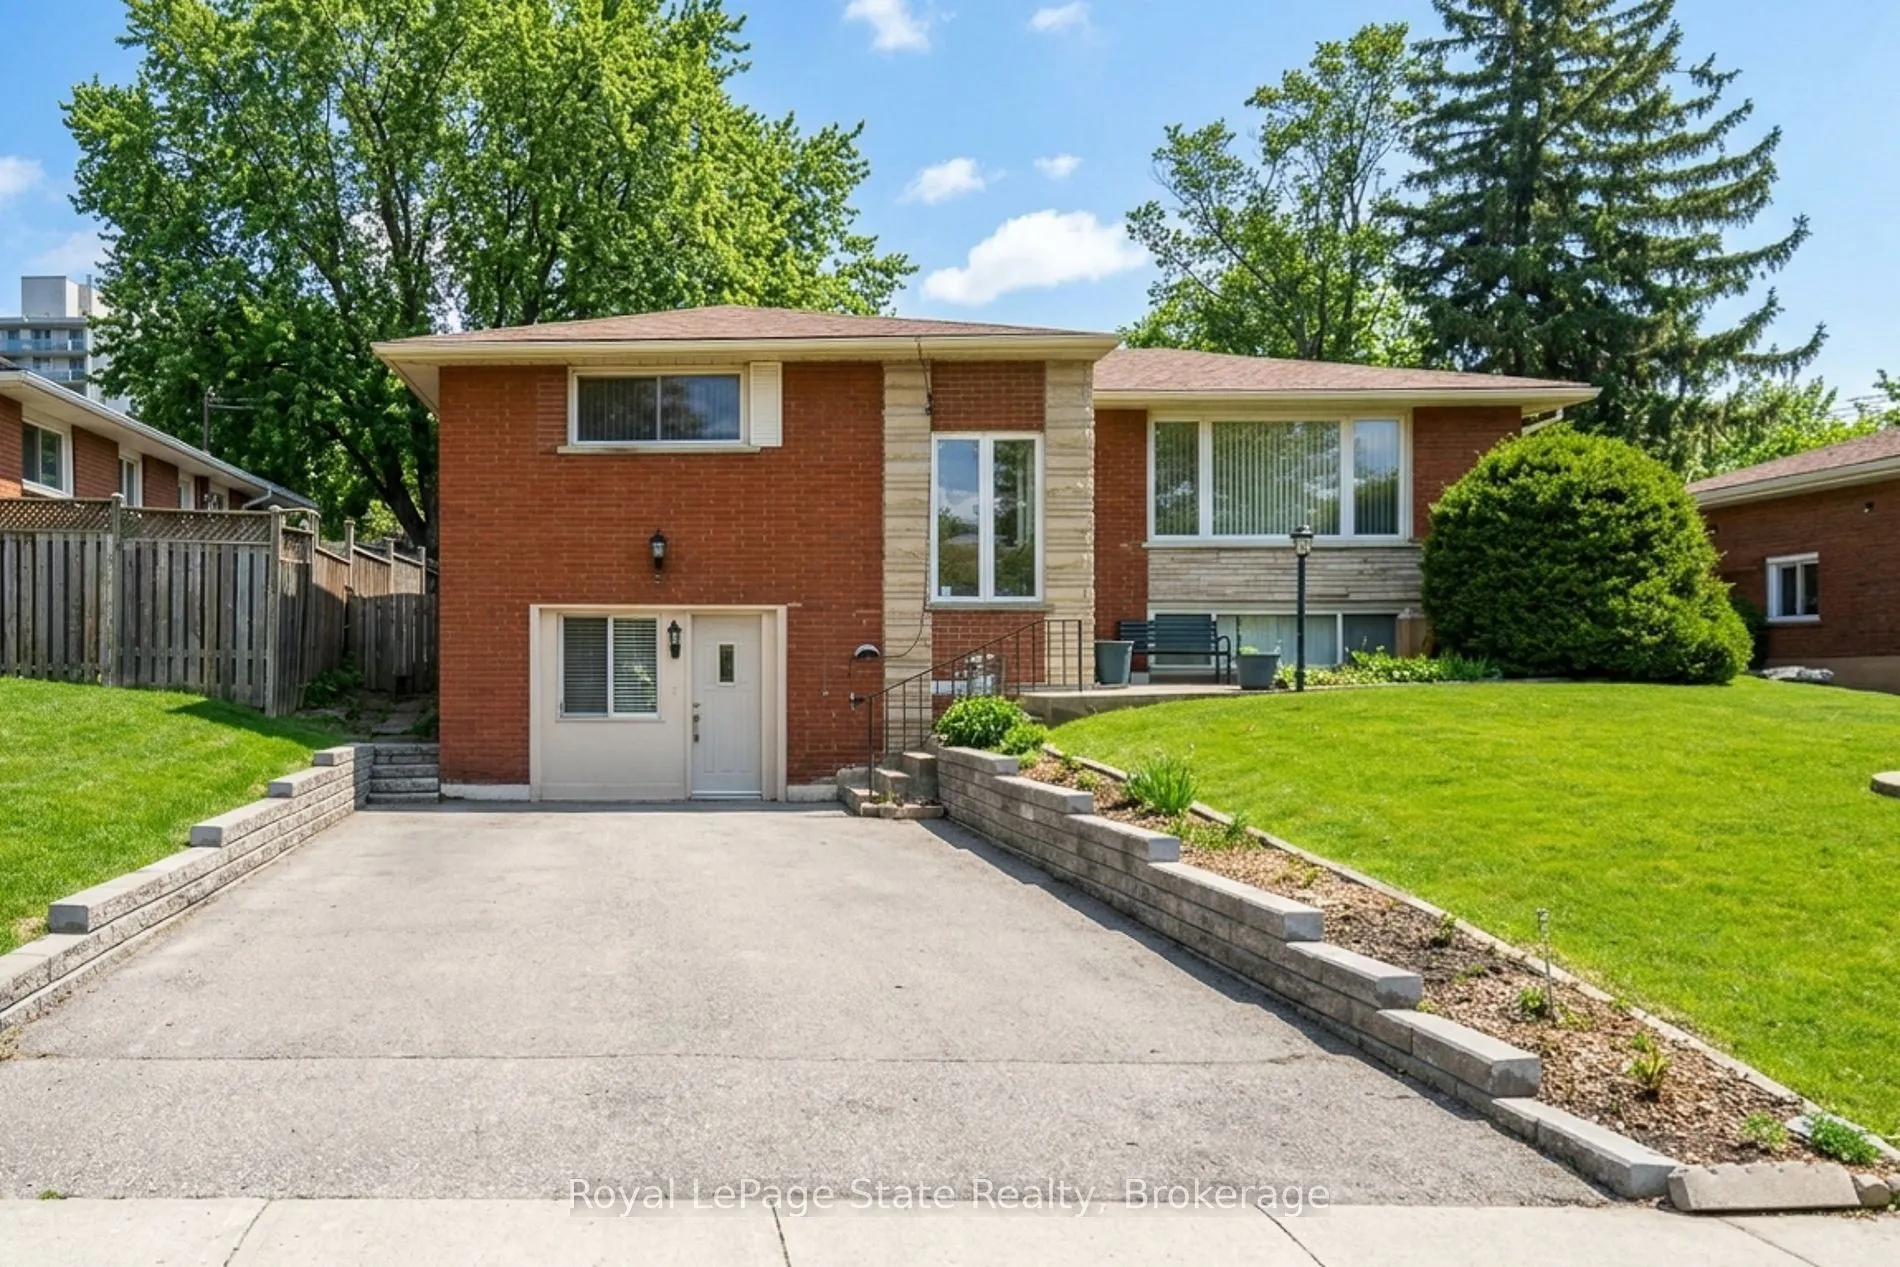
Welcome to 5 Lynford Avenue, Hamilton! With 5 Bedrooms, 3 Full Bathrooms, 2 Separate Entrances, 2 Kitchens, 2 Living Rooms, 4 Driveway Spaces, this home is ideal for in-law suite or income potential. In a desired Hamilton Mountain location, This raised Brick Bungalow boasting 2344 SqFt. of living sp...ace, sitting on a generous 60 x 100 ft lot . The main floor features three bedrooms, 4pc Bath and a Kitchen with sliding doors walking out onto the Deck and Yard, while the finished Lower Level provides Two bedrooms and Two bathrooms, offering plenty of space for extended family or additional living arrangements. The separate front entrance adds flexibility, while the extra-wide driveway accommodates up to four vehicles. Conveniently located within walking distance of Lime Ridge Mall, with shopping, restaurants, transit, and everyday amenities nearby. A great opportunity for families seeking space, convenience, and versatility in a desirable Hamilton Mountain location!
Full Property Details
Interior
Bedrooms
3
Bedrooms Plus
2
Total Bedrooms
5
Washrooms
3
Square Footage
1100-1500 sqft
Basement
Separate Entrance
Heating Source
Gas
Heating Fuel
Forced Air
Air Conditioning
Central Air
Family Room
No
Kitchens
1
Kitchens Plus
1
Total Kitchens
2
Fireplace Features
No
Bedrooms
3
Bedrooms Plus
2
Total Bedrooms
5
Washrooms
3
Square Footage
1100-1500 sqft
Basement
Separate Entrance
Heating Source
Gas
Heating Fuel
Forced Air
Air Conditioning
Central Air
Family Room
No
Kitchens
1
Kitchens Plus
1
Total Kitchens
2
Fireplace Features
No
Exterior
Depth
100.0
Front
60.0
Driveway
Front Yard Parking
Lot Size
60 x 100.0 ft
Pool
None
Parking Spaces
4
Total Parking Spaces
4.00
Parking Description
None
Garage Spaces
0
Zoning
C
Depth
100.0
Front
60.0
Driveway
Front Yard Parking
Lot Size
60 x 100.0 ft
Pool
None
Parking Spaces
4
Total Parking Spaces
4.00
Parking Description
None
Garage Spaces
0
Zoning
C
Building Description
Style
Bungalow-Raised
Home Type
House
Subtype
Detached
Property Orientation
North
Exterior Finish
Brick
Sewers
Sewer
Water Supply
Municipal
Possession Date
No Data
Style
Bungalow-Raised
Home Type
House
Subtype
Detached
Property Orientation
North
Exterior Finish
Brick
Sewers
Sewer
Water Supply
Municipal
Possession Date
No Data
Community
Community
Bruleville
Community
Bruleville
Taxes & Fees
Taxes
$5,061.01 /yr
Tax Year
2026
Occupancy
Owner
Taxes
$5,061.01 /yr
Tax Year
2026
Occupancy
Owner
Room Types
Bathroom
4 Pc Bath
Dimensions 7.91 x 7.51 feet
59.4 sqft
Bathroom
3 Pc Bath
Dimensions 8.5 x 6.5 feet
55.25 sqft
Bedroom
-
Dimensions 11.25 x 8.83 feet
99.34 sqft
Bedroom
-
Dimensions 19.36 x 11.84 feet
229.22 sqft
Bedroom
-
Dimensions 8.66 x 7.51 feet
65.04 sqft
Bedroom
-
Dimensions 8.76 x 8.76 feet
76.74 sqft
Dining Room
-
Dimensions 8.33 x 8.07 feet
67.22 sqft
Kitchen
-
Dimensions 15.49 x 7.91 feet
122.53 sqft
Kitchen
-
Dimensions 8.17 x 8.17 feet
66.75 sqft
Living Room
-
Dimensions 11.91 x 18.01 feet
214.5 sqft
Living Room
-
Dimensions 9.58 x 8.33 feet
79.8 sqft
Primary Bedroom
-
Dimensions 11.91 x 10.5 feet
125.06 sqft
Similar Properties(No results)
Mortgage Calculator
Calculate your estimated monthly mortgage payment
Price
$600,000
$
%
%
Total cost of mortgage
$0
Monthly payment
By clicking Save, we will calculate your estimated mortgage for all properties using the saved values (down payment percentage, interest rate, and amortization).
The accuracy and applicability of this calculator are not guaranteed.