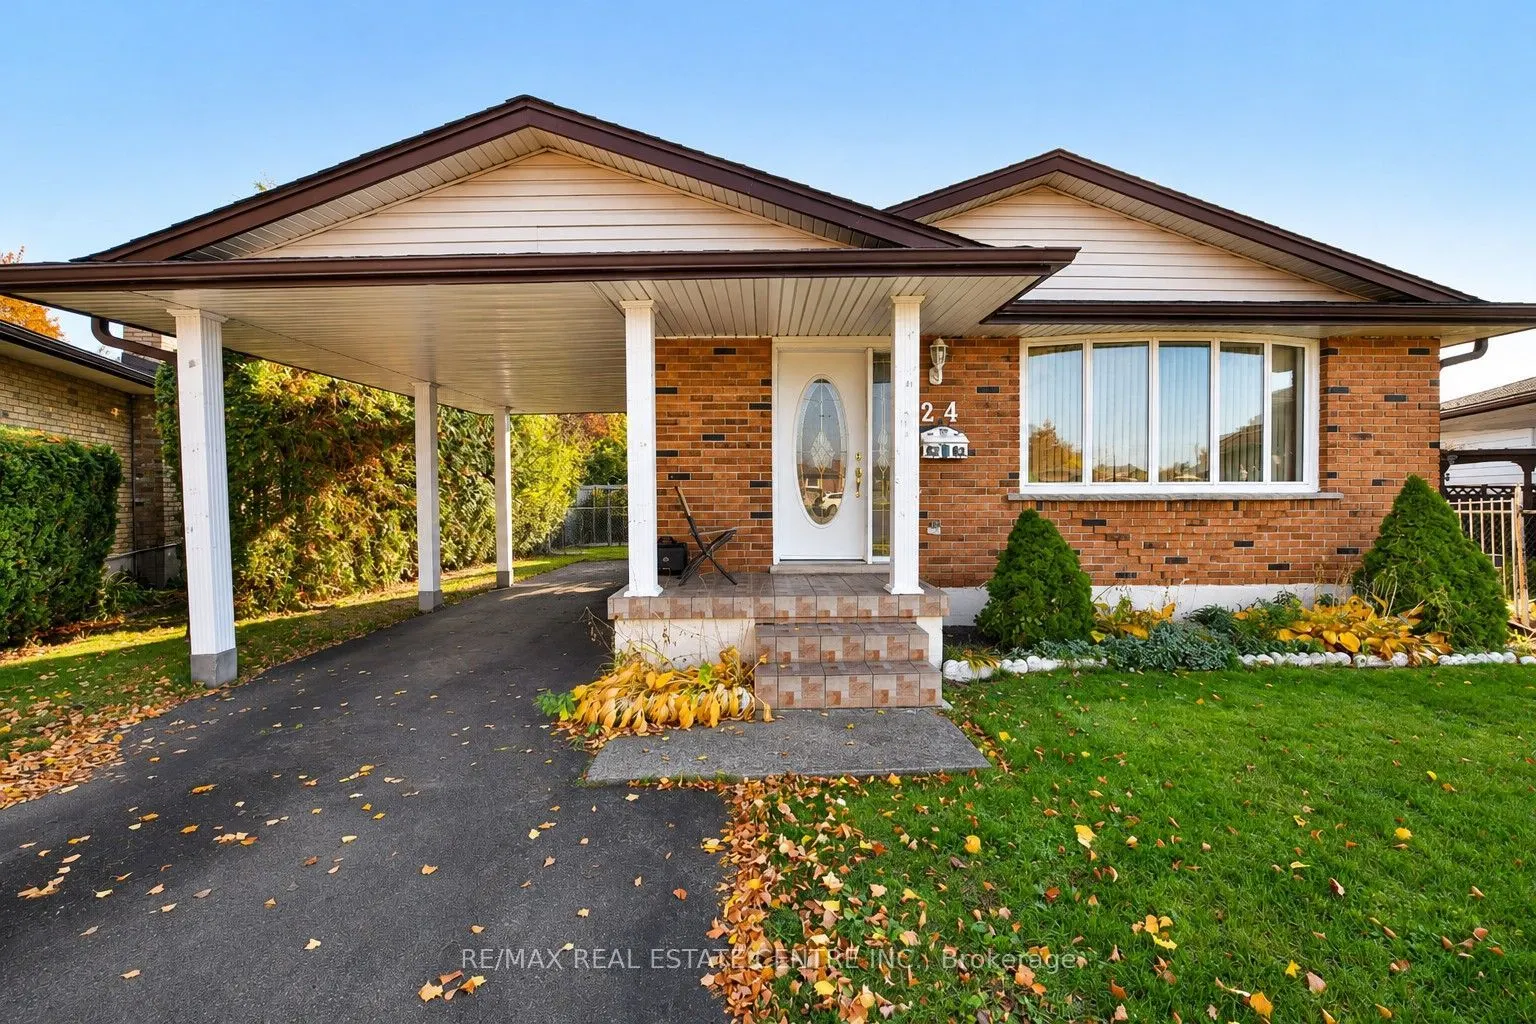
Welcome to 24 Bluebird Court, a charming bungalow tucked away on a quiet court in the Greenway-Chaplin neighbourhood! Situated on a generously sized, pie-shaped lot, this property offers plenty of space, and incredible potential to make it your own. The main floor features 3 bedrooms, a living room,... a kitchen, and a full bathroom. The finished basement provides additional living space, complete with a second kitchen and convenient side-door access, offering flexibility for extended family or additional living arrangements. Outside, enjoy the expansive backyard surrounded by mature trees, providing a wonderful setting. A carport adds everyday convenience. Ideally located in an established residential neighbourhood, close to schools, parks, shopping, restaurants, public transit, and everyday amenities, with convenient access to major routes for commuting throughout Cambridge and the surrounding area. Whether you're a first-time buyer, investor, or someone looking for a home to update and personalize, this property offers a fantastic opportunity with plenty of potential. Bring your vision and make this home your own!
Full Property Details
Interior
Bedrooms
3
Total Bedrooms
3
Washrooms
2
Square Footage
700-1100 sqft
Basement
Full
Heating Source
Gas
Heating Fuel
Forced Air
Air Conditioning
Central Air
Family Room
No
Kitchens
1
Kitchens Plus
1
Total Kitchens
2
Fireplace Features
No
Bedrooms
3
Total Bedrooms
3
Washrooms
2
Square Footage
700-1100 sqft
Basement
Full
Heating Source
Gas
Heating Fuel
Forced Air
Air Conditioning
Central Air
Family Room
No
Kitchens
1
Kitchens Plus
1
Total Kitchens
2
Fireplace Features
No
Exterior
Depth
128.4
Front
30.06
Driveway
Private
Lot Size
30 x 128.4 ft
Pool
None
Parking Spaces
1
Total Parking Spaces
2.00
Parking Description
Carport
Garage Spaces
1
Zoning
R5
Depth
128.4
Front
30.06
Driveway
Private
Lot Size
30 x 128.4 ft
Pool
None
Parking Spaces
1
Total Parking Spaces
2.00
Parking Description
Carport
Garage Spaces
1
Zoning
R5
Building Description
Style
Bungalow
Home Type
House
Subtype
Detached
Property Orientation
North
Exterior Finish
Brick,Concrete Poured
Sewers
Sewer
Water Supply
Municipal
Possession Date
No Data
Style
Bungalow
Home Type
House
Subtype
Detached
Property Orientation
North
Exterior Finish
Brick,Concrete Poured
Sewers
Sewer
Water Supply
Municipal
Possession Date
No Data
Taxes & Fees
Taxes
$4,148 /yr
Tax Year
2025
Occupancy
Owner
Taxes
$4,148 /yr
Tax Year
2025
Occupancy
Owner
Room Types
Bedroom 2
-
Dimensions 12.5 x 8.99 feet
112.38 sqft
Bedroom 3
-
Dimensions 8.99 x 10.5 feet
94.4 sqft
Kitchen
-
Dimensions 11.52 x 1.02 feet
11.75 sqft
Kitchen
-
Dimensions 16.6 x 12.01 feet
199.37 sqft
Living Room
-
Dimensions 15.49 x 14.5 feet
224.6 sqft
Other
-
Dimensions 11.25 x 19.49 feet
219.26 sqft
Primary Bedroom
-
Dimensions 10.89 x 14.01 feet
152.57 sqft
Recreation
-
Dimensions 2.3 x 11.29 feet
25.97 sqft
Similar Properties(No results)
Mortgage Calculator
Calculate your estimated monthly mortgage payment
Price
$699,900
$
%
%
Total cost of mortgage
$0
Monthly payment
By clicking Save, we will calculate your estimated mortgage for all properties using the saved values (down payment percentage, interest rate, and amortization).
The accuracy and applicability of this calculator are not guaranteed.