Sign In or Create a Free Account to see full details of this property
Key Facts
Key facts for 127 Centre Street
Property Type
House, Sidesplit 4
Parking
Attached 1 garage, 4 parking
MLS #
X14117748
Size
700-1100 sqft
Basement
Finished,Separate Entrance
Listed on
2026-10-26
Lot size
75 x 150.0
Tax
$4,003.64 /yr
Days on Market
0
Approximate Age
-
Maintenance Fee
-
Description
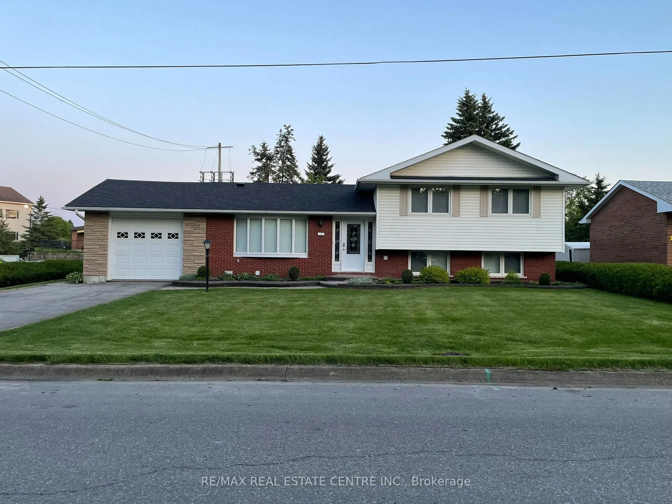
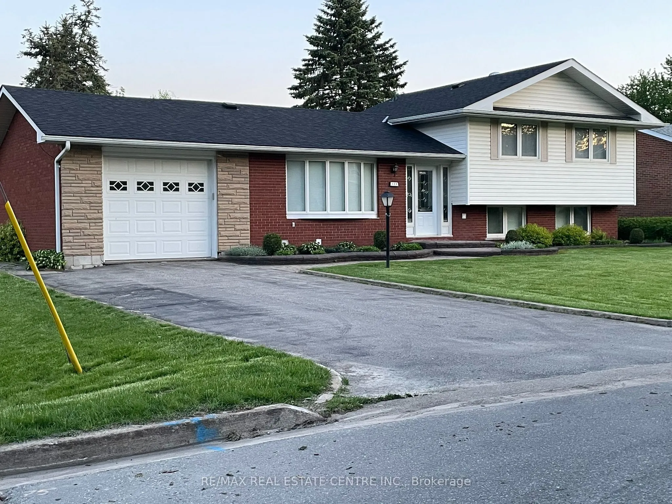
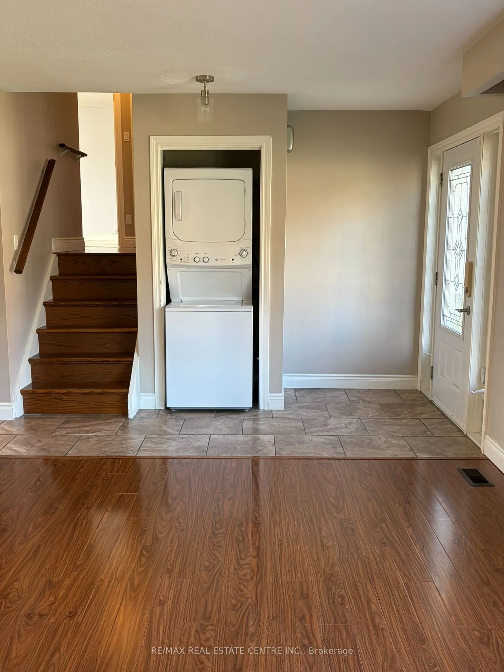
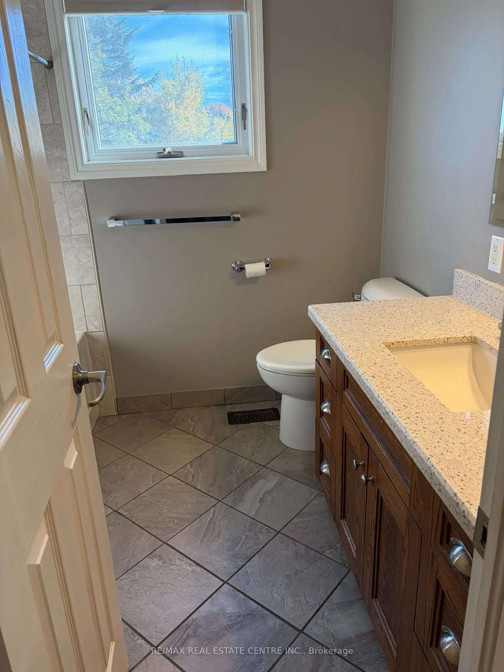
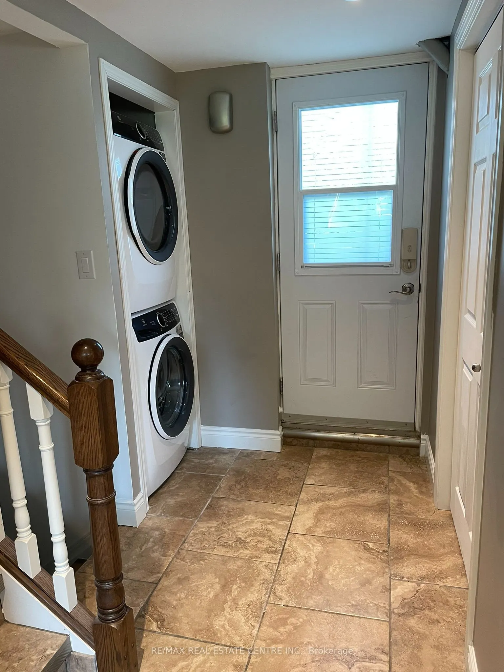
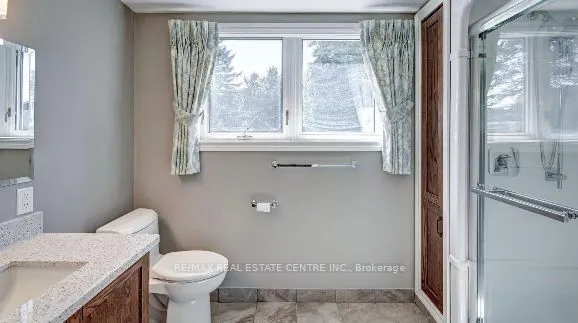
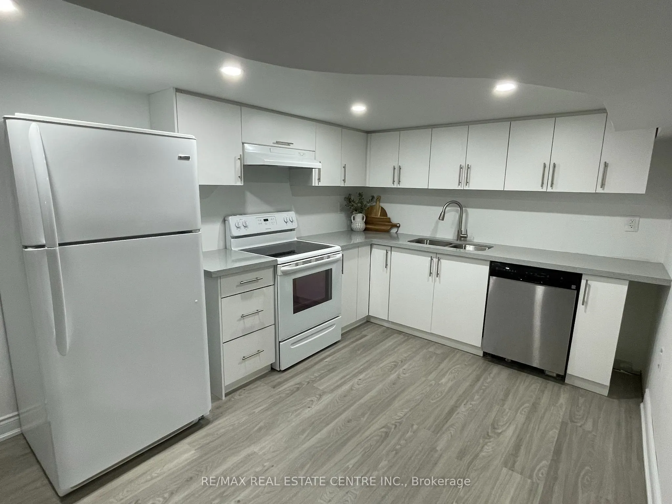
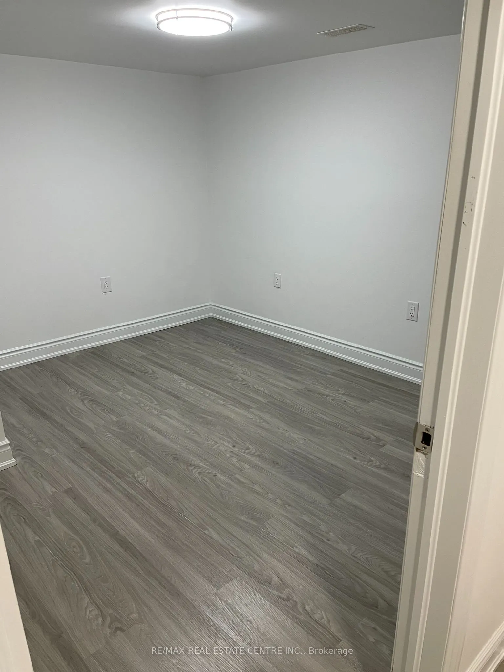
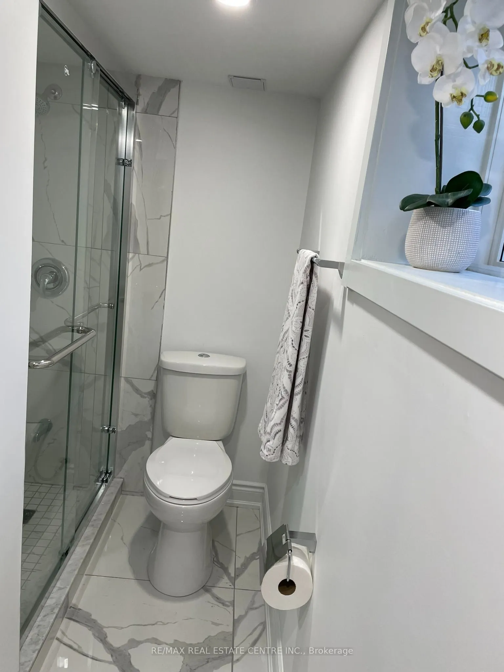
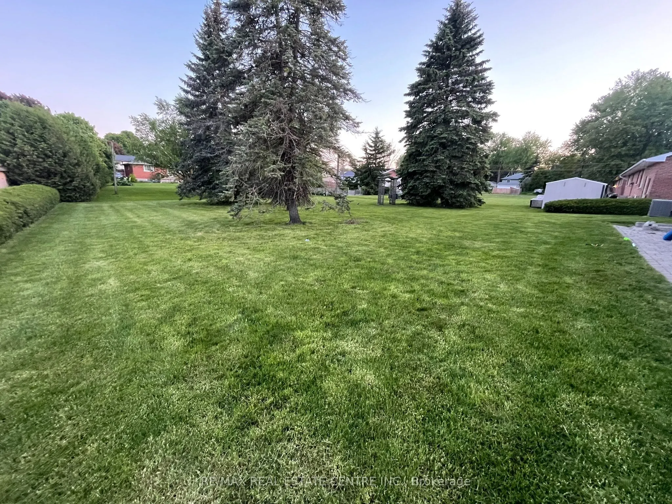
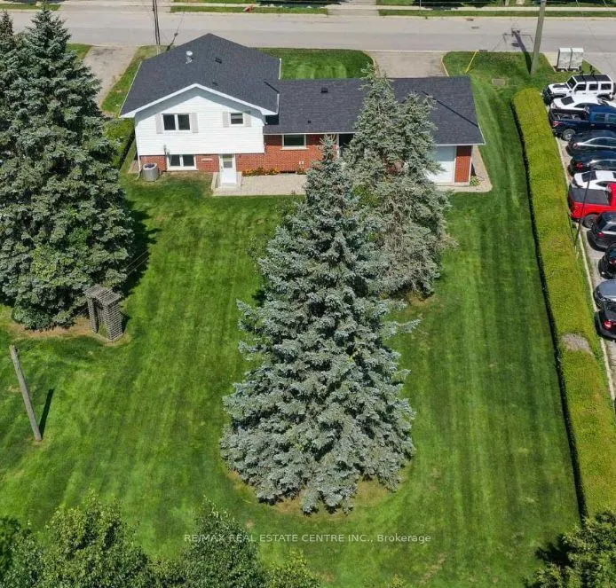
Opportunity Knocks!! TWO LIVING SPACES. ENDLESS POSSIBILITIES! Welcome to this charming 4-level side split , sitting on a Huge, Beautiful 75x150 Lot. Offering a fantastic opportunity for homeowners and investors alike! Featuring a 3-bedroom, 1 Bath upper living space, and a separate 1-bedroom, 2 Bat...h lower living space with its own private entrance, this versatile property offers options to suit a variety of lifestyles. Looking for a mortgage helper? An investment opportunity? Or the perfect setup for parents or adult children who appreciate their own space? This home delivers the flexibility you've been searching for! With separate laundry facilities for each living space, everyday living is convenient and comfortable. The layout offers excellent potential for multigenerational living or the opportunity to explore rental income to help offset homeownership costs. Whether you're looking to get into the market, expand your investment portfolio, or find a home that adapts to your family's changing needs, this property is full of possibilities.
Full Property Details
Interior
Bedrooms
3
Bedrooms Plus
1
Total Bedrooms
4
Washrooms
3
Square Footage
700-1100 sqft
Basement
Finished,Separate Entrance
Heating Source
Gas
Heating Fuel
Forced Air
Air Conditioning
Central Air
Family Room
Yes
Kitchens
1
Kitchens Plus
1
Total Kitchens
2
Fireplace Features
Yes
Bedrooms
3
Bedrooms Plus
1
Total Bedrooms
4
Washrooms
3
Square Footage
700-1100 sqft
Basement
Finished,Separate Entrance
Heating Source
Gas
Heating Fuel
Forced Air
Air Conditioning
Central Air
Family Room
Yes
Kitchens
1
Kitchens Plus
1
Total Kitchens
2
Fireplace Features
Yes
Exterior
Depth
150.0
Front
75.0
Lot Size
75 x 150.0 ft
Pool
None
Parking Spaces
4
Total Parking Spaces
5.00
Parking Description
Attached
Garage Spaces
1
Depth
150.0
Front
75.0
Lot Size
75 x 150.0 ft
Pool
None
Parking Spaces
4
Total Parking Spaces
5.00
Parking Description
Attached
Garage Spaces
1
Building Description
Style
Sidesplit 4
Home Type
House
Subtype
Detached
Property Orientation
South
Exterior Finish
Brick,Vinyl Siding
Sewers
Sewer
Water Supply
Municipal
Possession Date
No Data
Style
Sidesplit 4
Home Type
House
Subtype
Detached
Property Orientation
South
Exterior Finish
Brick,Vinyl Siding
Sewers
Sewer
Water Supply
Municipal
Possession Date
No Data
Community
Community
Shelburne
Community
Shelburne
Taxes & Fees
Taxes
$4,003.64 /yr
Tax Year
2026
Occupancy
Tenant
Taxes
$4,003.64 /yr
Tax Year
2026
Occupancy
Tenant
Room Types
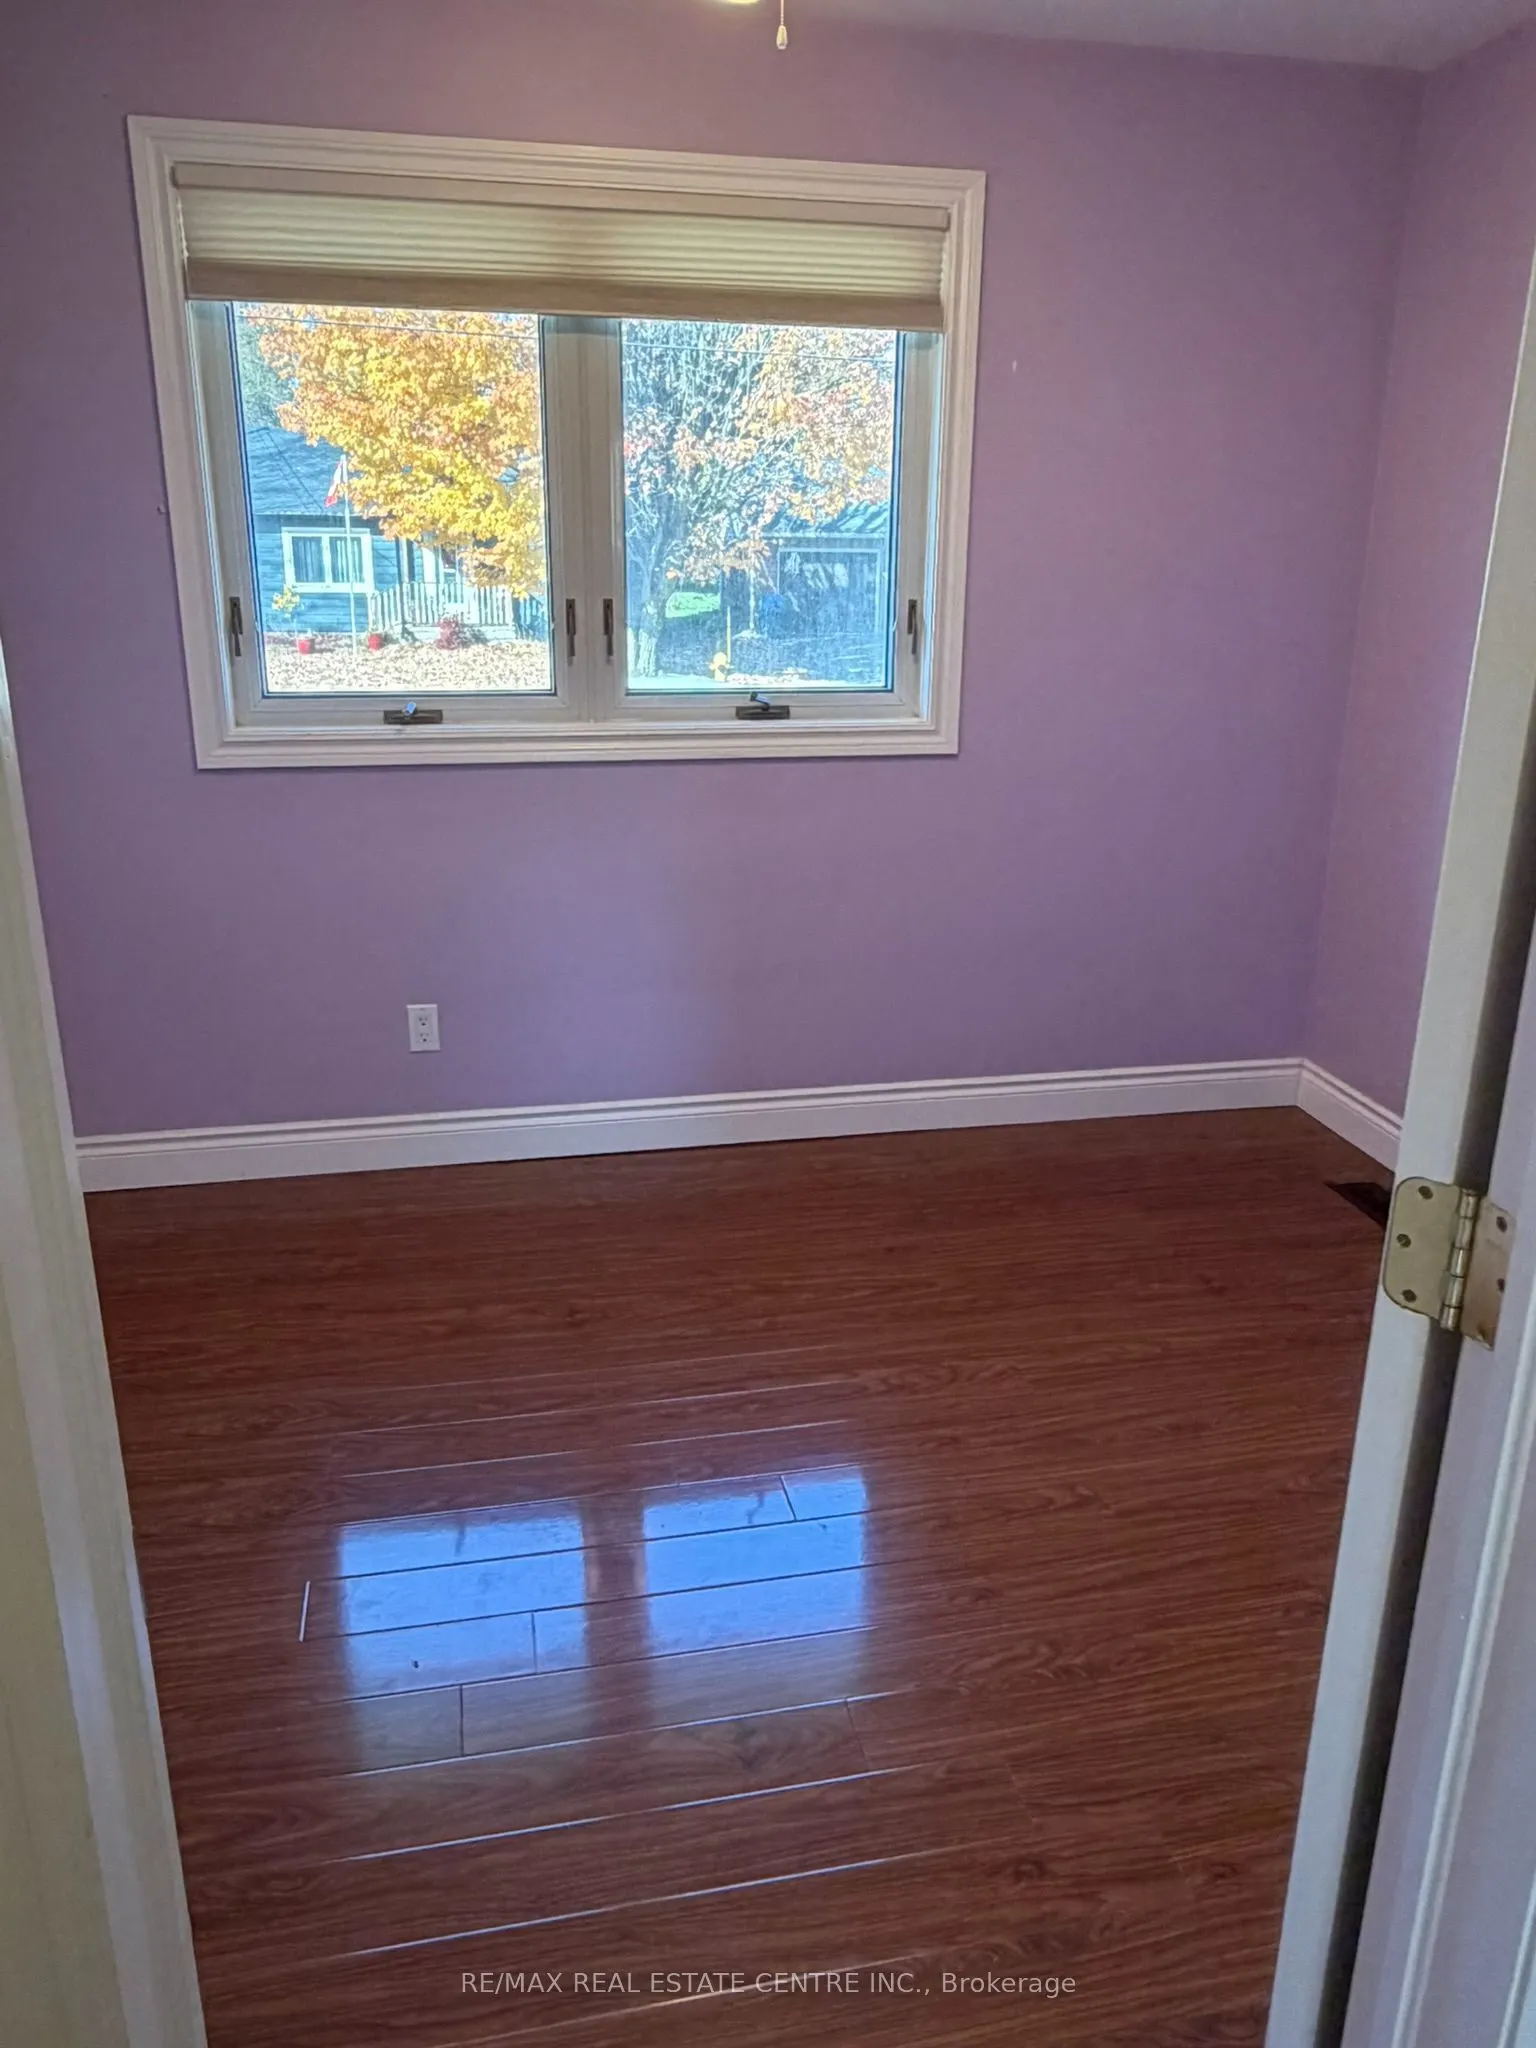
Bedroom 3
Laminate, Closet
Dimensions 8.86 x 10.17 feet
90.11 sqft
Bedroom 4
Laminate
Dimensions 0.33 x 0.33 feet
0.11 sqft
Dining Room
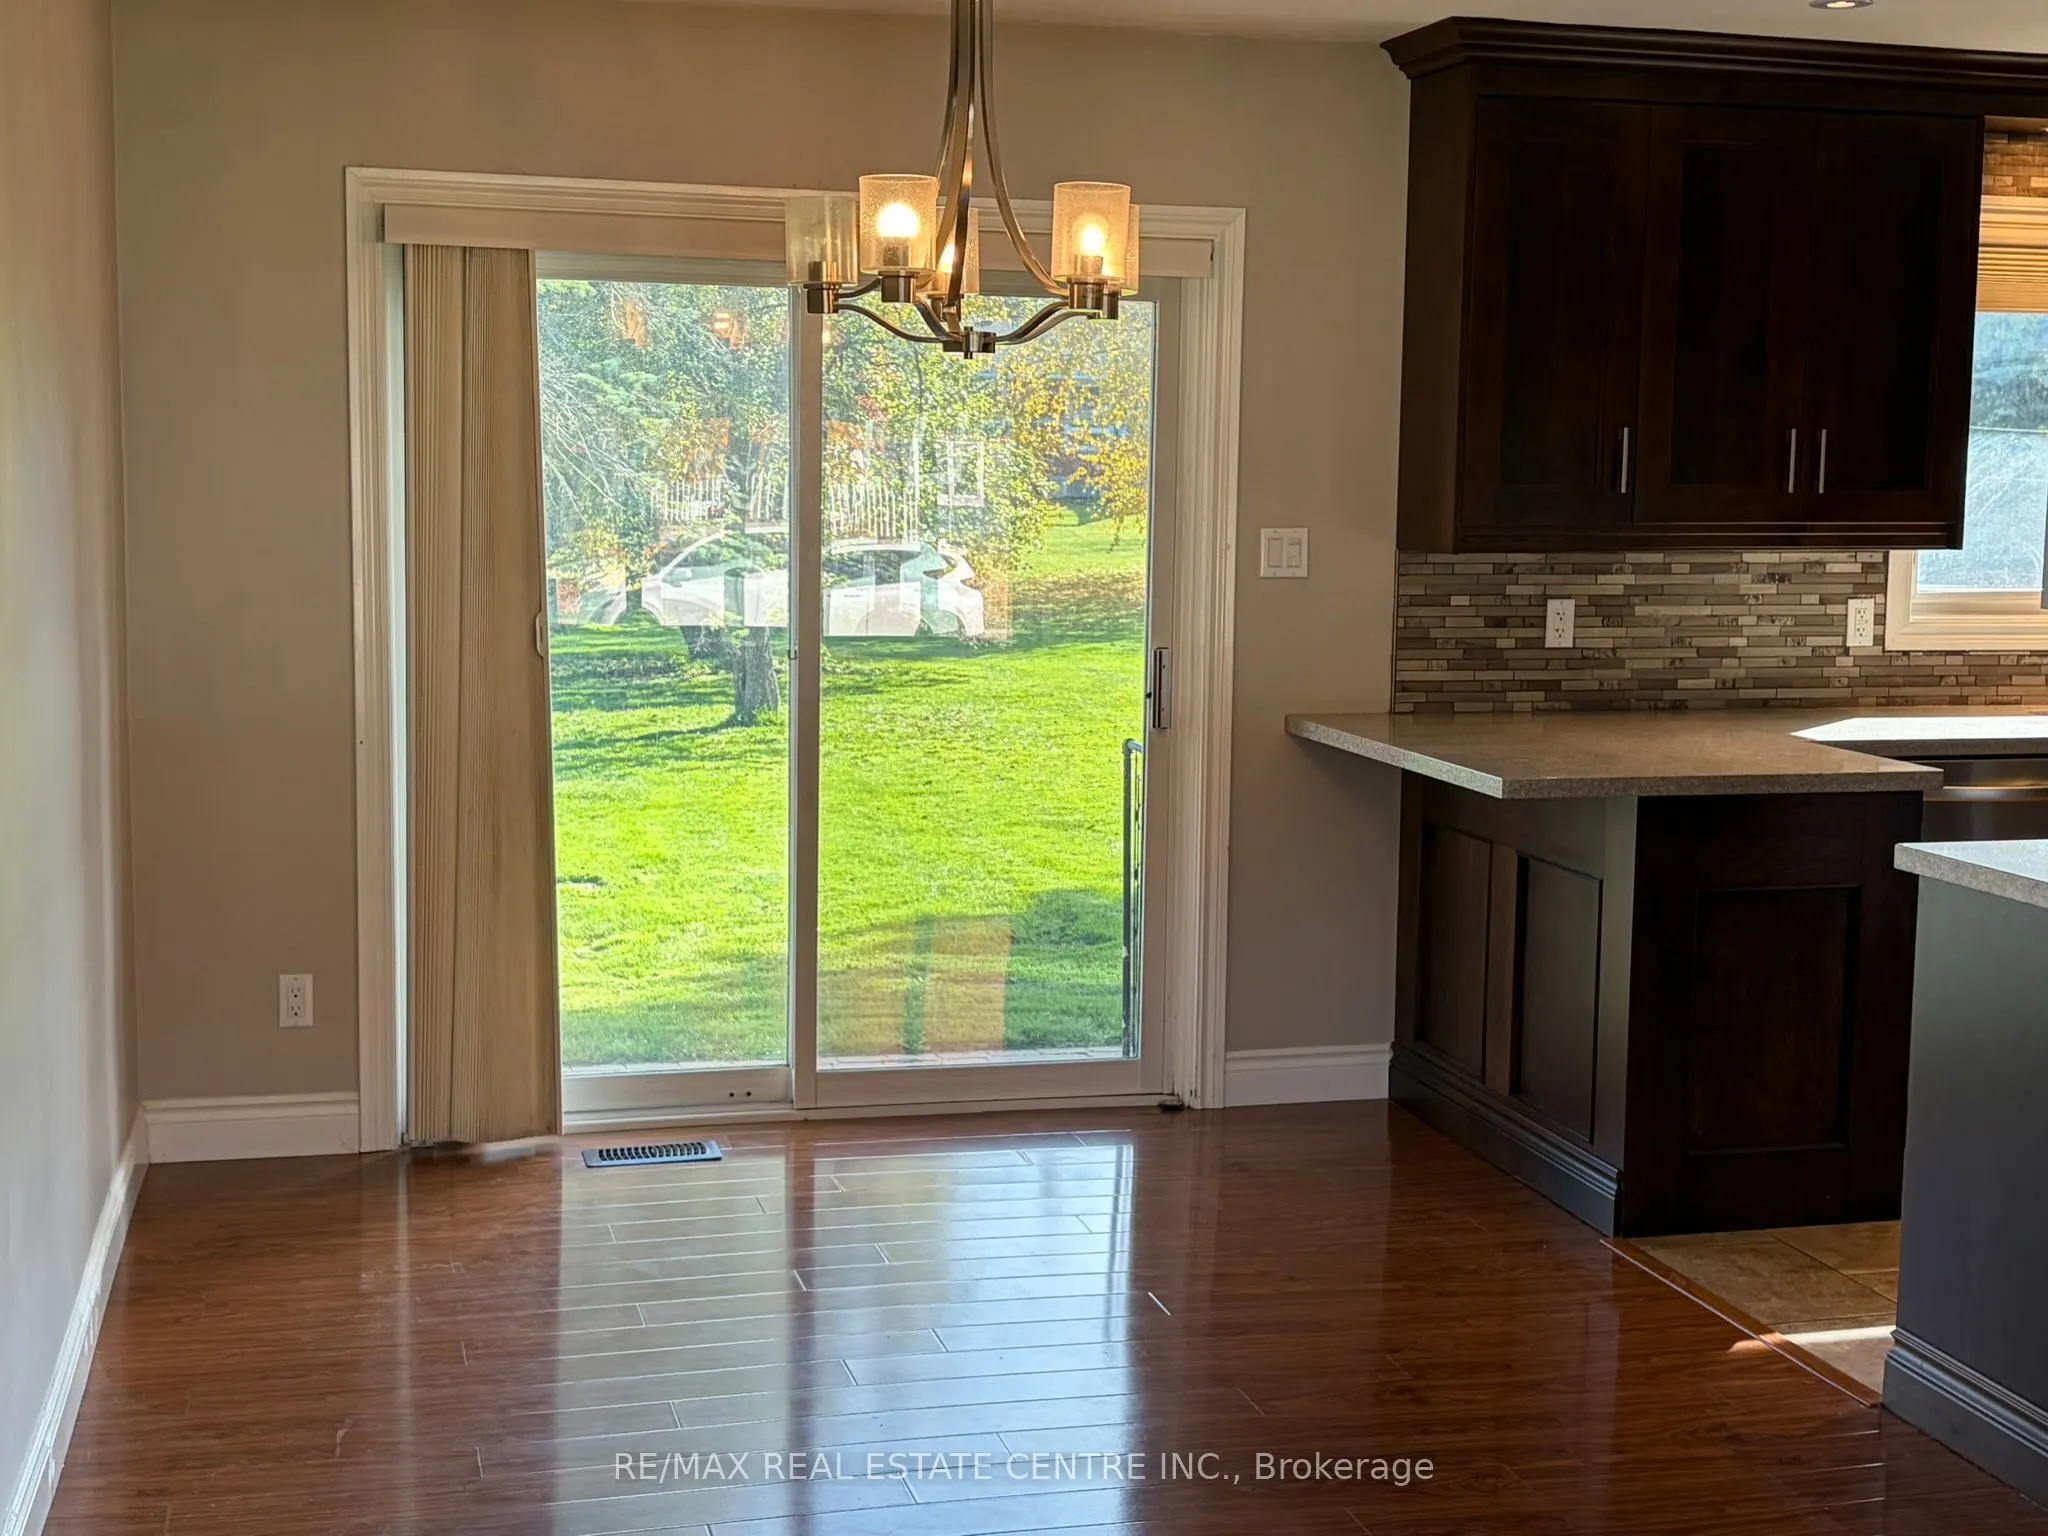
W/O To Yard, Laminate
Dimensions 8.2 x 9.19 feet
75.36 sqft
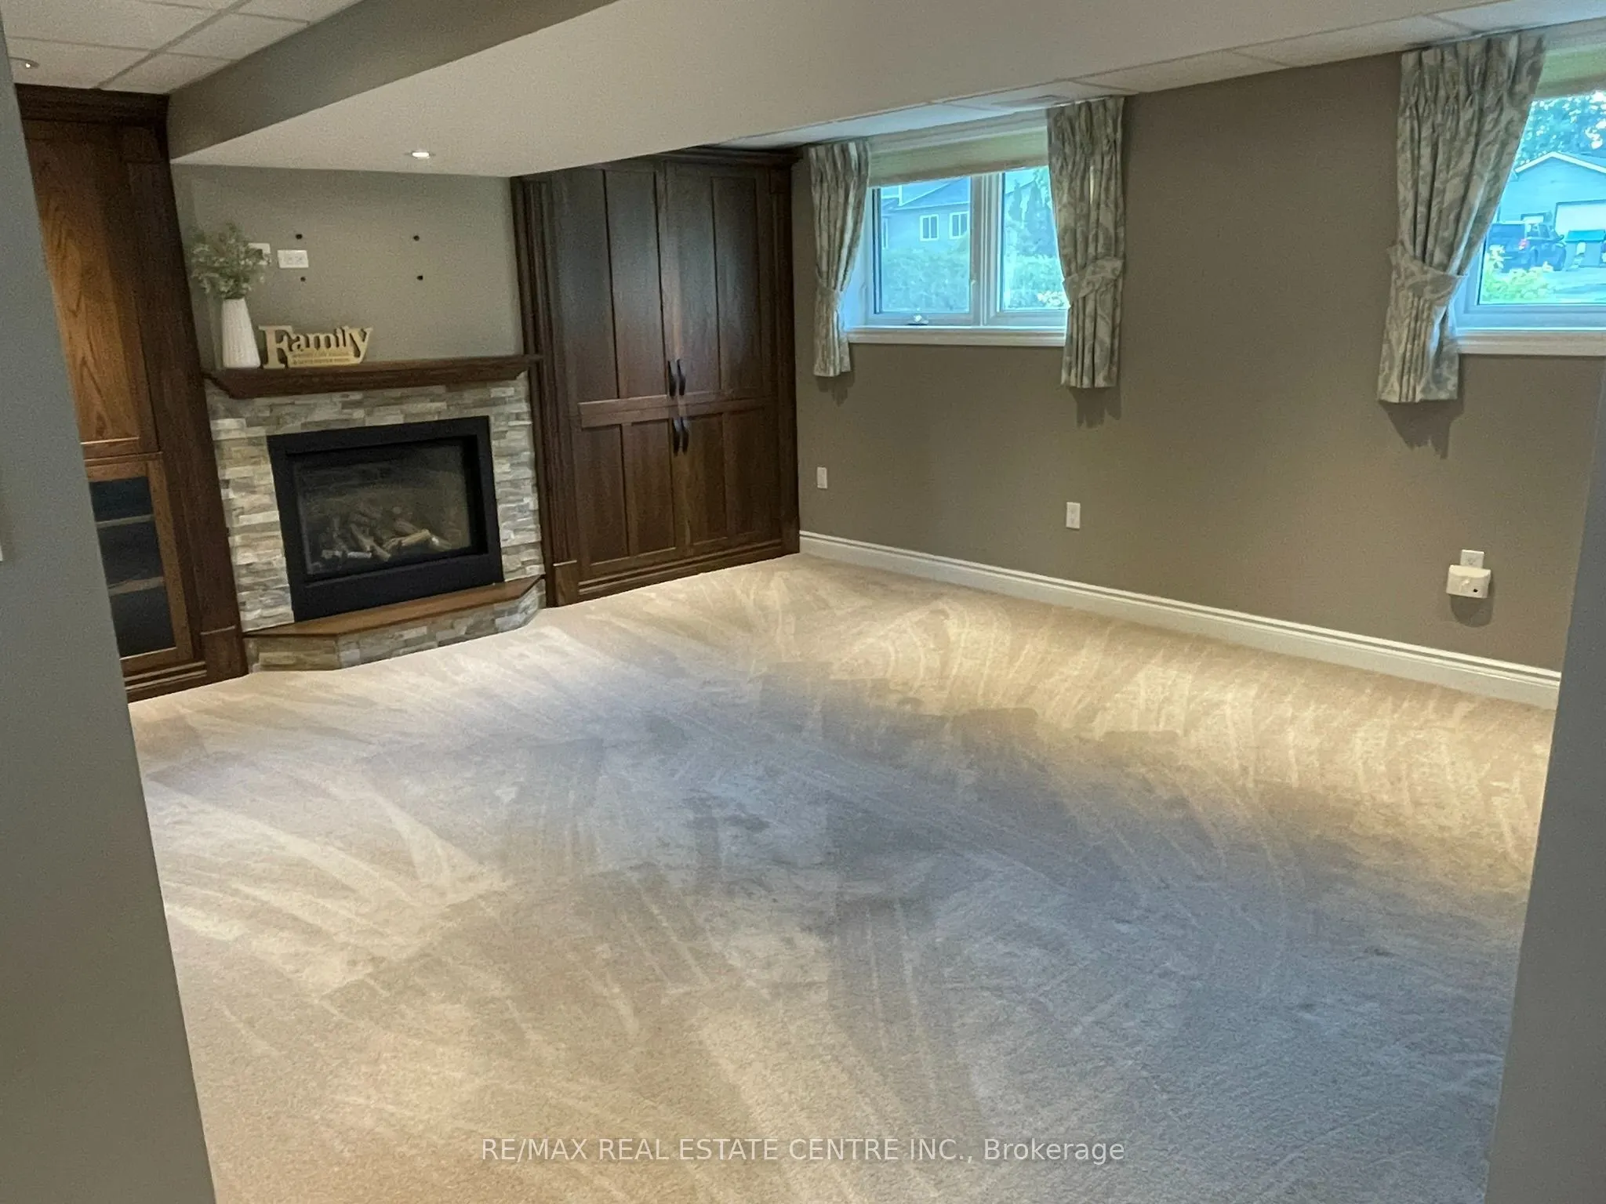
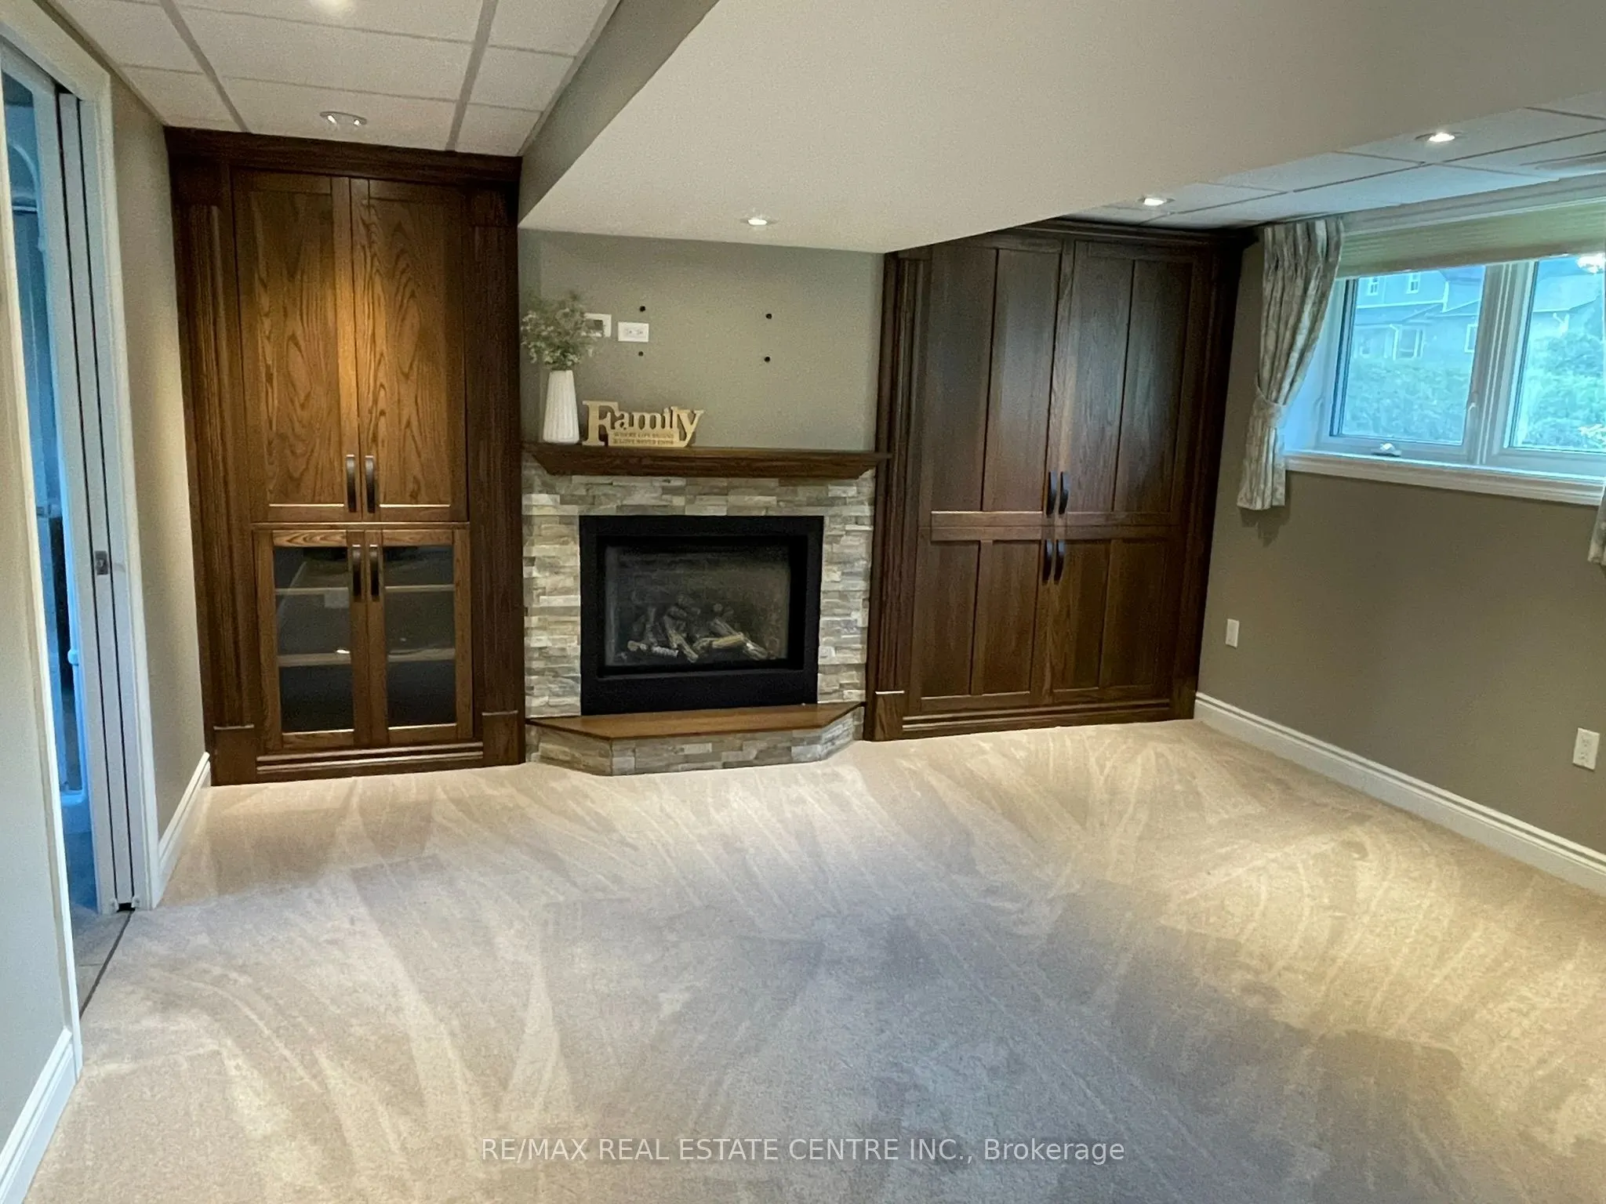
Family Room
Gas Fireplace, 3 Pc Bath, Walk-Up
Dimensions 13.45 x 18.04 feet
242.64 sqft
Kitchen
-
Dimensions 0.33 x 0.33 feet
0.11 sqft
Kitchen
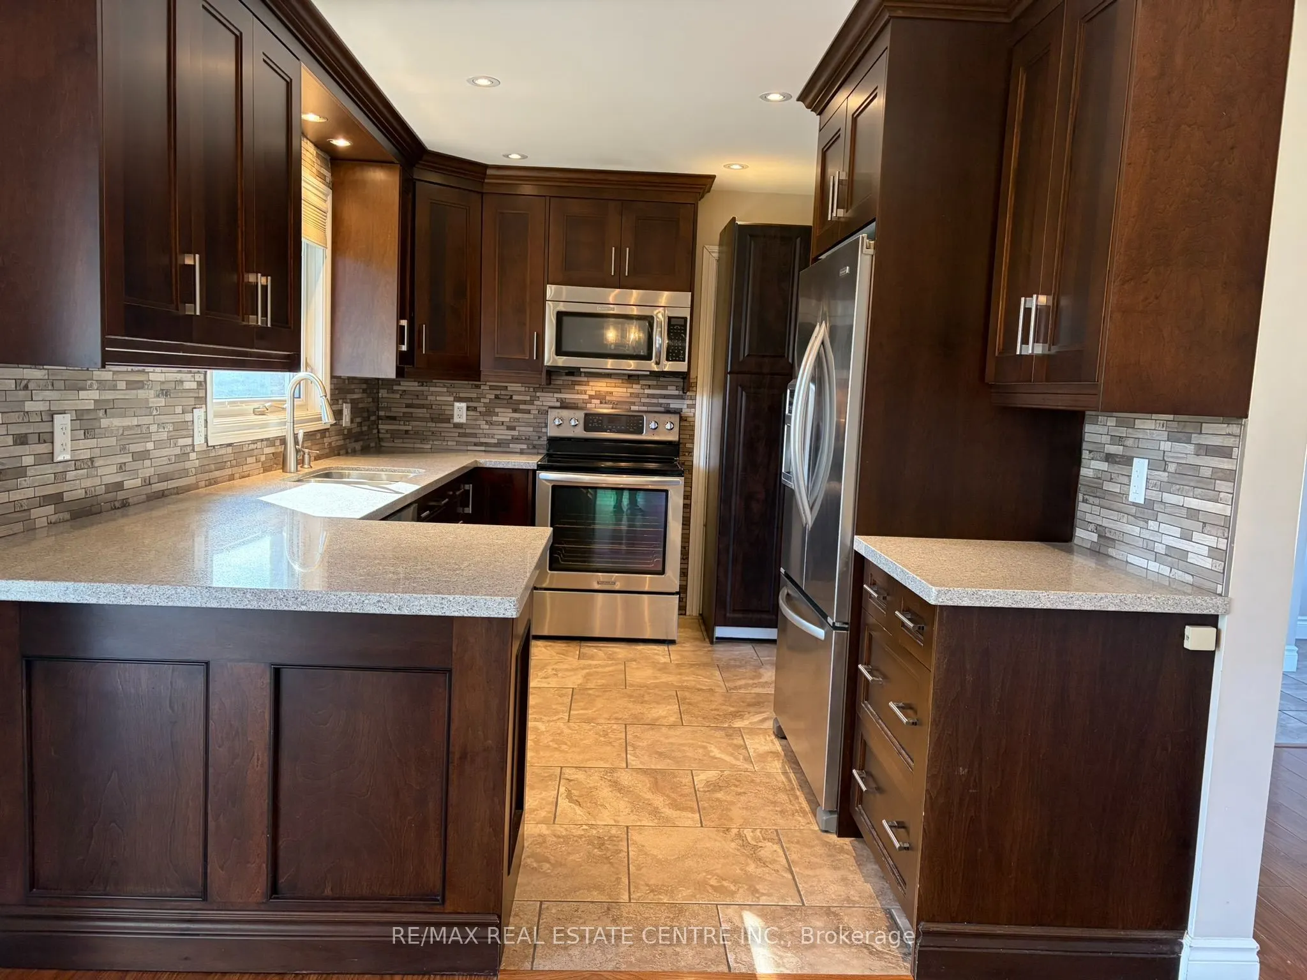
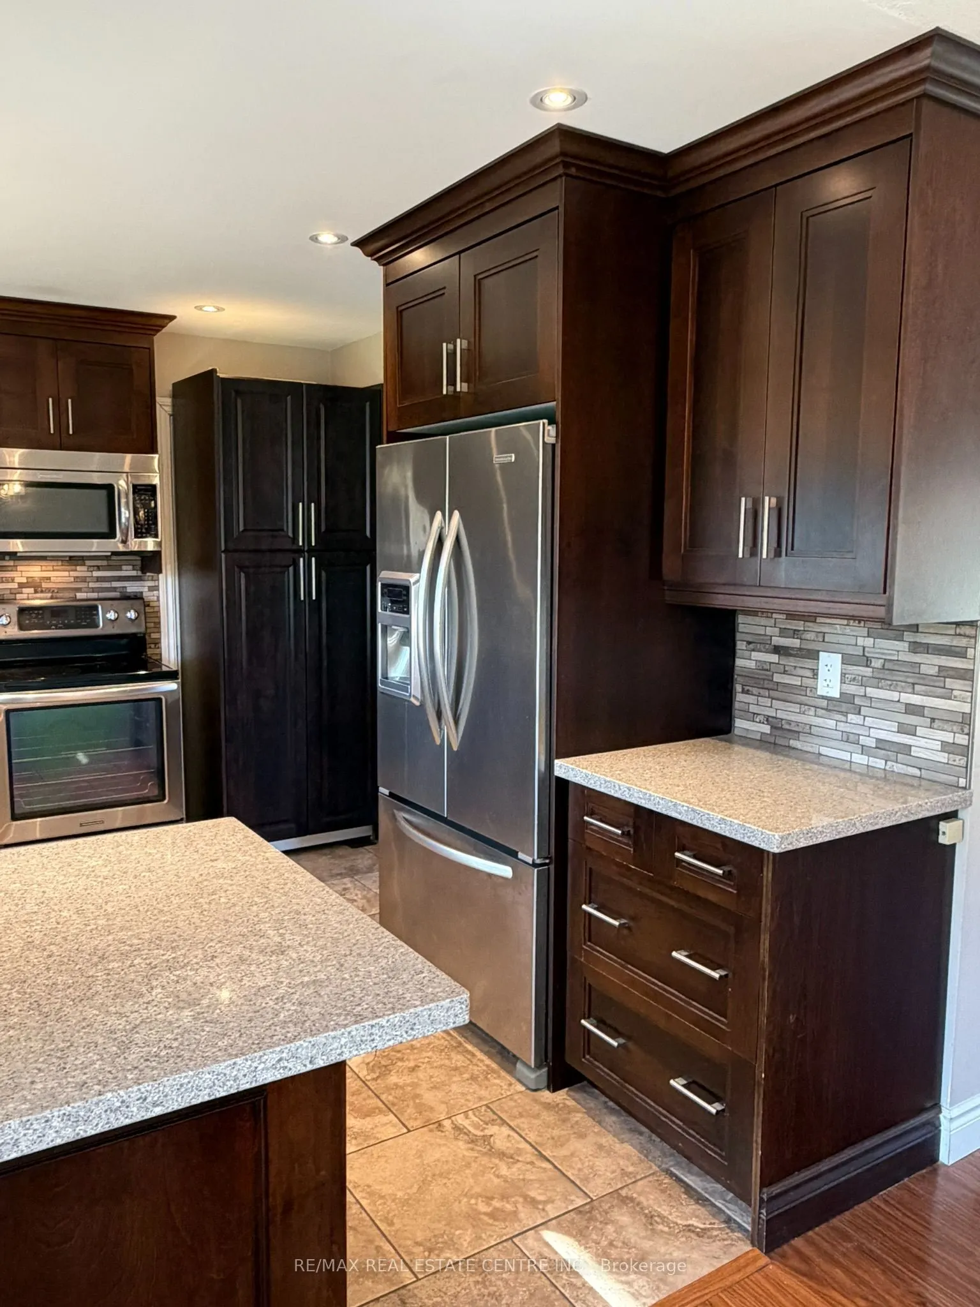
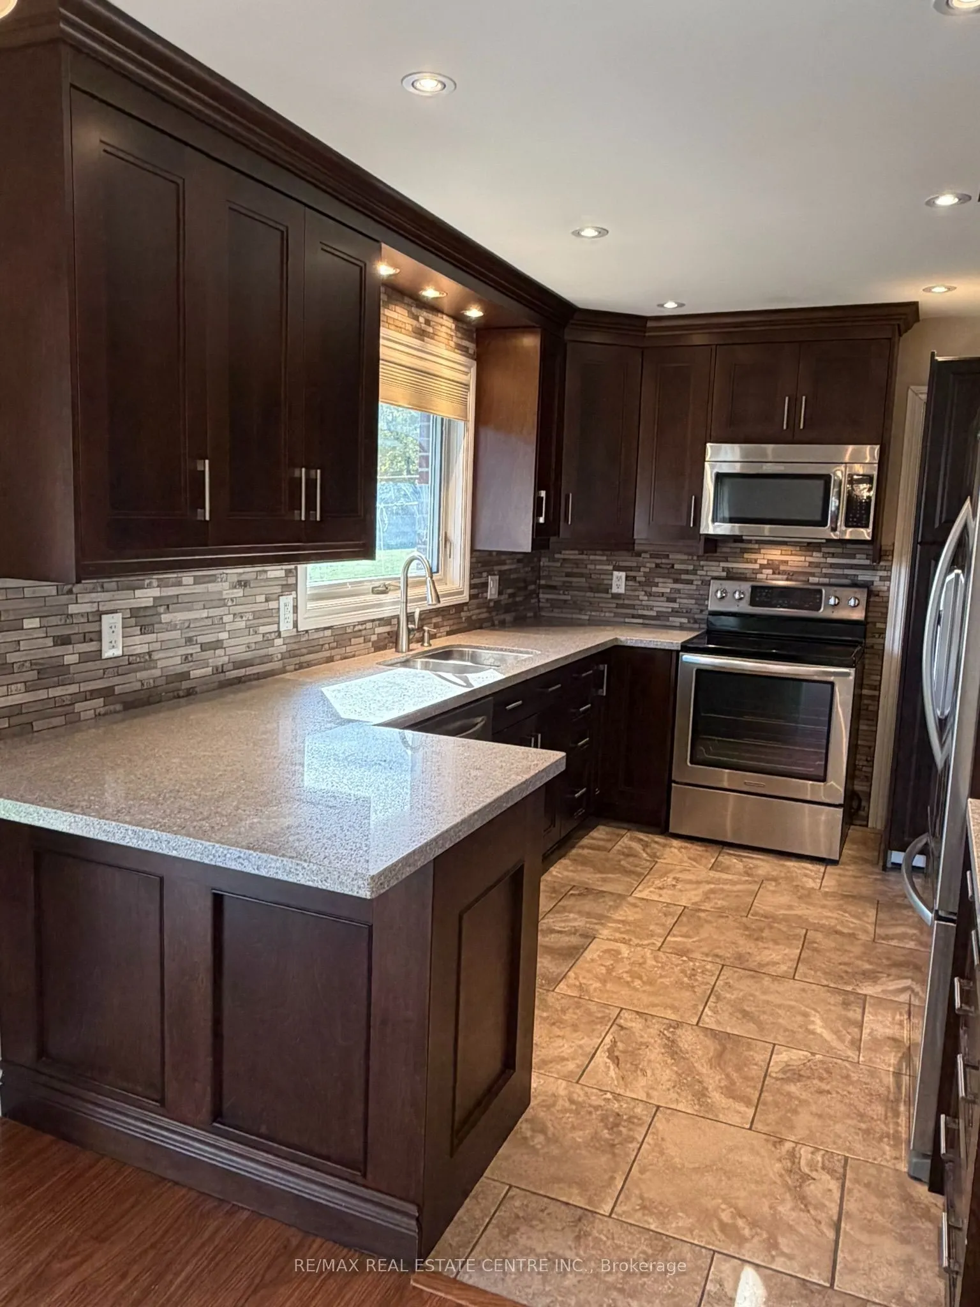
Heated Floor, Tile Floor, Quartz Counter
Dimensions 8.86 x 12.47 feet
110.48 sqft
Living Room
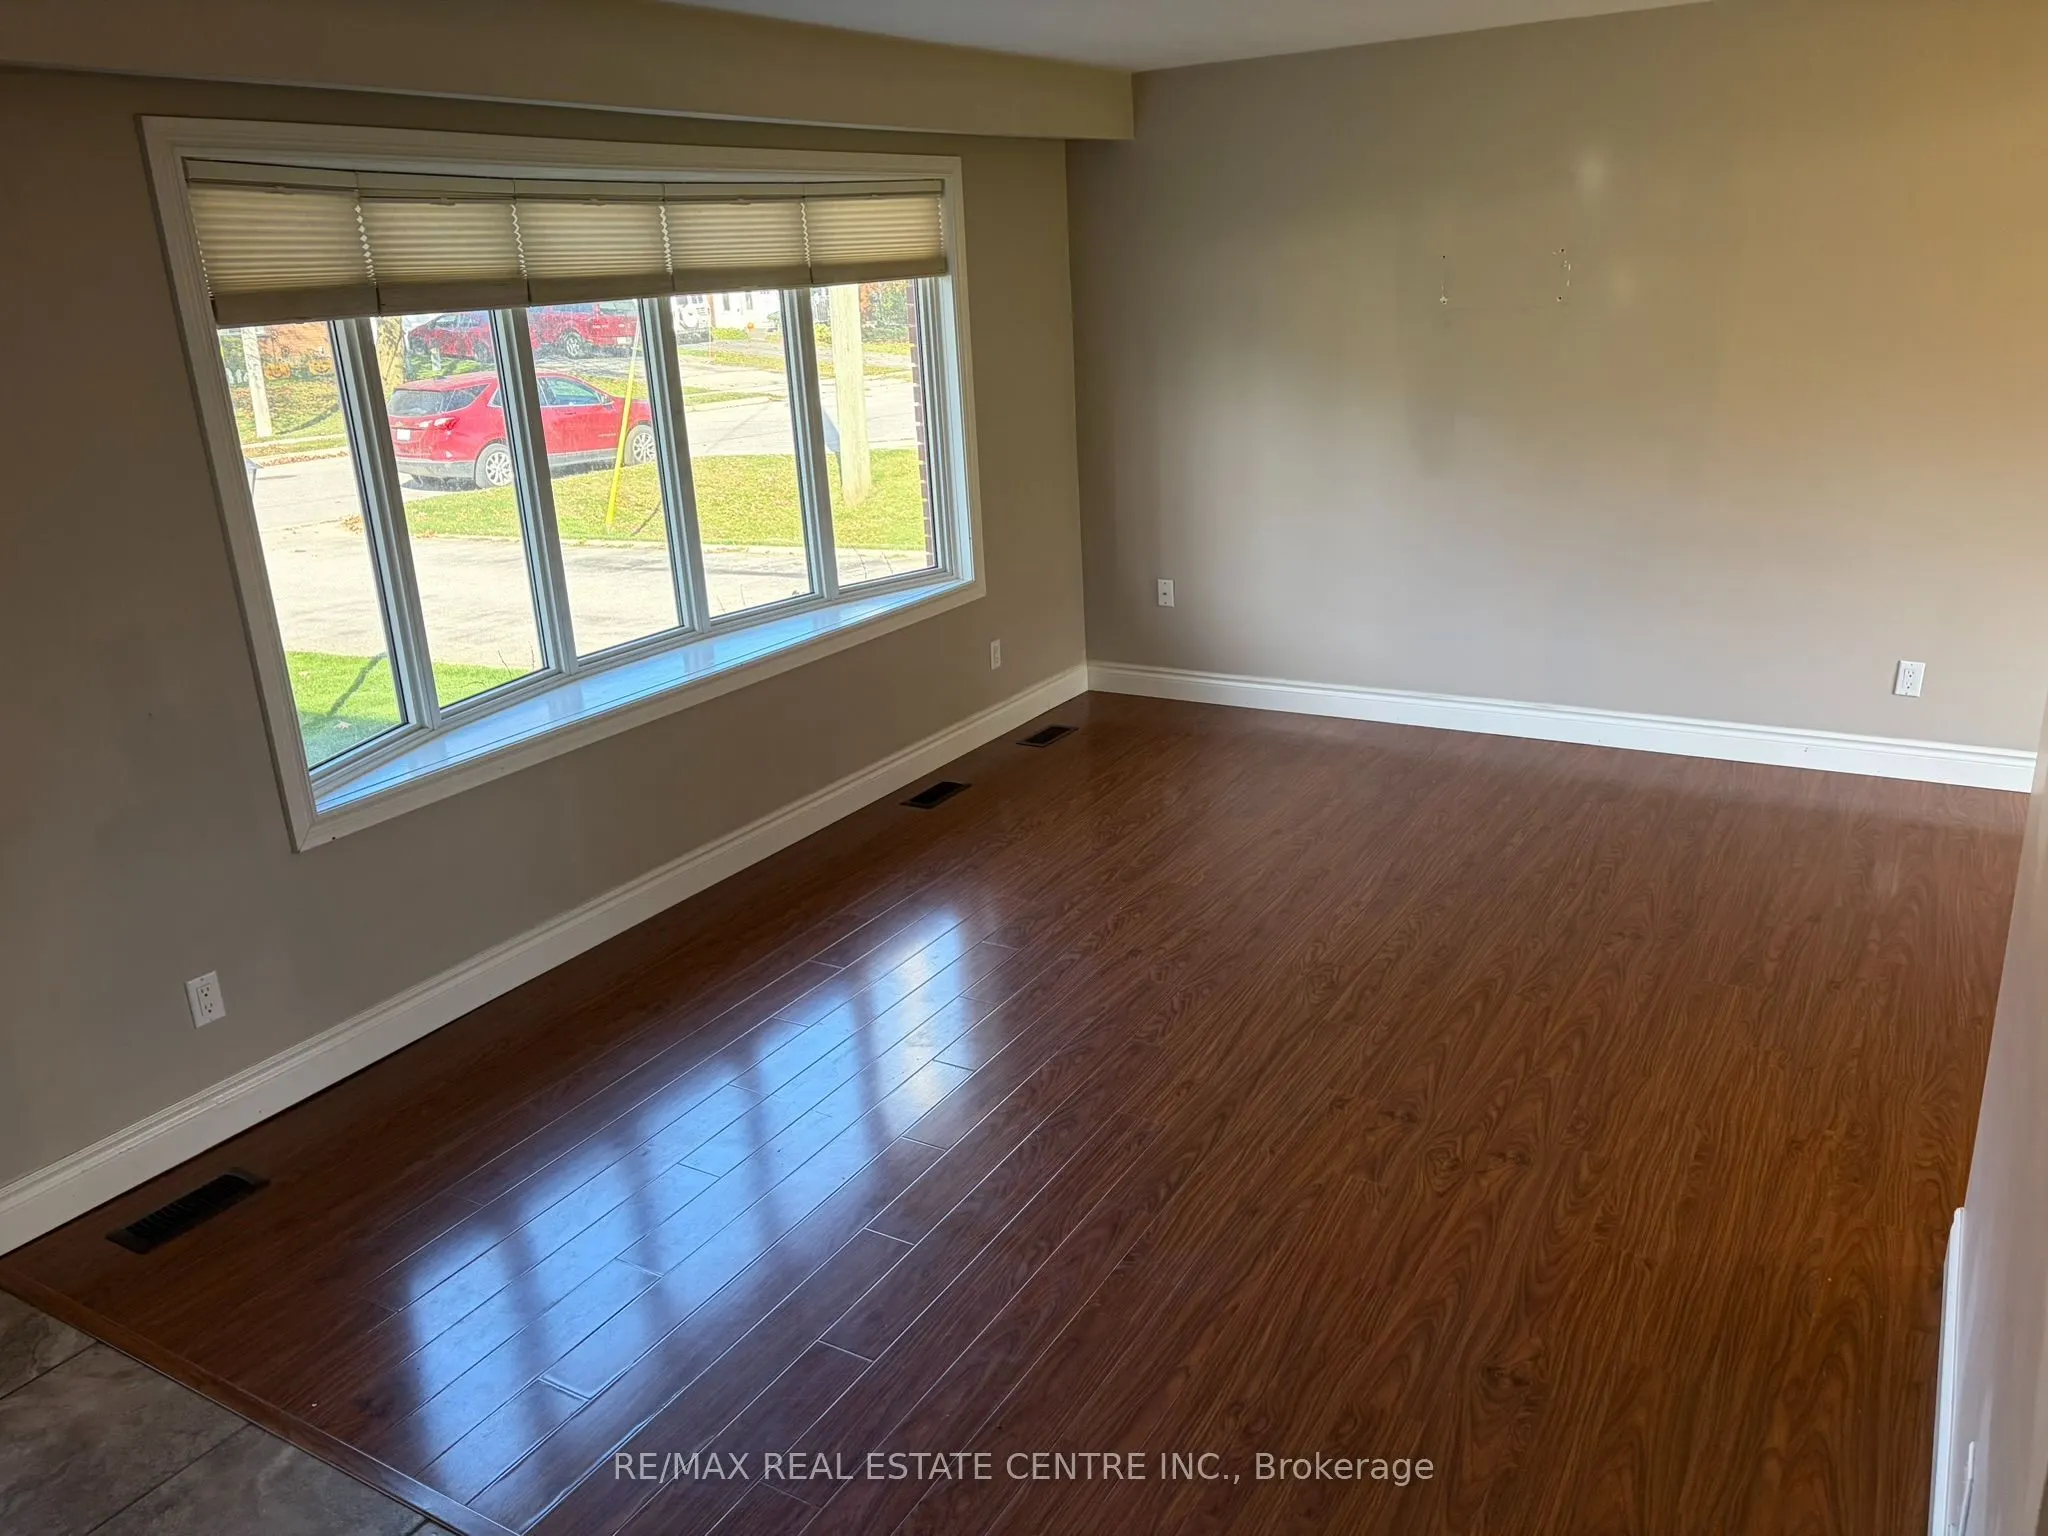
Laminate, Bow Window
Dimensions 10.83 x 14.76 feet
159.85 sqft
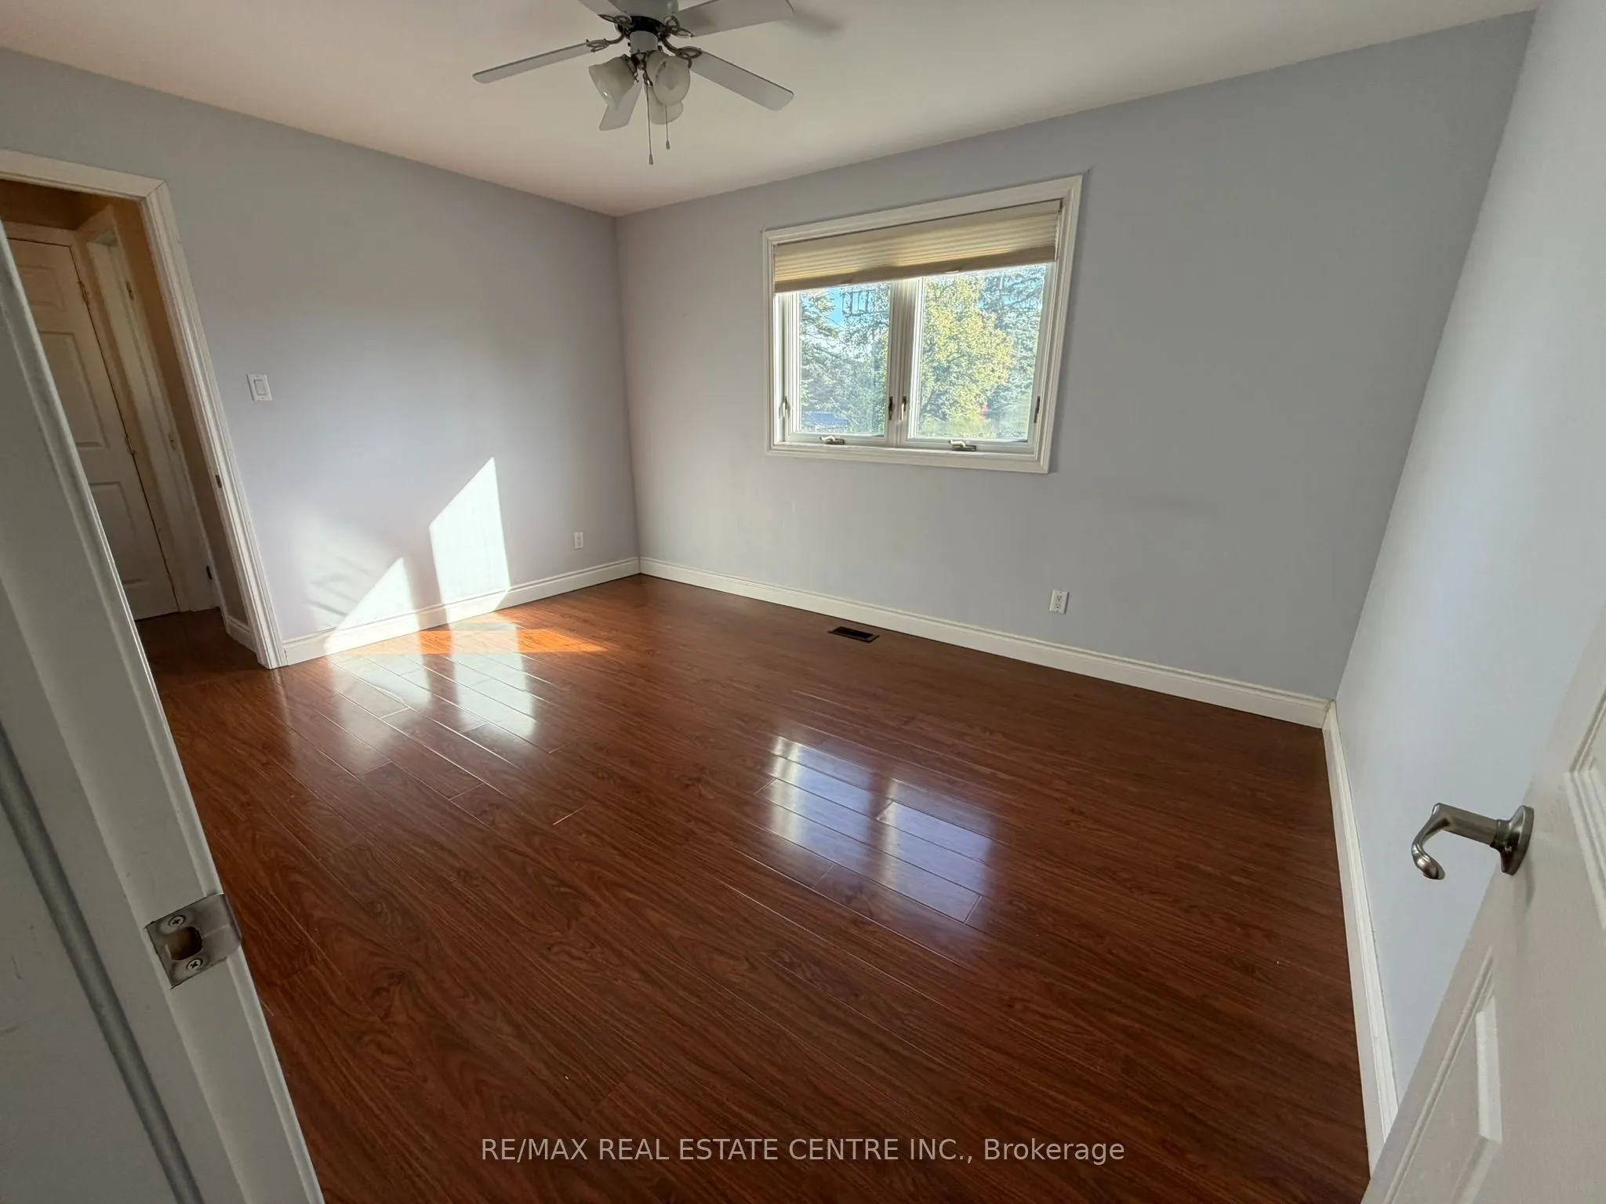
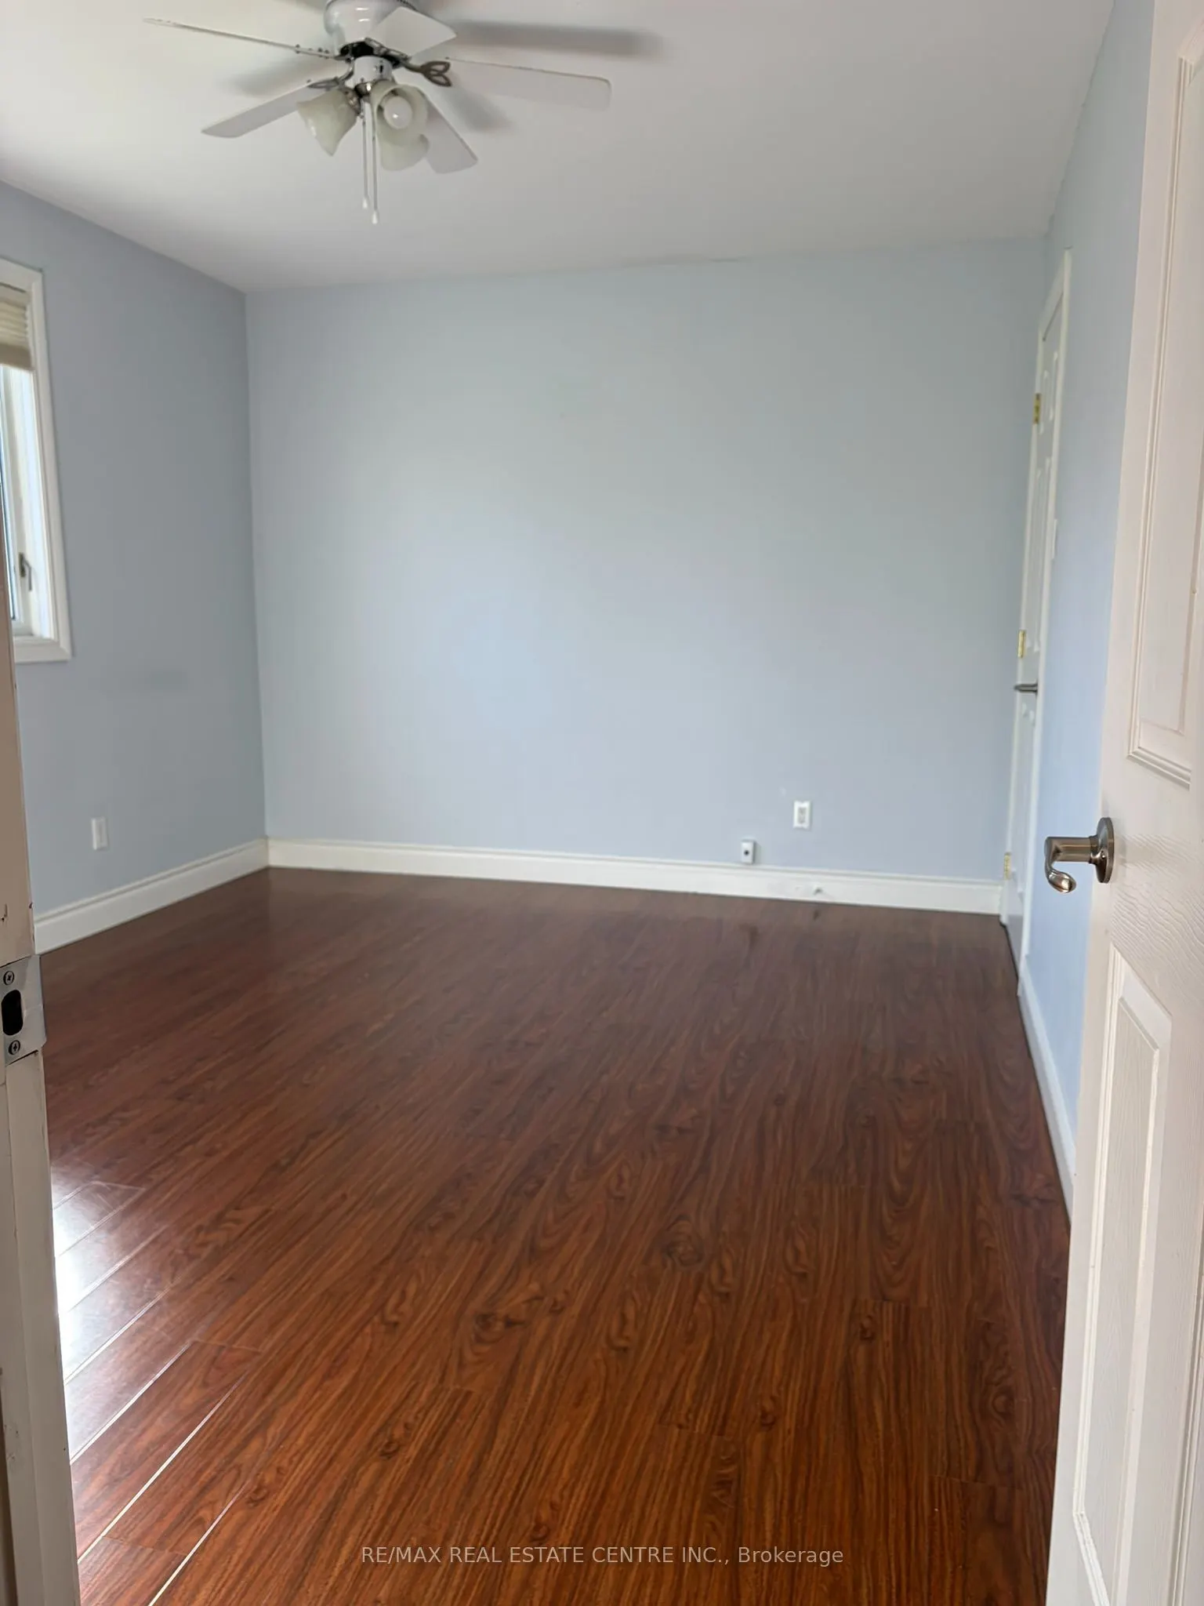
Primary Bedroom
Laminate, Closet
Dimensions 10.17 x 13.78 feet
140.14 sqft
Similar Properties(No results)
Mortgage Calculator
Calculate your estimated monthly mortgage payment
Price
$769,900
$
%
%
Total cost of mortgage
$0
Monthly payment
By clicking Save, we will calculate your estimated mortgage for all properties using the saved values (down payment percentage, interest rate, and amortization).
The accuracy and applicability of this calculator are not guaranteed.