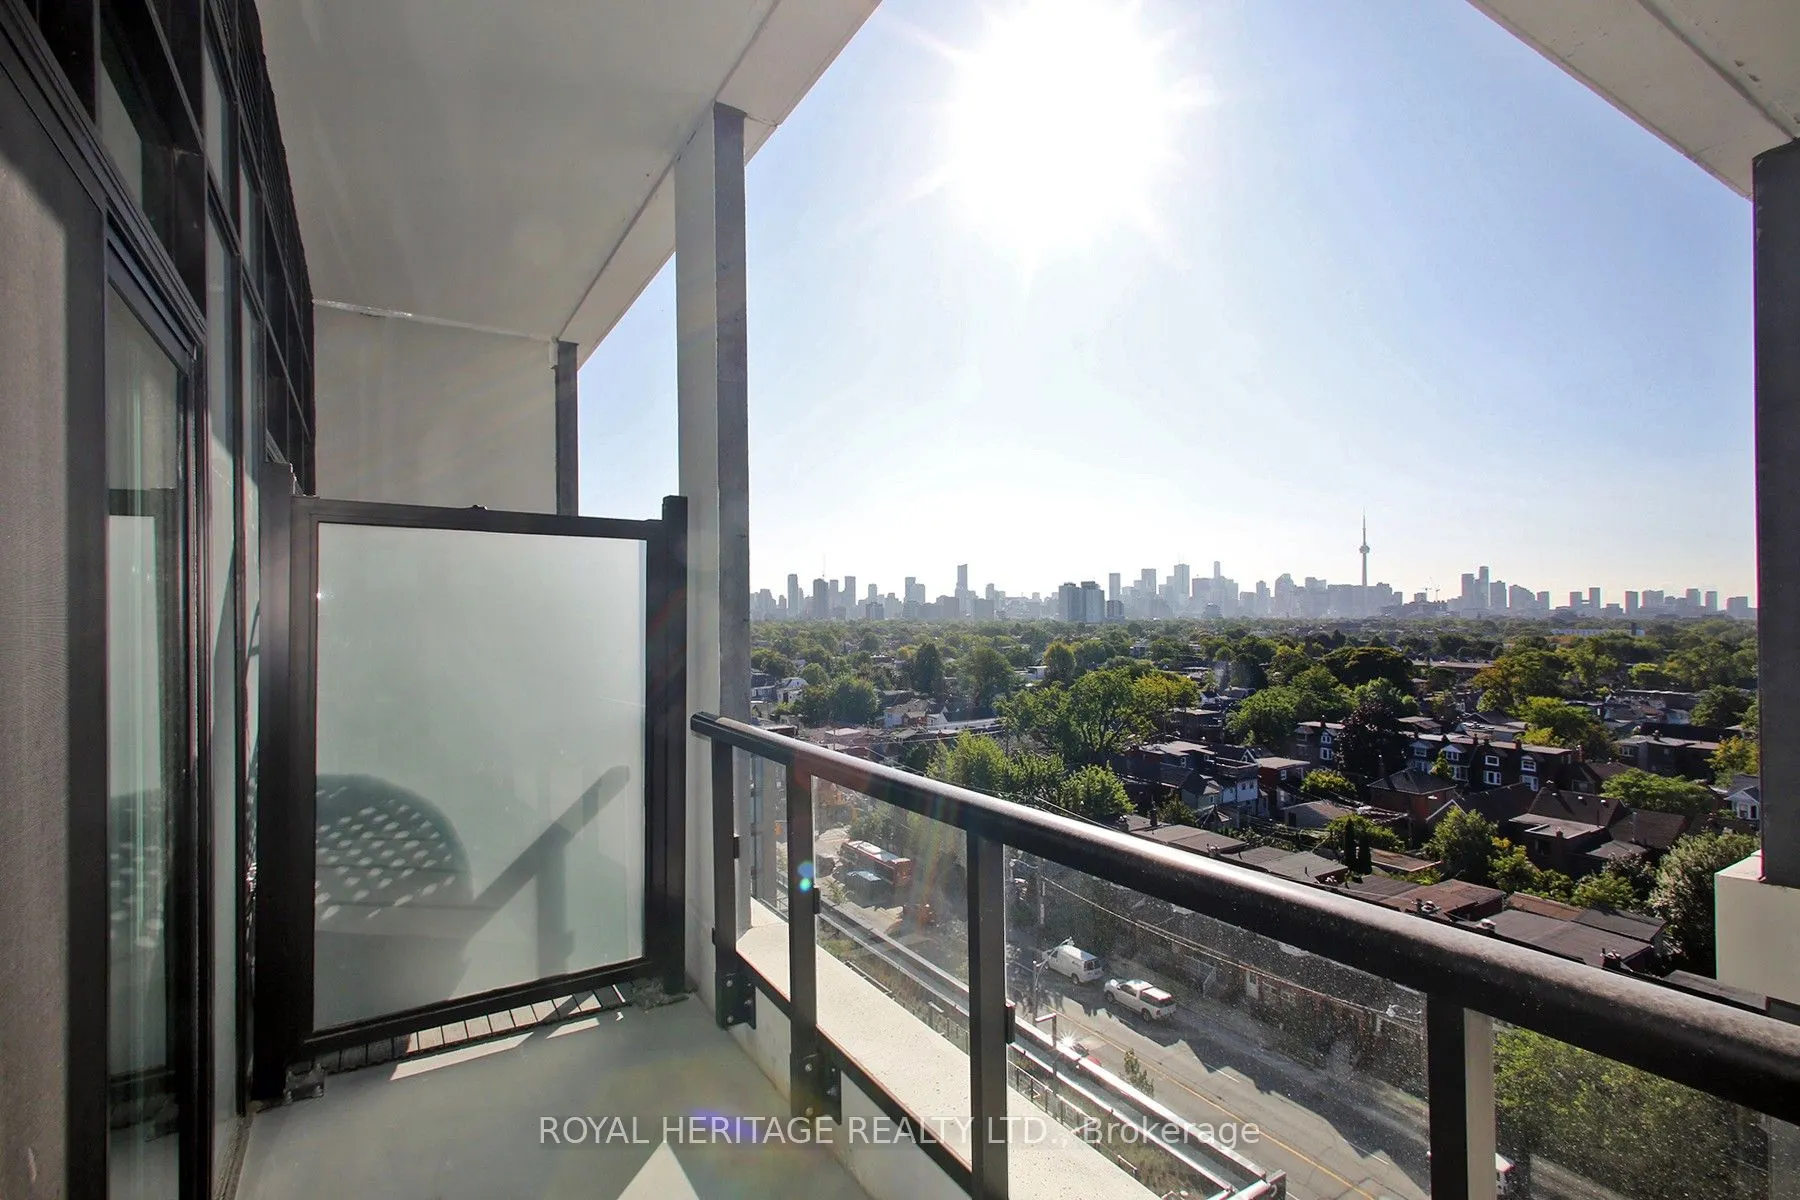
Sign In or Create a Free Account to see full details of this property
Key Facts
Key facts for 858 Dupont Street #Ph39
Property Type
Condo, Apartment
Parking
1 garage, 1 parking
MLS #
W14156684
Size
800-899 sqft
Basement
None
Listed on
2026-11-06
Lot size
-
Tax
$1 /yr
Days on Market
0
Approximate Age
-
Maintenance Fee
$759.61/mo
Description
Welcome to Penthouse 39 at Tridel's The Dupont, a newly completed boutique mid-rise residence at Dupont and Ossington! Brand new and never lived in, this beautifully designed 826 sq. ft. two-bedroom, two-bathroom suite includes underground parking and offers desirable southeast exposure, nine-foot s...mooth ceilings, and a bright, functional open-concept layout. The modern kitchen features integrated appliances, sleek cabinetry, stone countertops, and a matching backsplash, seamlessly connecting to the spacious living and dining area and private balcony. The primary bedroom features its own ensuite, while the second bedroom and full bathroom offer flexibility for guests, family, or a home office. Additional highlights include smart-suite technology, digital entry, ensuite laundry, and premium plank flooring. One underground parking space is included. Residents enjoy an impressive collection of amenities, including a rooftop pool, fitness centre, yoga studio, sauna, steam room, party and dining rooms, games room, children's room, and concierge service. Ideally located near the vibrant shops and restaurants of Ossington and Geary Avenue, with Christie Pits, parks, and transit nearby. An exceptional opportunity to own a brand-new, never-lived-in penthouse in one of Toronto's most sought-after west-end neighbourhoods!
Full Property Details
Interior
Bedrooms
2
Total Bedrooms
2
Washrooms
2
Square Footage
800-899 sqft
Basement
None
Heating Source
Gas
Heating Fuel
Forced Air
Air Conditioning
Central Air
Family Room
No
Kitchens
1
Total Kitchens
1
Fireplace Features
No
Bedrooms
2
Total Bedrooms
2
Washrooms
2
Square Footage
800-899 sqft
Basement
None
Heating Source
Gas
Heating Fuel
Forced Air
Air Conditioning
Central Air
Family Room
No
Kitchens
1
Total Kitchens
1
Fireplace Features
No
Exterior
Parking Spaces
1
Total Parking Spaces
1.00
Garage Spaces
1
Balcony
Open
Parking Spaces
1
Total Parking Spaces
1.00
Garage Spaces
1
Balcony
Open
Building Description
Style
Apartment
Home Type
Condo
Subtype
Condo Apartment
Property Orientation
South
Exterior Finish
Concrete,Other
Possession Date
11/15/2026
Locker
None
Style
Apartment
Home Type
Condo
Subtype
Condo Apartment
Property Orientation
South
Exterior Finish
Concrete,Other
Possession Date
11/15/2026
Locker
None
Community
Community
Dovercourt-Wallace Emerson-Junction
Community
Dovercourt-Wallace Emerson-Junction
Taxes & Fees
Taxes
$1 /yr
Tax Year
2026
Occupancy
Vacant
Maintenance Fee
$759.61/mo
Taxes
$1 /yr
Tax Year
2026
Occupancy
Vacant
Maintenance Fee
$759.61/mo
Other
Pets
Yes-with Restrictions
Pets
Yes-with Restrictions
Similar Properties(No results)
Mortgage Calculator
Calculate your estimated monthly mortgage payment
Price
$769,000
$
%
%
Monthly payment
By clicking Save, we will calculate your estimated mortgage for all properties using the saved values (down payment percentage, interest rate, and amortization).
The accuracy and applicability of this calculator are not guaranteed.