Sign In or Create a Free Account to see full details of this property
Key Facts
Key facts for 14 Borden Avenue
Property Type
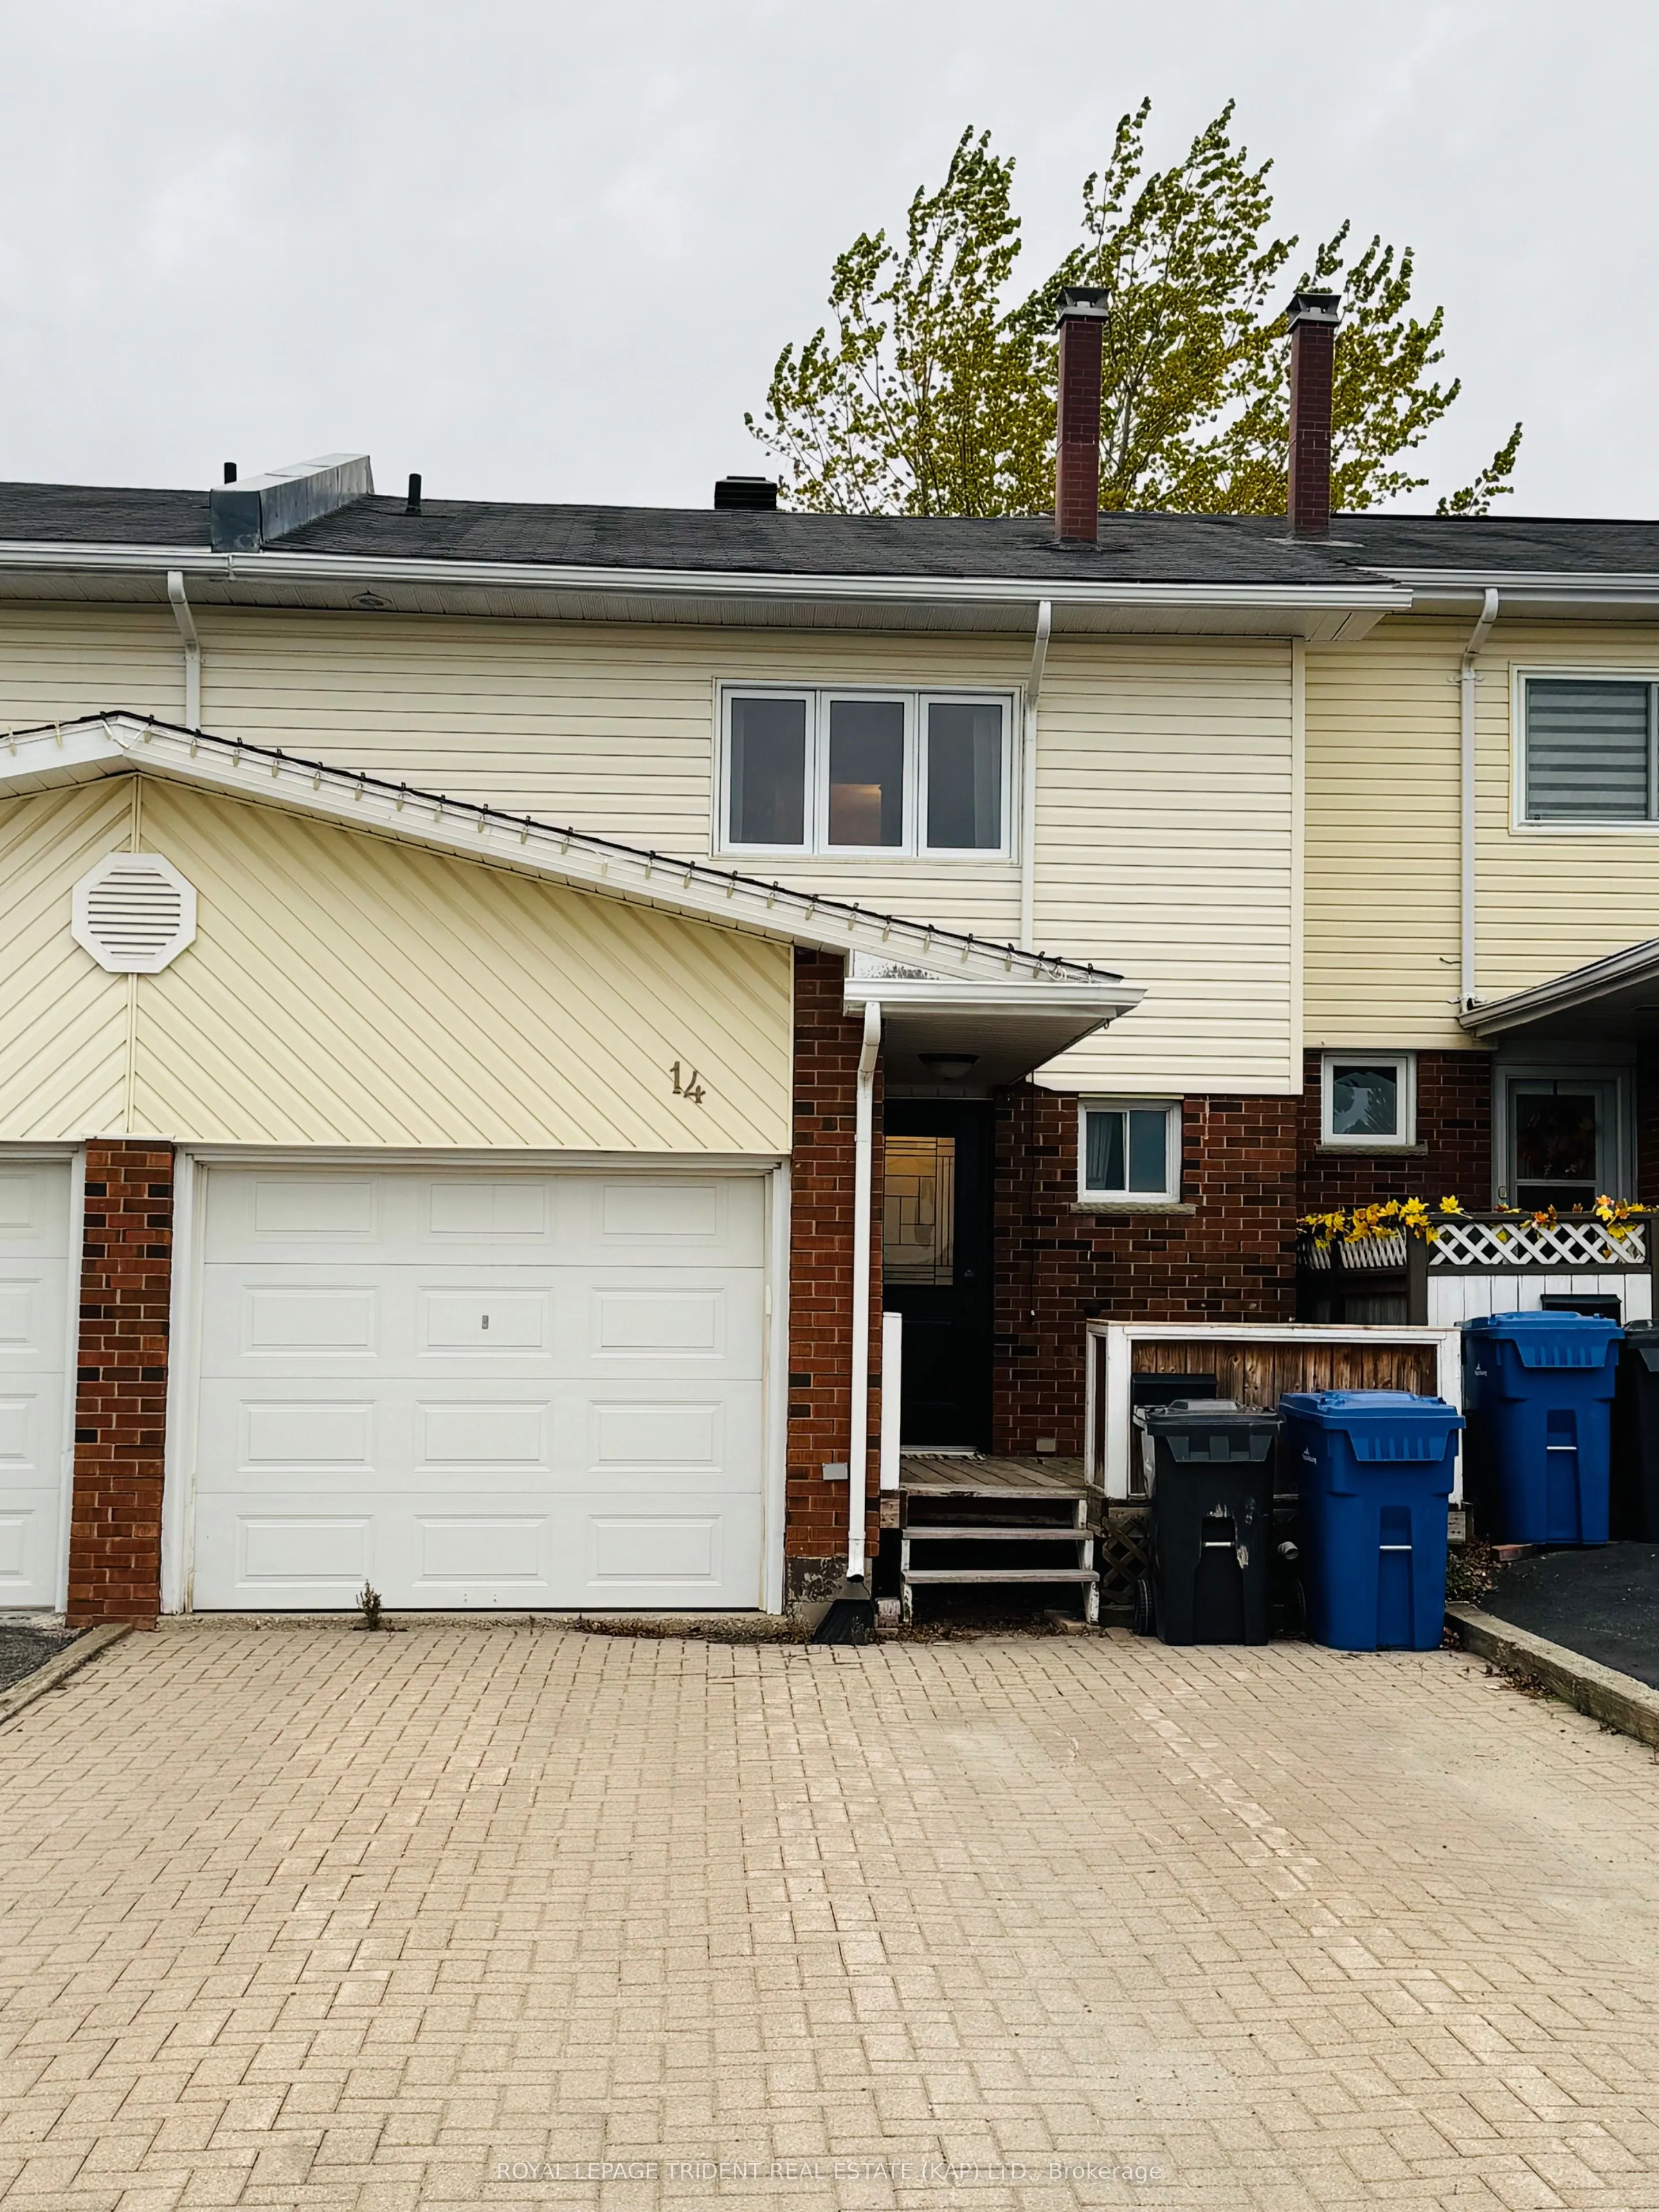
Townhome, 2-Storey
Parking
Attached 1 garage, 2 parking
MLS #
T12533718
Size
1100-1500 sqft
Basement
Finished
Listed on
2025-11-10
Lot size
20 x 108.41
Tax
$2,295.17 /yr
Days on Market
38
Approximate Age
31-50
Maintenance Fee
-
Description
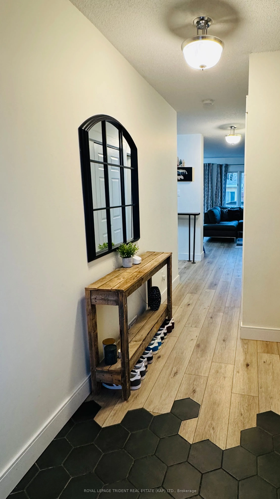
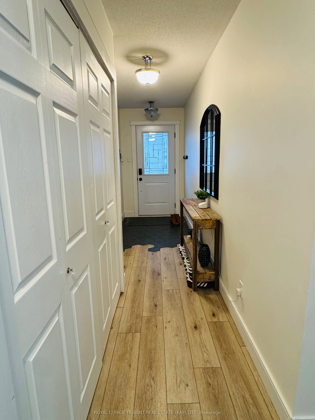
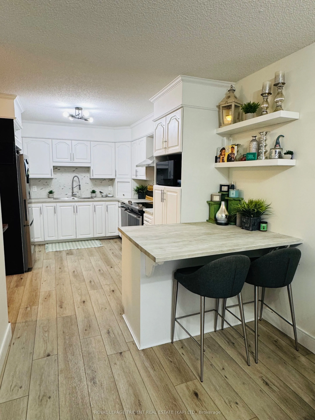
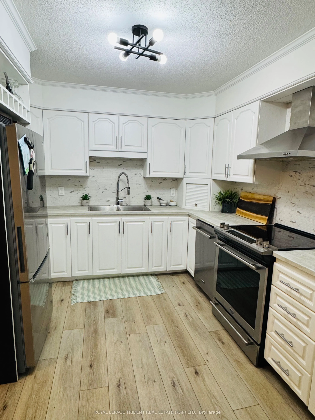
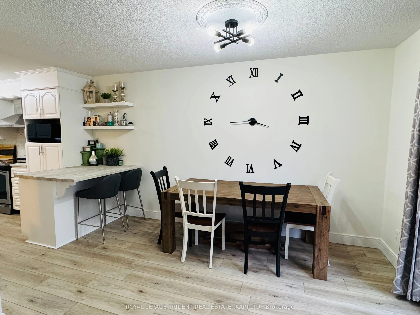
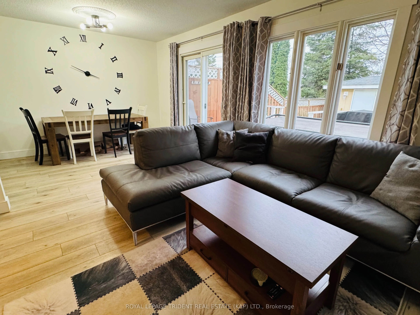
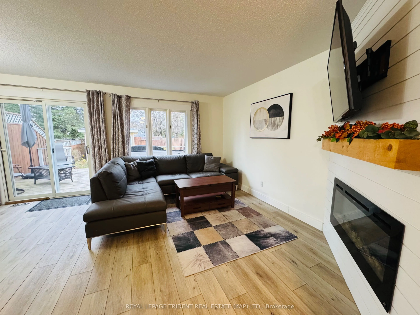
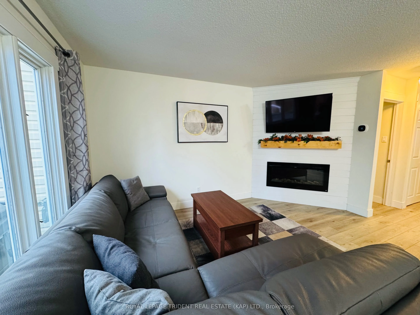
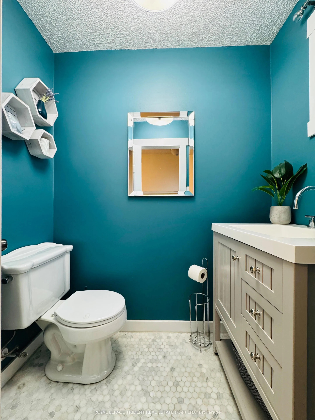
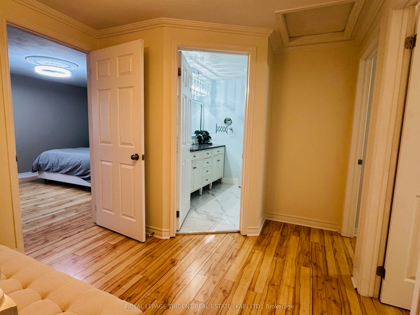
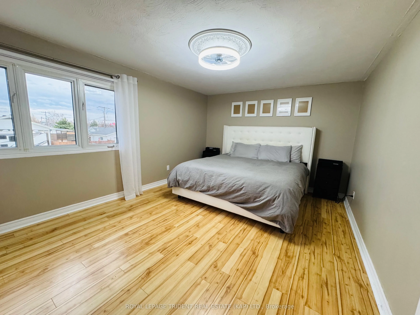
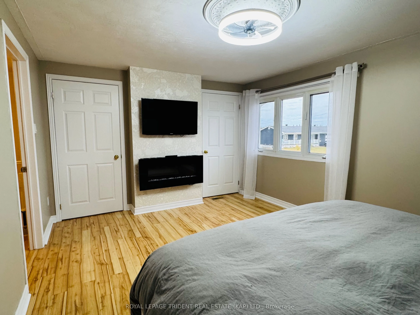
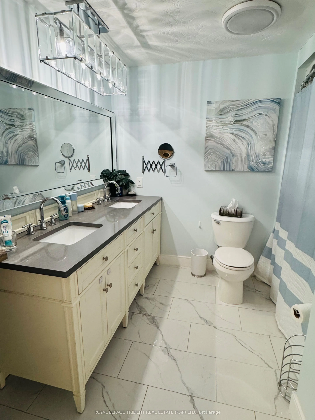
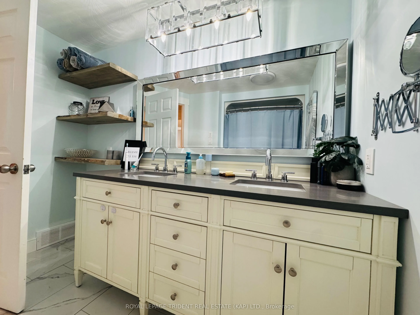
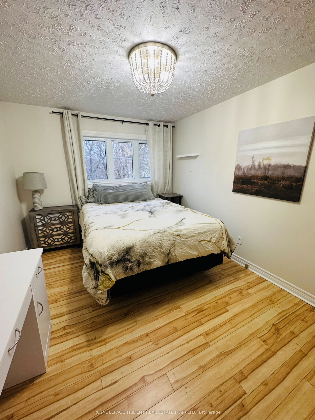
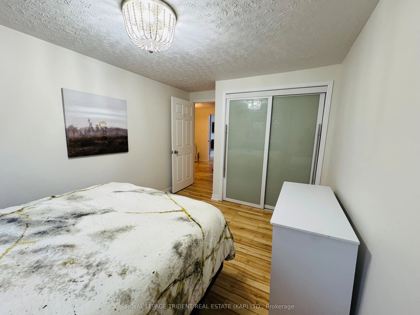
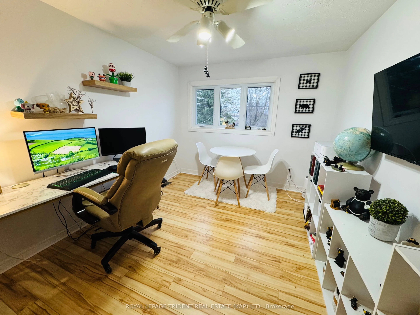
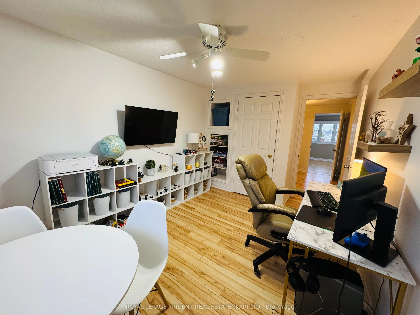
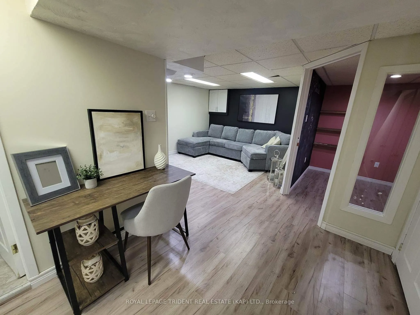
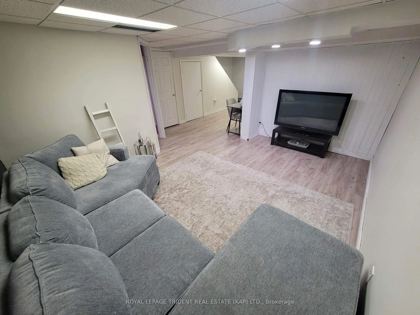
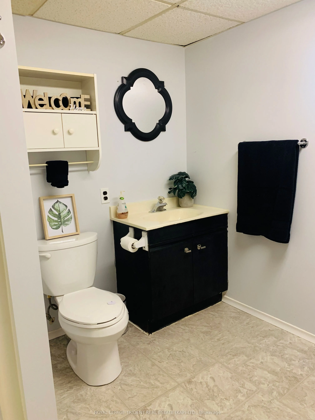
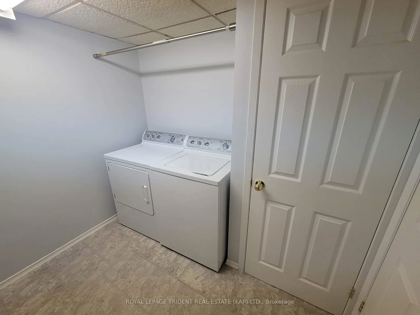
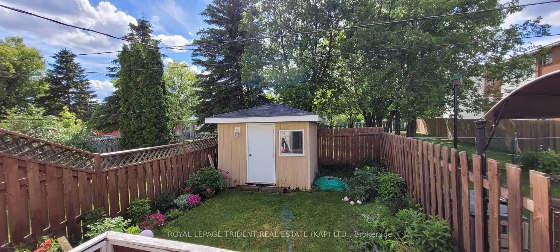
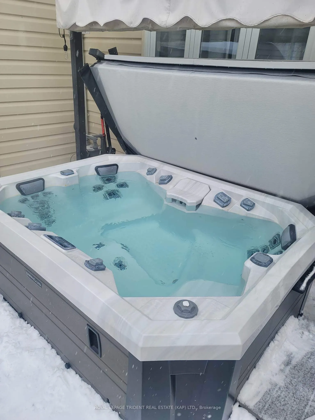
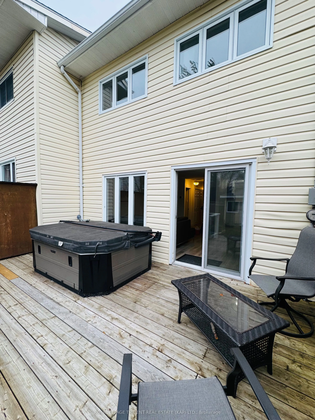
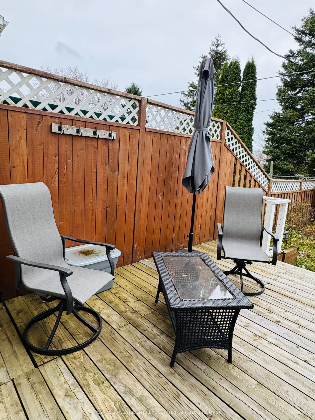
Welcome to this stunning and unique 2-storey townhouse offering 1,368 sq. ft. of comfort and style. Nestled in a peaceful, family-friendly neighborhood, this turn-key home perfectly blends charm, functionality, and modern updates. The spacious entrance welcomes you with heated floors, complete with ...large closets and a convenient powder room. The beautifully renovated kitchen features quality finishes and opens to a bright dining area filled with natural light. The inviting living room is the perfect place to unwind, featuring an elegant electric wall fireplace with mantel. Upstairs, you'll find three generous bedrooms and a gorgeous 4-piece bathroom showcasing a double-sink vanity with quartz countertop. The primary bedroom offers two walk-in closets and a cozy electric fireplace. The fully finished basement provides extra living space with a recreation/family room, play area, a 3-piece bathroom with laundry, a utility room and ample storage. Step outside to your own private oasis, a beautifully landscaped, fenced-in backyard complete with a deck, shed, and relaxing hot tub. The attached garage with mezzanine offers extra storage, and the double interlock driveway adds curb appeal. Recent upgrades include new furnace (2024) with smart meter, windows, doors, flooring, lighting and A/C, ensuring peace of mind for years to come.
Full Property Details
Interior
Bedrooms
3
Bedrooms Plus
0
Total Bedrooms
3
Washrooms
3
Square Footage
1100-1500 sqft
Basement
Finished
Heating Source
Gas
Heating Fuel
Forced Air
Air Conditioning
Central Air
Family Room
Yes
Kitchens
1
Kitchens Plus
0
Total Kitchens
1
Fireplace Features
Yes
Bedrooms
3
Bedrooms Plus
0
Total Bedrooms
3
Washrooms
3
Square Footage
1100-1500 sqft
Basement
Finished
Heating Source
Gas
Heating Fuel
Forced Air
Air Conditioning
Central Air
Family Room
Yes
Kitchens
1
Kitchens Plus
0
Total Kitchens
1
Fireplace Features
Yes
Exterior
Depth
108.41
Front
19.92
Driveway
Private Double
Lot Size
20 x 108.41 ft
Pool
None
Waterfront
None
Parking Spaces
2
Total Parking Spaces
2.00
Parking Description
Attached
Garage Spaces
1
Zoning
RM1
Depth
108.41
Front
19.92
Driveway
Private Double
Lot Size
20 x 108.41 ft
Pool
None
Waterfront
None
Parking Spaces
2
Total Parking Spaces
2.00
Parking Description
Attached
Garage Spaces
1
Zoning
RM1
Building Description
Style
2-Storey
Home Type
Townhome
Subtype
Att/Row/Townhouse
Year Built
31-50
Property Orientation
East
Exterior Finish
Brick,Vinyl Siding
Sewers
Sewer
Water Supply
Municipal
Possession Date
11/15/2025
Style
2-Storey
Home Type
Townhome
Subtype
Att/Row/Townhouse
Year Built
31-50
Property Orientation
East
Exterior Finish
Brick,Vinyl Siding
Sewers
Sewer
Water Supply
Municipal
Possession Date
11/15/2025
Community
Community
Kapuskasing
Community
Kapuskasing
Taxes & Fees
Taxes
$2,295.17 /yr
Tax Year
2025
Taxes
$2,295.17 /yr
Tax Year
2025
Room Types
Bathroom
-
Dimensions 8.4 x 11.48 feet
96.43 sqft
Bathroom
-
Dimensions 8.5 x 5.97 feet
50.74 sqft
Bathroom
-
Dimensions 8.86 x 6.23 feet
55.2 sqft
Bedroom
-
Dimensions 12.6 x 15.68 feet
197.57 sqft
Bedroom 2
-
Dimensions 9.38 x 15.19 feet
142.48 sqft
Bedroom 3
-
Dimensions 9.38 x 15.19 feet
142.48 sqft
Dining Room
-
Dimensions 11.19 x 11.19 feet
125.22 sqft
Family Room
-
Dimensions 11.38 x 11.09 feet
126.2 sqft
Game Room
-
Dimensions 7.58 x 9.48 feet
71.86 sqft
Kitchen
-
Dimensions 13.09 x 11.19 feet
146.48 sqft
Living Room
-
Dimensions 13.29 x 11.78 feet
156.56 sqft
Utility Room
-
Dimensions 8.4 x 8.4 feet
70.56 sqft
Similar Properties(No results)
Mortgage Calculator
Calculate your estimated monthly mortgage payment
Price
$218,000
$
%
%
Total cost of mortgage
$0
Monthly payment
By clicking Save, we will calculate your estimated mortgage for all properties using the saved values (down payment percentage, interest rate, and amortization).
The accuracy and applicability of this calculator are not guaranteed.