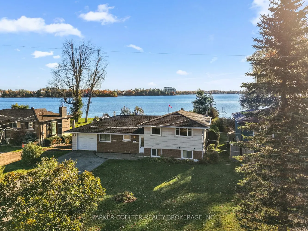
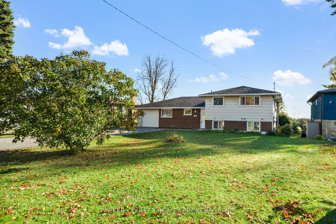
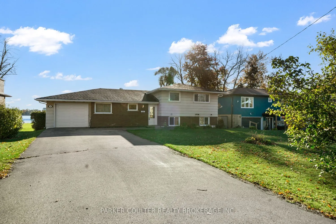
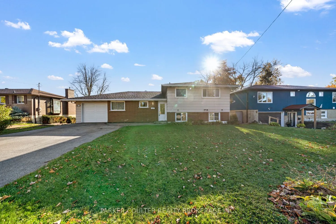
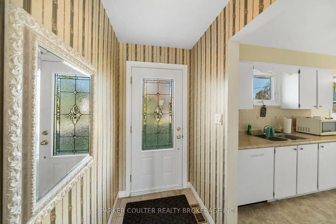
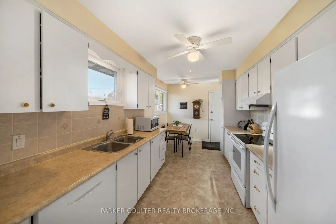
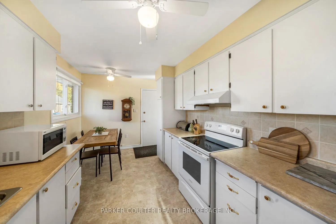
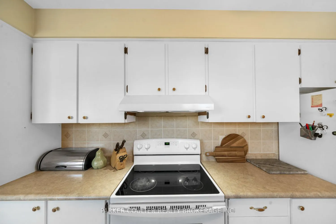
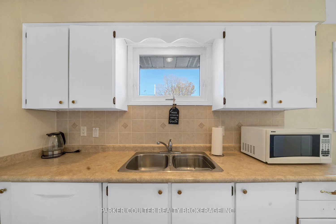
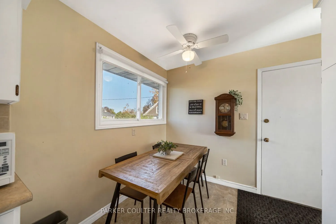
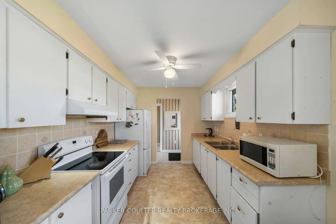
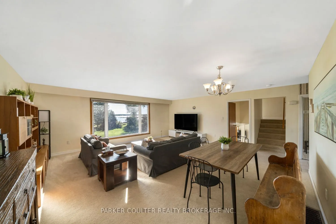
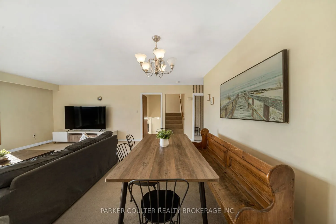
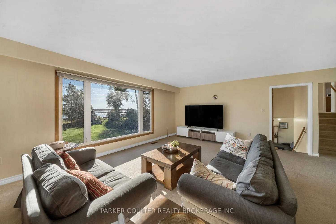
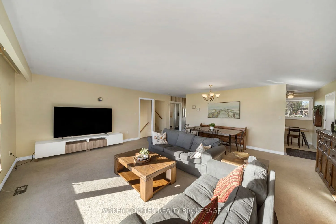
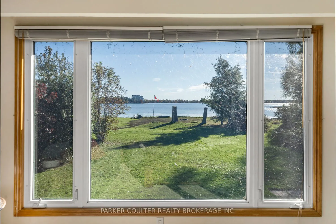
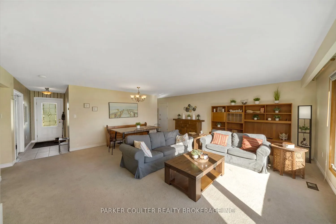
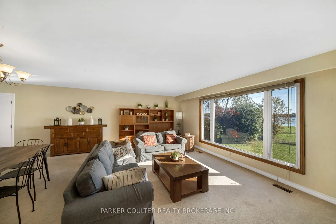
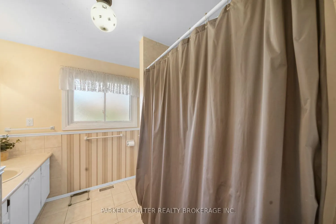
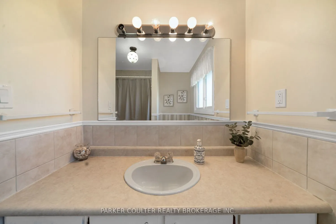
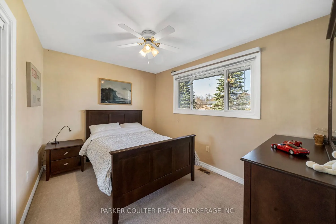
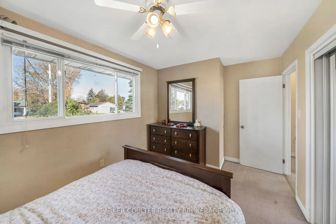
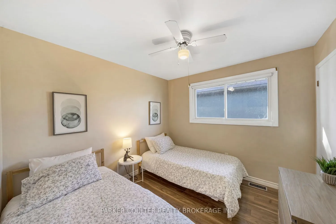
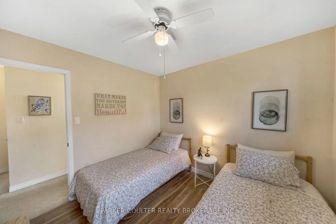
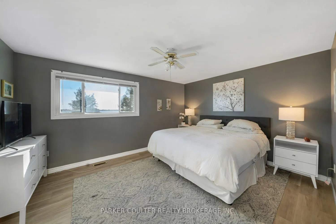
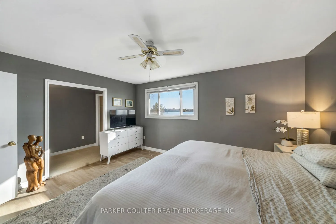
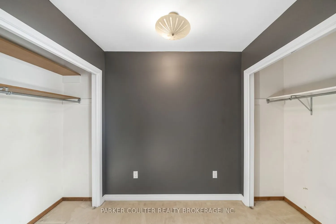
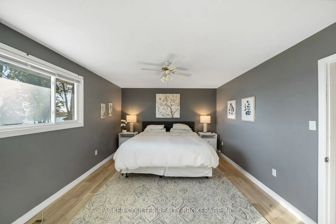
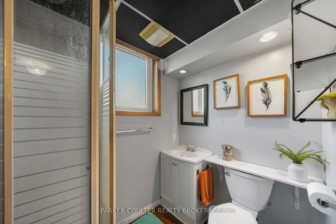
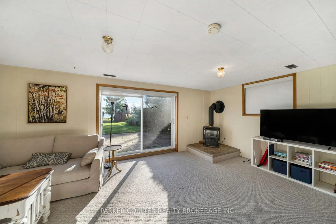
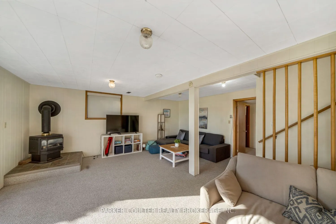
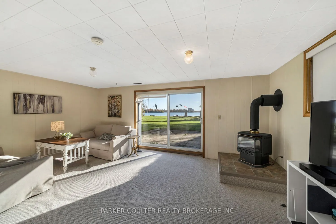
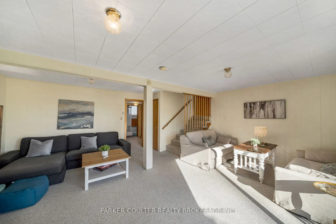
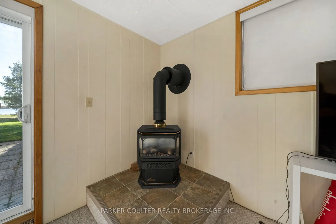
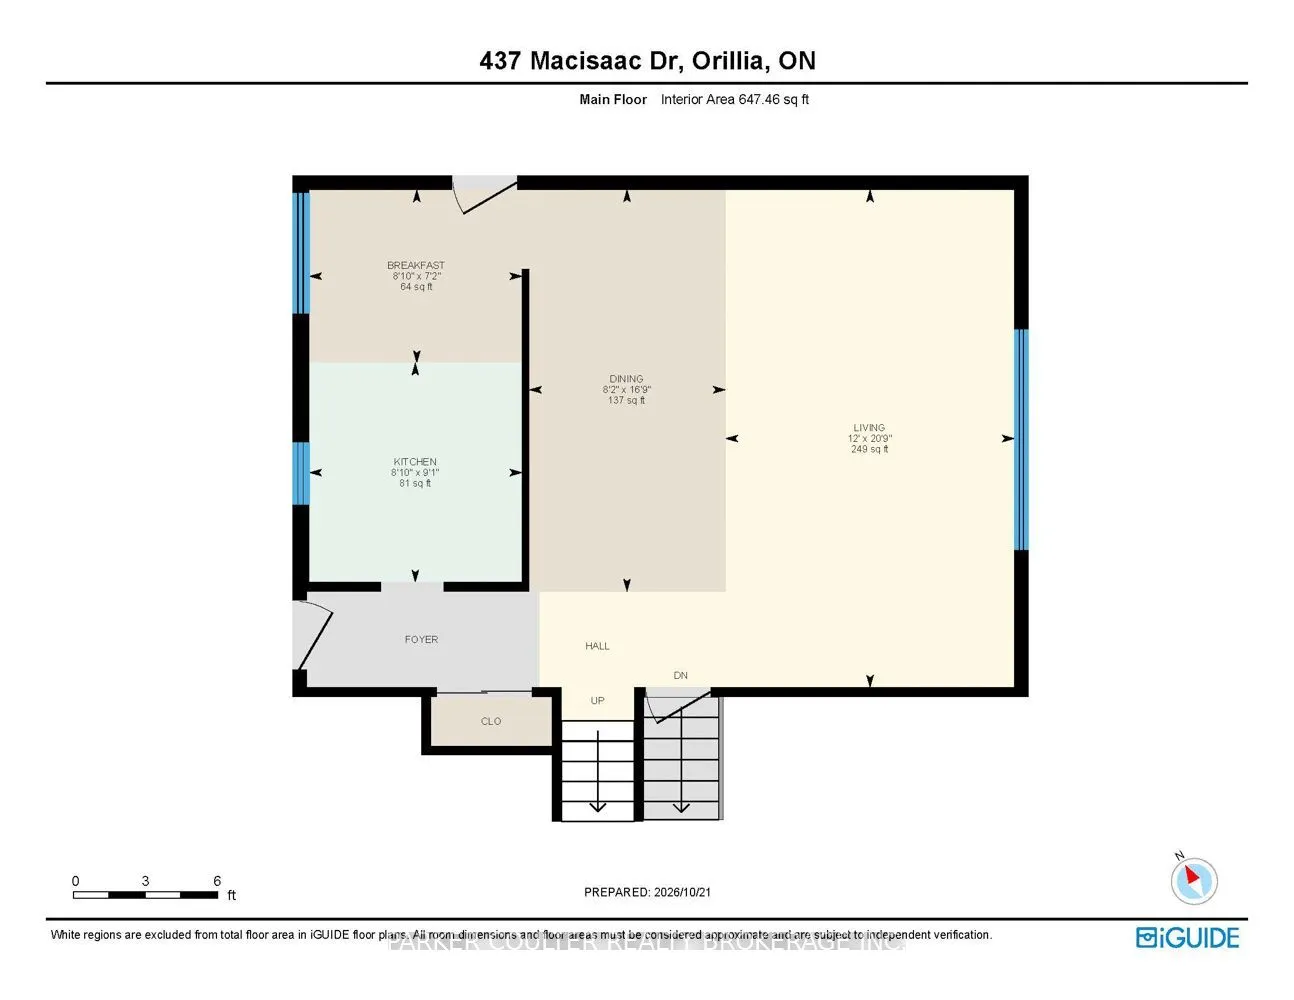
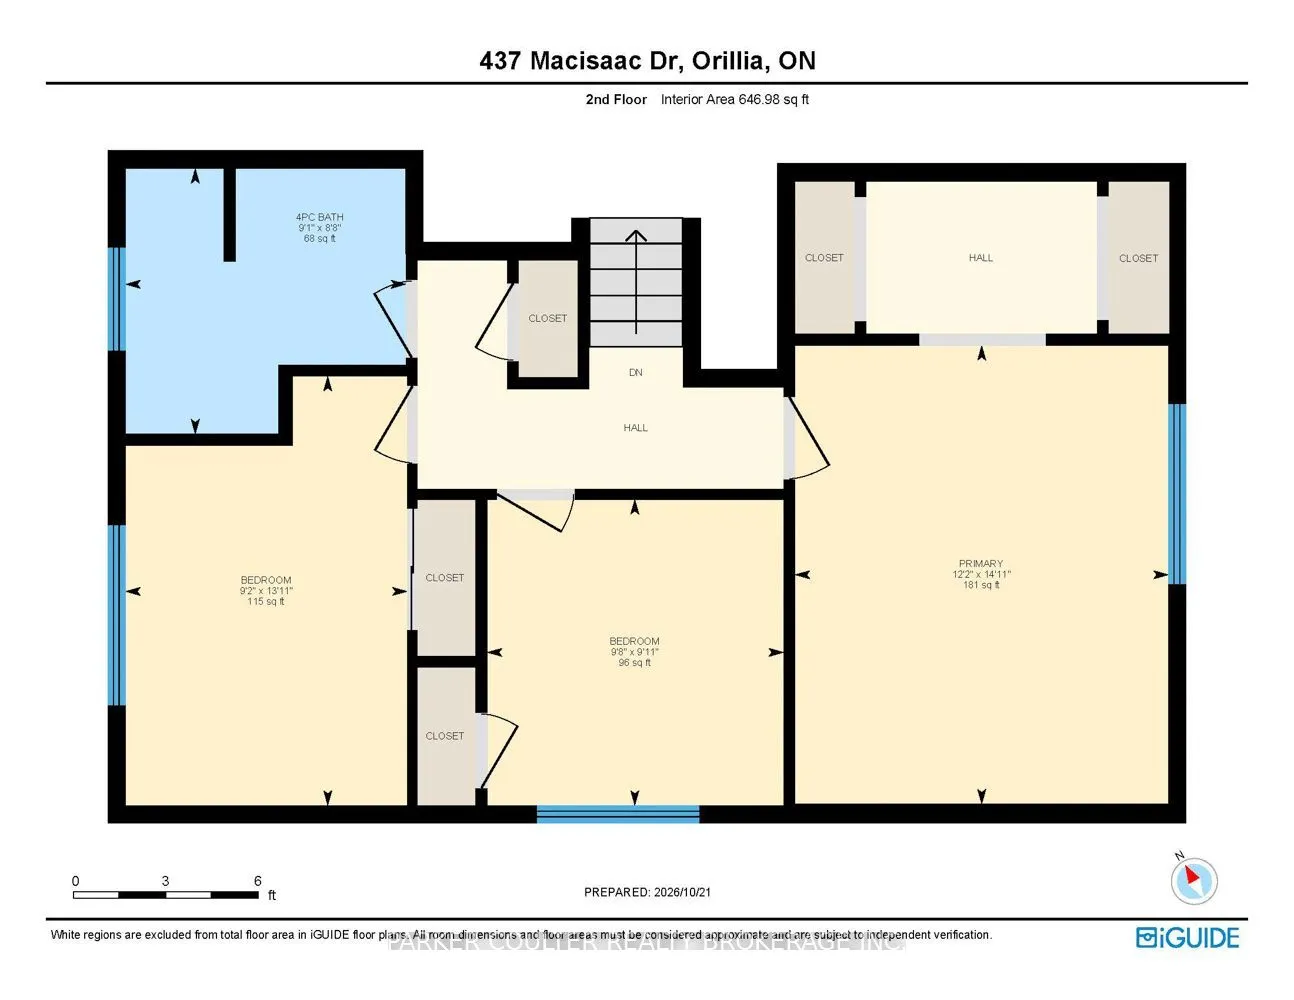
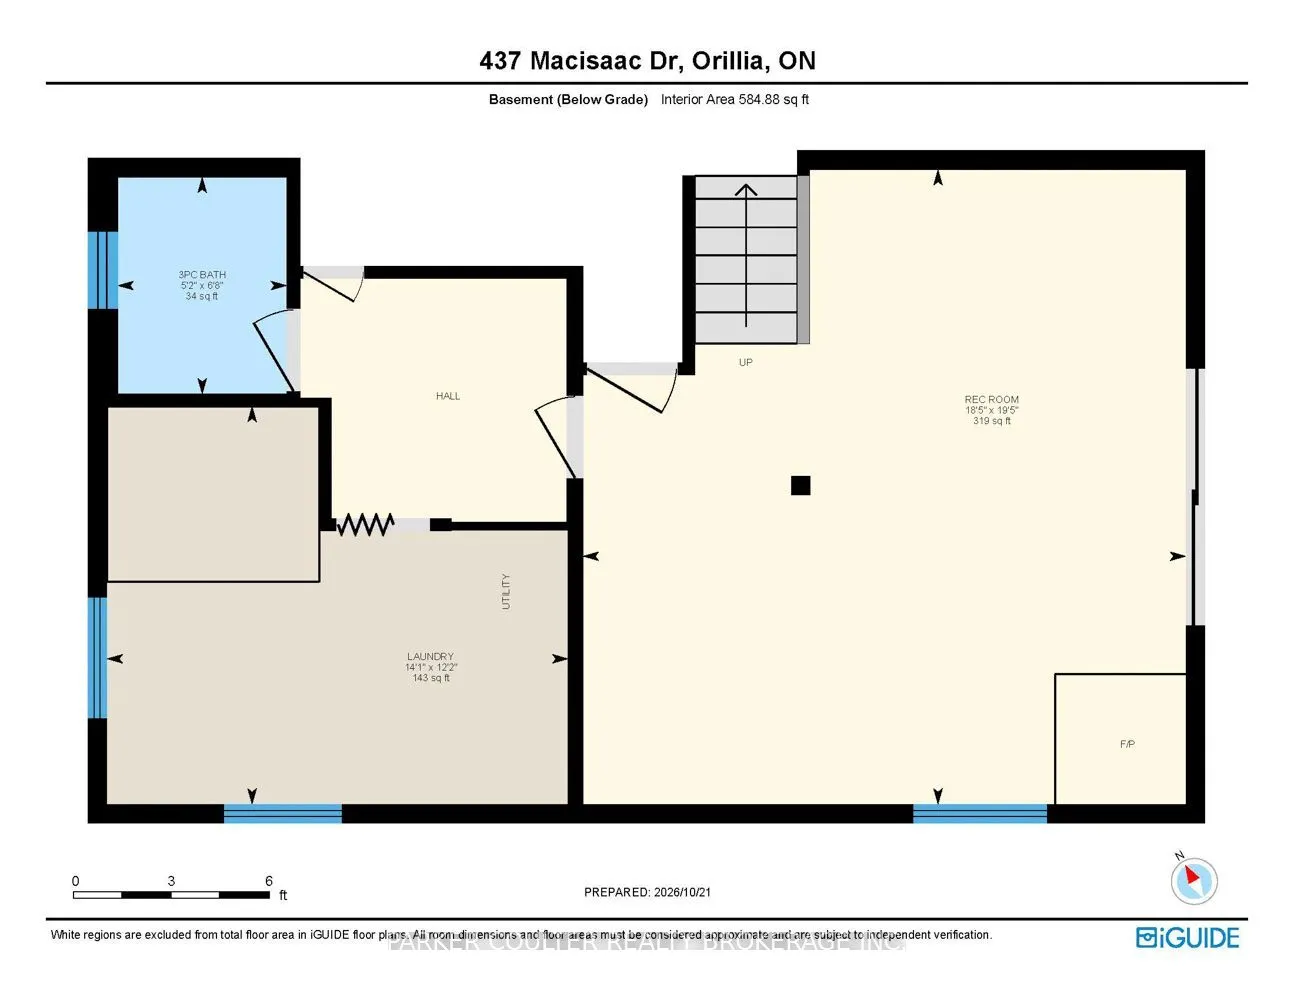
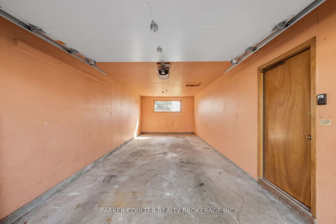
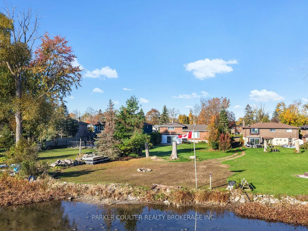
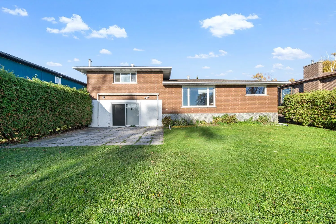
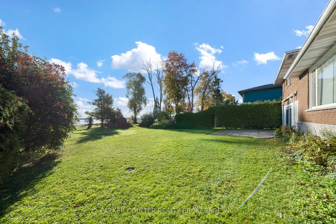
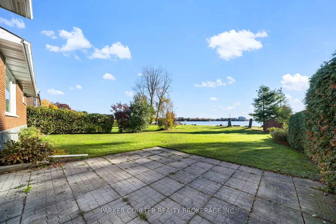
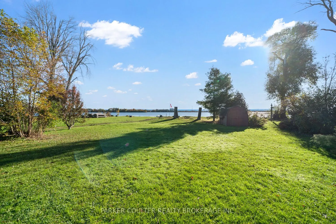
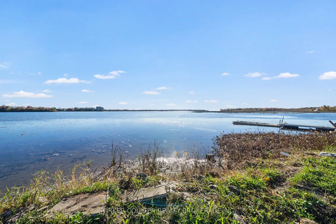
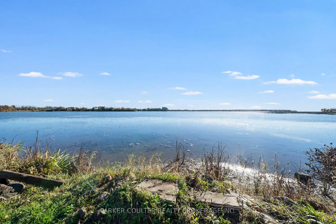
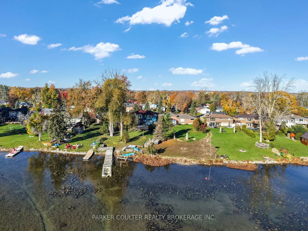
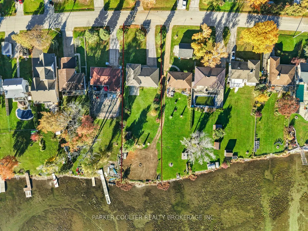
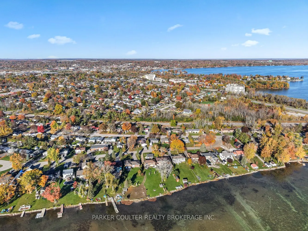
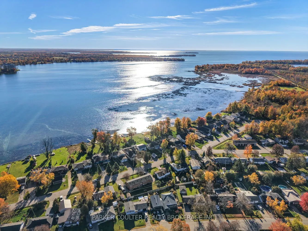
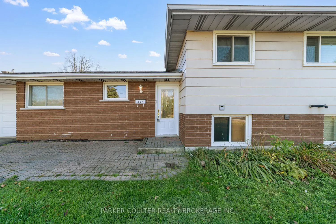
Welcome to 347 MacIsaac Drive, a waterfront sidesplit bungalow on Smiths Bay, Lake Simcoe, offering direct water access, a private dock and beautiful sweeping views of the bay. Set on an impressive lot stretching nearly 300 feet deep, with just over 60 feet of water frontage, this property offers a ...fantastic opportunity to enjoy waterfront living in a sought-after Orillia location. The hillside setting features an attached garage, a double-lane private driveway with parking for up to eight vehicles, and a patio with awnings for relaxing and entertaining outdoors. The main level features a welcoming foyer with a walkout, a kitchen and a spacious living room measuring approximately 20' x 20', where large windows, updated in 2006, showcase the stunning water views. Upstairs, three bedrooms include a primary bedroom overlooking the bay, along with a 4-piece bathroom. The finished lower level offers a recreation room measuring approximately 19' x 18' with a walkout, a laundry area and a 3-piece bathroom, providing additional space for family living, entertaining or a home office. A fireplace adds warmth and character to the main living area, while gas forced-air heating and central air conditioning ensure year-round comfort. Additional features include an updated 100-amp breaker panel and a large crawl space beneath the main living area for extra storage. Enjoy the convenience of being within walking distance of Tudhope Park and Moose Beach, with the Orillia Waterfront Centre, everyday shopping, schools and Couchiching Golf and Country Club all just a short drive away. Whether you're looking to enjoy the lake, entertain family and friends or embrace a relaxed waterfront lifestyle, this property offers an excellent combination of space, shoreline and convenient access to everything Orillia has to offer.
Full Property Details
Interior
Bedrooms
3
Total Bedrooms
3
Washrooms
2
Square Footage
1100-1500 sqft
Basement
Finished with Walk-Out
Heating Source
Gas
Heating Fuel
Forced Air
Air Conditioning
Central Air
Family Room
Yes
Kitchens
1
Total Kitchens
1
Fireplace Features
Yes
Bedrooms
3
Total Bedrooms
3
Washrooms
2
Square Footage
1100-1500 sqft
Basement
Finished with Walk-Out
Heating Source
Gas
Heating Fuel
Forced Air
Air Conditioning
Central Air
Family Room
Yes
Kitchens
1
Total Kitchens
1
Fireplace Features
Yes
Exterior
Depth
280.79
Front
74.99
Acreage
< .50
Driveway
Private Double
Lot Size
75 x 280.79 ft
Pool
None
Waterfront
Direct
Parking Spaces
8
Total Parking Spaces
9.00
Parking Description
Attached
Garage Spaces
1
Zoning
R2
Depth
280.79
Front
74.99
Acreage
< .50
Driveway
Private Double
Lot Size
75 x 280.79 ft
Pool
None
Waterfront
Direct
Parking Spaces
8
Total Parking Spaces
9.00
Parking Description
Attached
Garage Spaces
1
Zoning
R2
Building Description
Style
Sidesplit
Home Type
House
Subtype
Detached
Year Built
51-99
Property Orientation
East
Exterior Finish
Brick,Vinyl Siding
Sewers
Sewer
Water Supply
Municipal
Possession Date
No Data
Style
Sidesplit
Home Type
House
Subtype
Detached
Year Built
51-99
Property Orientation
East
Exterior Finish
Brick,Vinyl Siding
Sewers
Sewer
Water Supply
Municipal
Possession Date
No Data
Community
Community
Orillia
Community
Orillia
Taxes & Fees
Taxes
$6,249.30 /yr
Tax Year
2026
Occupancy
Vacant
Taxes
$6,249.30 /yr
Tax Year
2026
Occupancy
Vacant
Room Types
Bathroom
3 Pc Bath
Dimensions 8.99 x 8.5 feet
76.42 sqft
Bathroom
4 Pc Bath, Walk-Out
Dimensions 8.99 x 8.5 feet
76.42 sqft
Bedroom 2
-
Dimensions 10.01 x 9.51 feet
95.2 sqft
Bedroom 3
-
Dimensions 13.75 x 8.99 feet
123.61 sqft
Breakfast
-
Dimensions 19.42 x 18.41 feet
357.52 sqft
Foyer
-
Dimensions 9.68 x 3.74 feet
36.2 sqft
Kitchen
-
Dimensions 16.4 x 9.09 feet
149.08 sqft
Laundry
-
Dimensions 14.4 x 12.4 feet
178.56 sqft
Living Room
-
Dimensions 20.18 x 20.57 feet
415.1 sqft
Primary Bedroom
-
Dimensions 12.07 x 14.76 feet
178.15 sqft
Similar Properties(No results)
Mortgage Calculator
Calculate your estimated monthly mortgage payment
Price
$975,000
$
%
%
Total cost of mortgage
$0
Monthly payment
By clicking Save, we will calculate your estimated mortgage for all properties using the saved values (down payment percentage, interest rate, and amortization).
The accuracy and applicability of this calculator are not guaranteed.