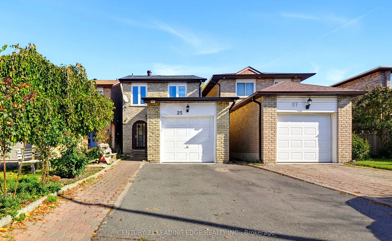
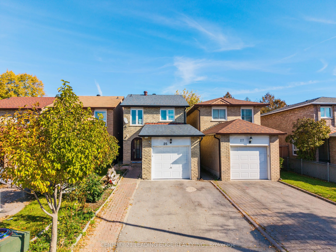
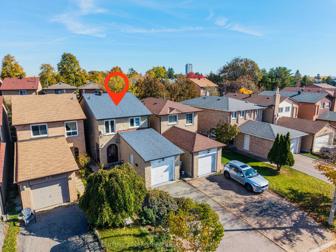
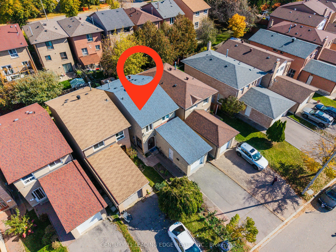
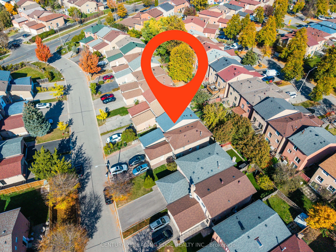
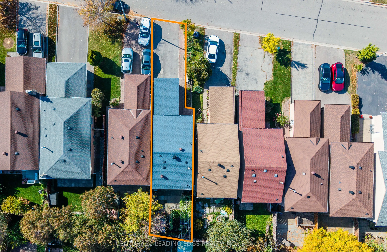
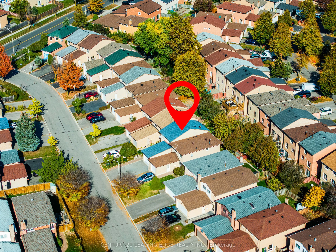
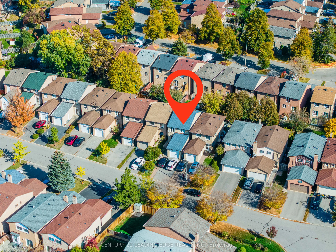
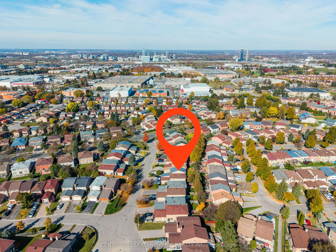
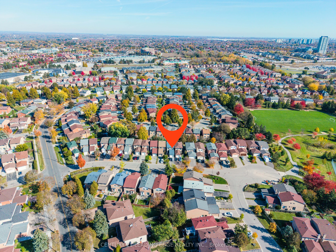
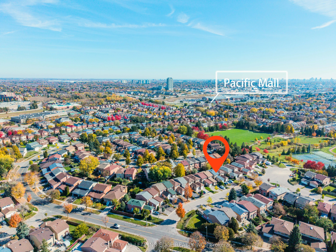
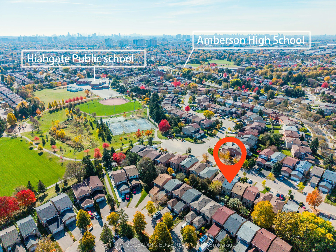
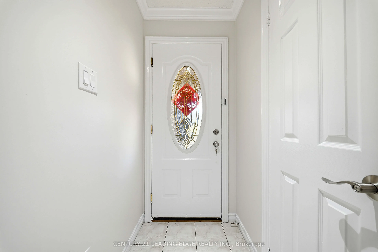
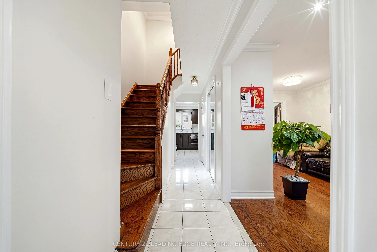
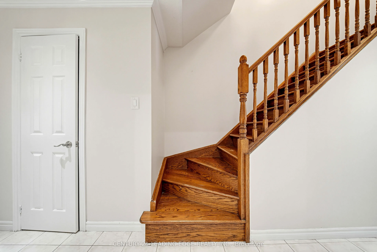
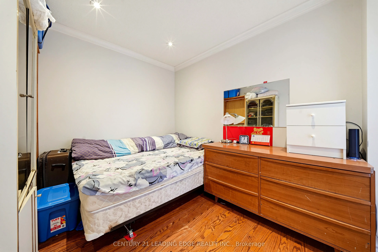
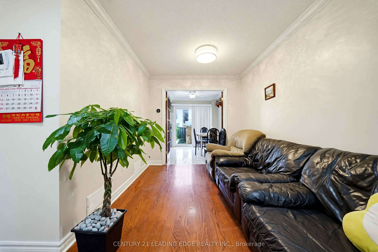
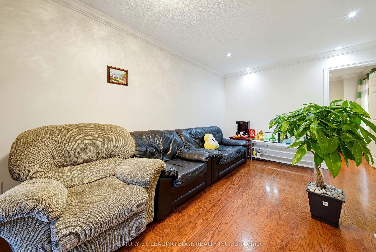
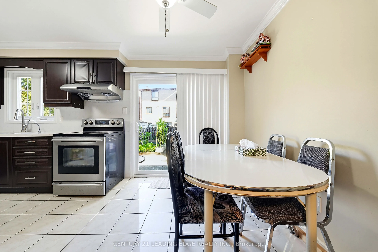
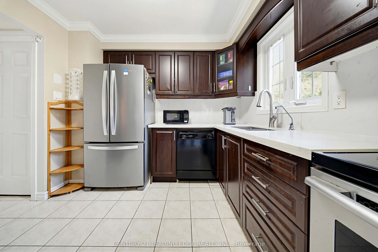
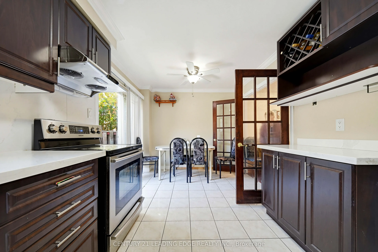
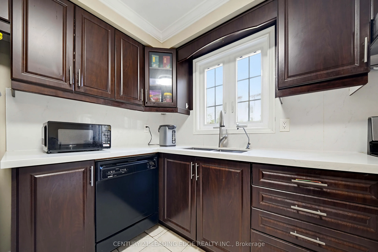
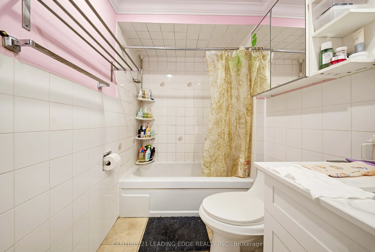
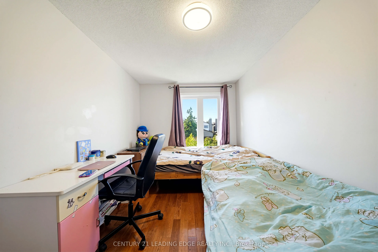
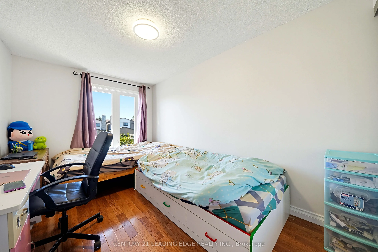
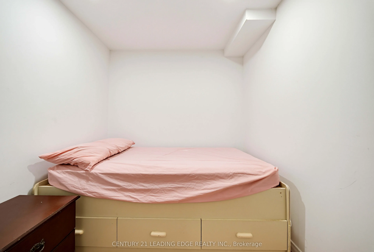
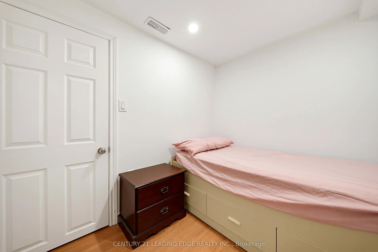
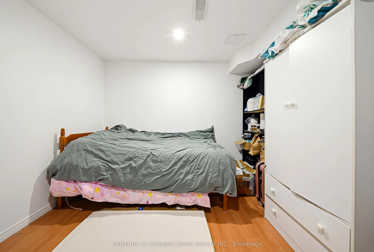
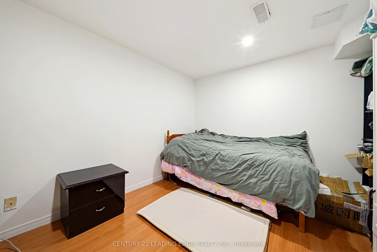
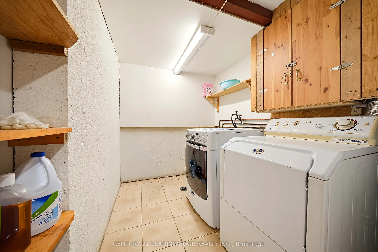
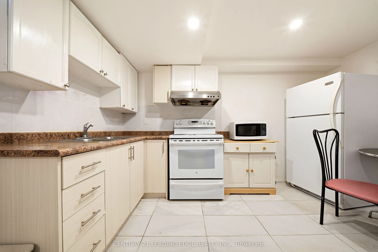
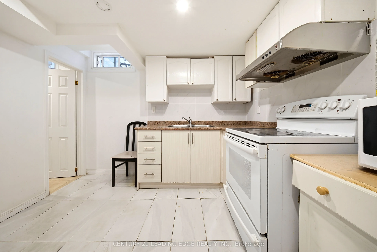
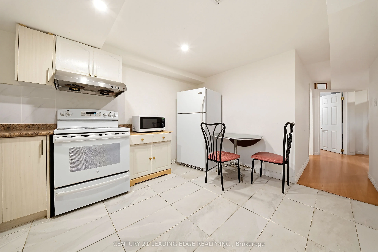
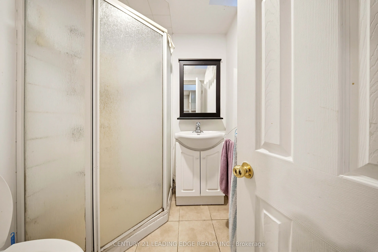
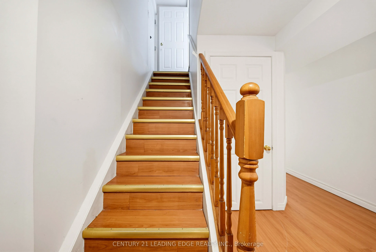
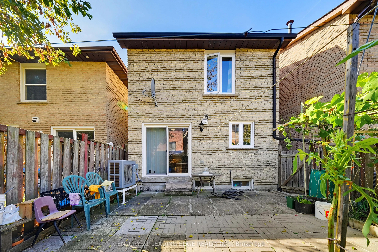
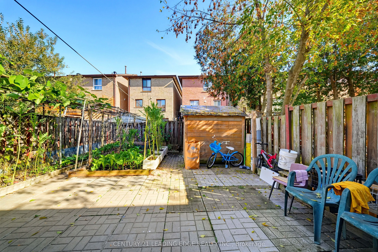
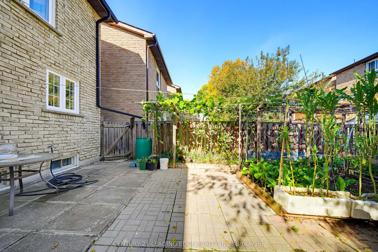
Welcome to 25 Croxley Green! A rare find in a prime location, this gorgeous link home is nestled in a highly sought-after neighbourhood, backing onto Highgate Park. Featuring a functional layout, a long driveway, and beautiful finishes throughout, this home offers both comfort and convenience. The k...itchen boasts quartz countertops, hardwood cabinetry, stainless steel appliances, pot lights, and hardwood flooring throughout. The finished basement features separate entrance, kitchen, two additional bedrooms and a 3-piece bathroom, providing excellent space for extended family or guests. Ideally located just steps to Pacific Mall, schools, and public transit, with easy access to everyday amenities. Don't miss this fantastic opportunity!
Full Property Details
Interior
Bedrooms
3
Bedrooms Plus
2
Total Bedrooms
5
Washrooms
3
Square Footage
1100-1500 sqft
Basement
Finished
Heating Source
Gas
Heating Fuel
Forced Air
Air Conditioning
Central Air
Family Room
Yes
Kitchens
1
Total Kitchens
1
Fireplace Features
No
Bedrooms
3
Bedrooms Plus
2
Total Bedrooms
5
Washrooms
3
Square Footage
1100-1500 sqft
Basement
Finished
Heating Source
Gas
Heating Fuel
Forced Air
Air Conditioning
Central Air
Family Room
Yes
Kitchens
1
Total Kitchens
1
Fireplace Features
No
Exterior
Depth
106.05
Front
23.21
Acreage
< .50
Driveway
Private
Lot Size
23 x 106.05 ft
Pool
None
Parking Spaces
4
Total Parking Spaces
5.00
Parking Description
Attached
Garage Spaces
1
Depth
106.05
Front
23.21
Acreage
< .50
Driveway
Private
Lot Size
23 x 106.05 ft
Pool
None
Parking Spaces
4
Total Parking Spaces
5.00
Parking Description
Attached
Garage Spaces
1
Building Description
Style
2-Storey
Home Type
House
Subtype
Link
Property Orientation
East
Exterior Finish
Brick
Sewers
Sewer
Water Supply
Municipal
Possession Date
No Data
Style
2-Storey
Home Type
House
Subtype
Link
Property Orientation
East
Exterior Finish
Brick
Sewers
Sewer
Water Supply
Municipal
Possession Date
No Data
Community
Community
Milliken Mills West
Community
Milliken Mills West
Taxes & Fees
Taxes
$4,415.02 /yr
Tax Year
2026
Occupancy
Owner
Taxes
$4,415.02 /yr
Tax Year
2026
Occupancy
Owner
Room Types
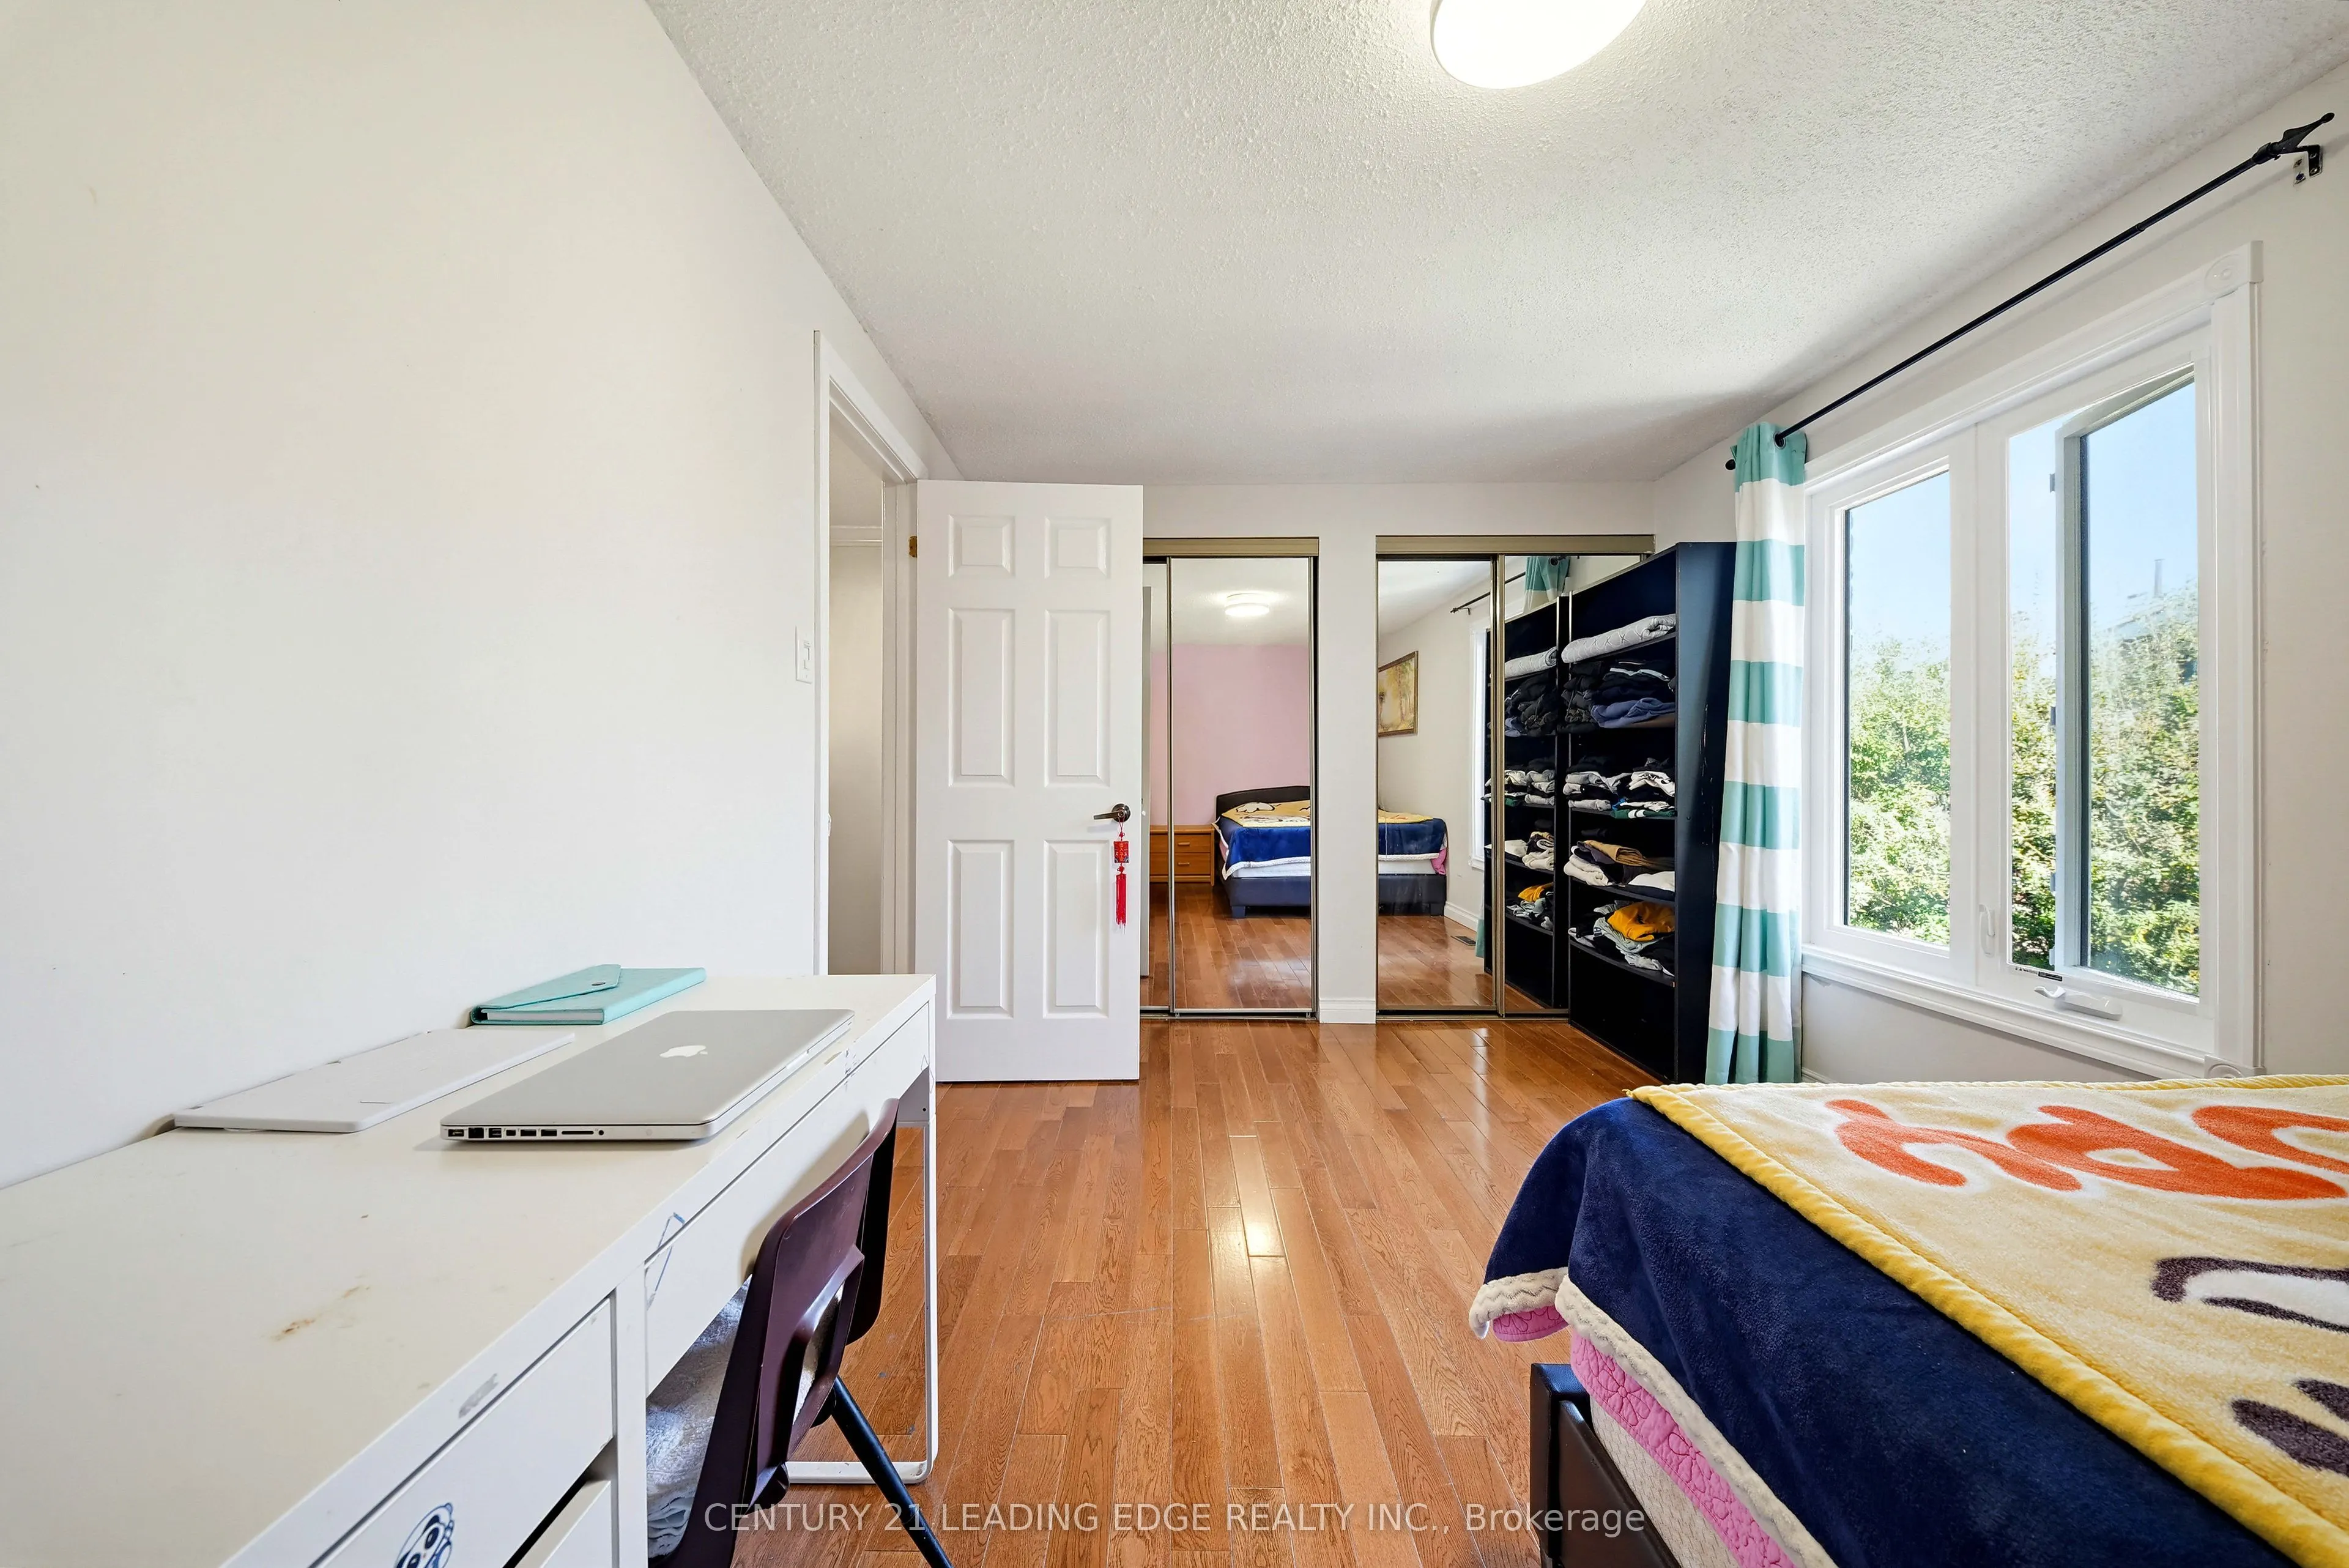
Bedroom
Laminate, Mirrored Closet, Pot Lights
Dimensions 15.98 x 8.56 feet
136.79 sqft
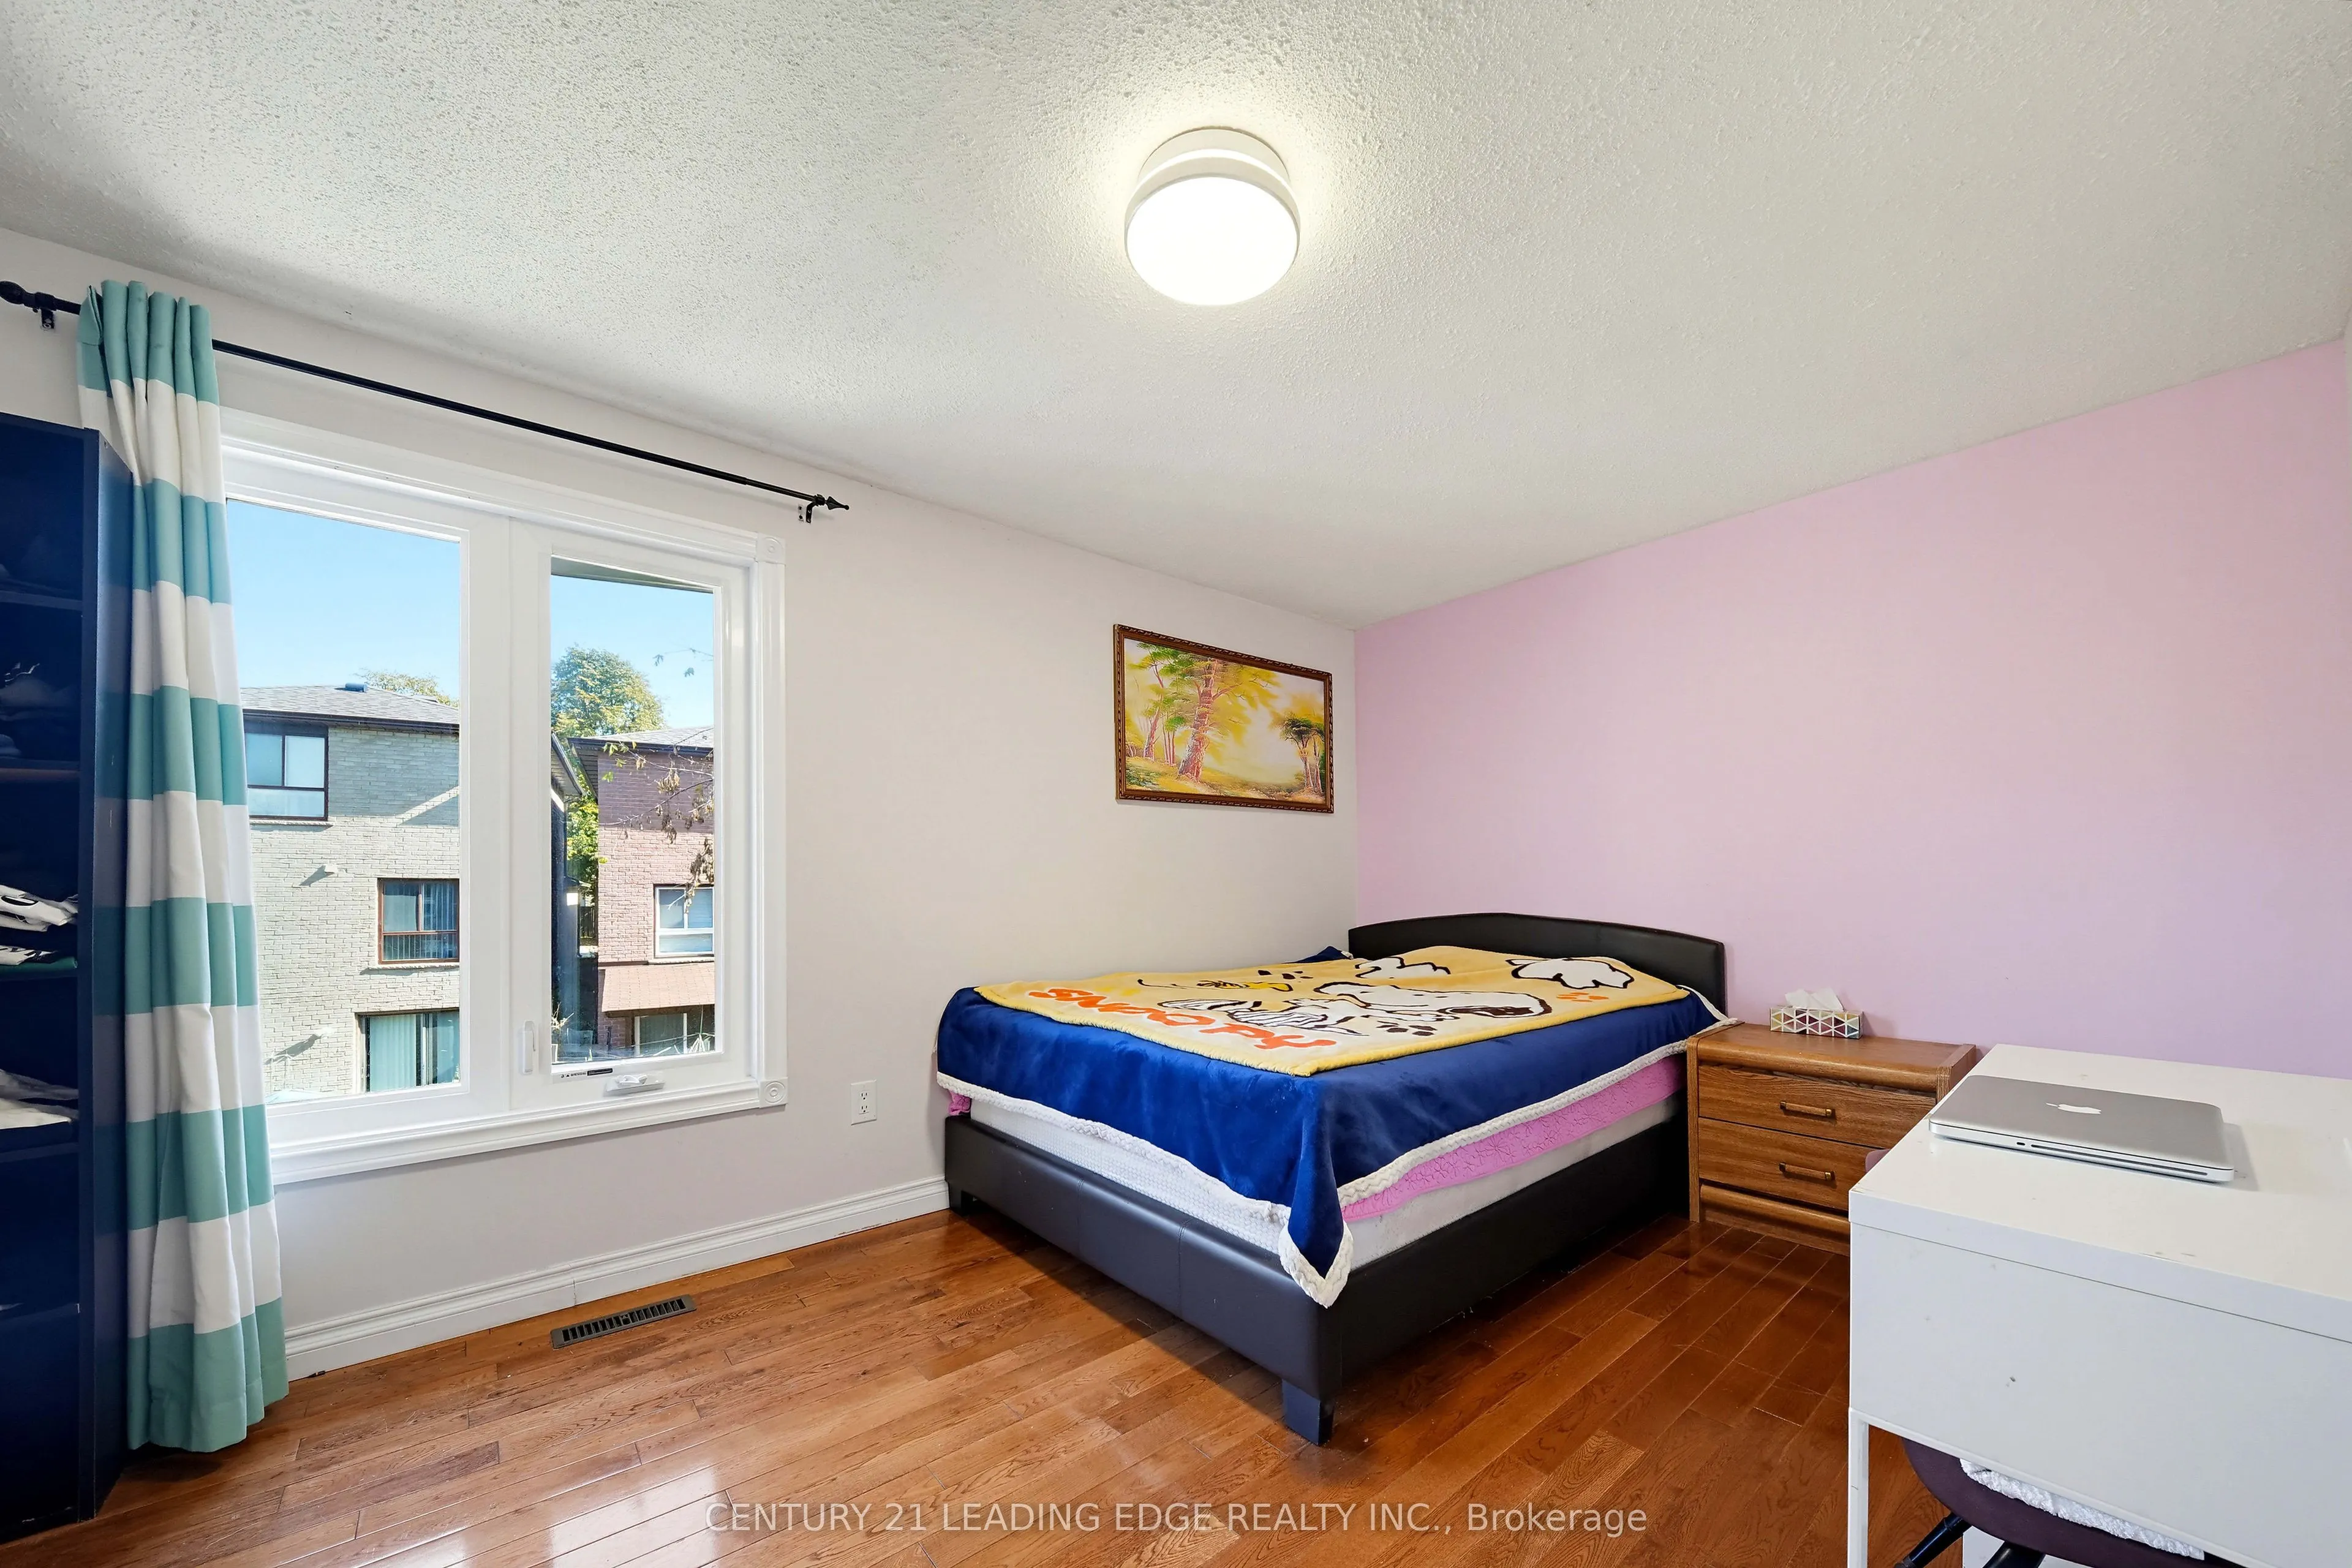
Bedroom 2
Hardwood Floor, Mirrored Closet, Large Window
Dimensions 15.26 x 9.84 feet
150.16 sqft
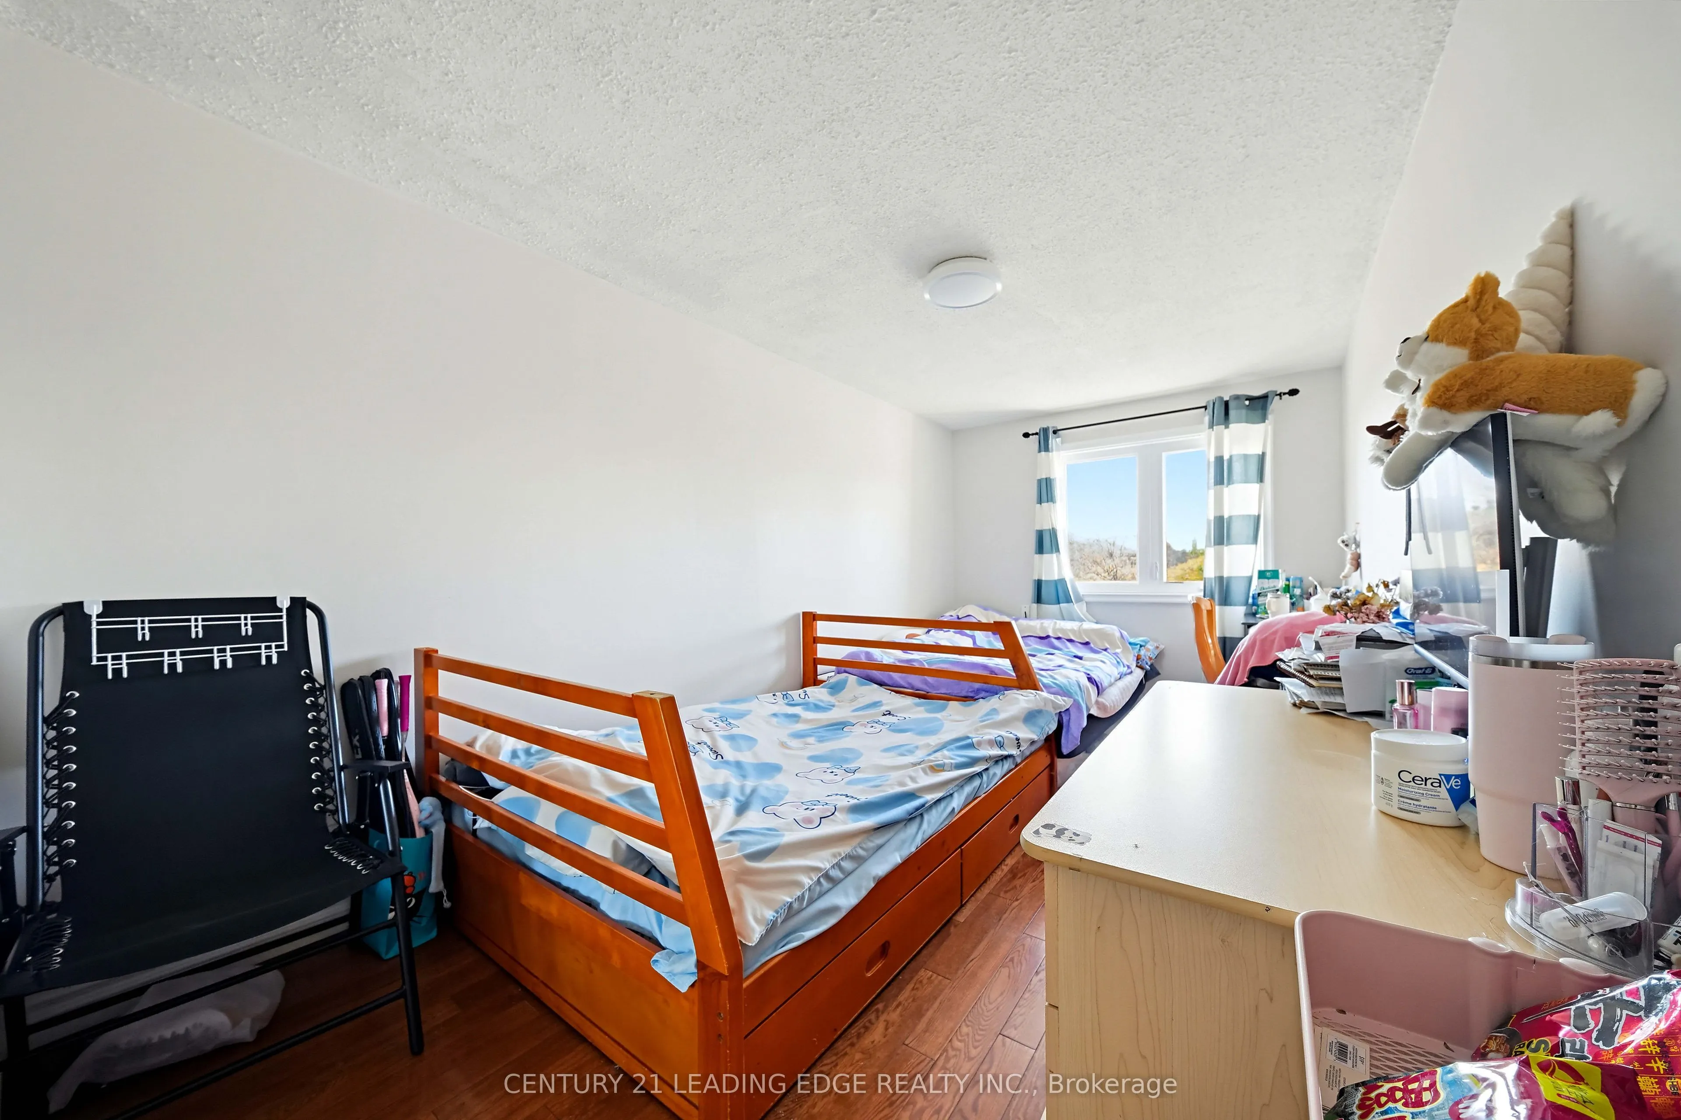
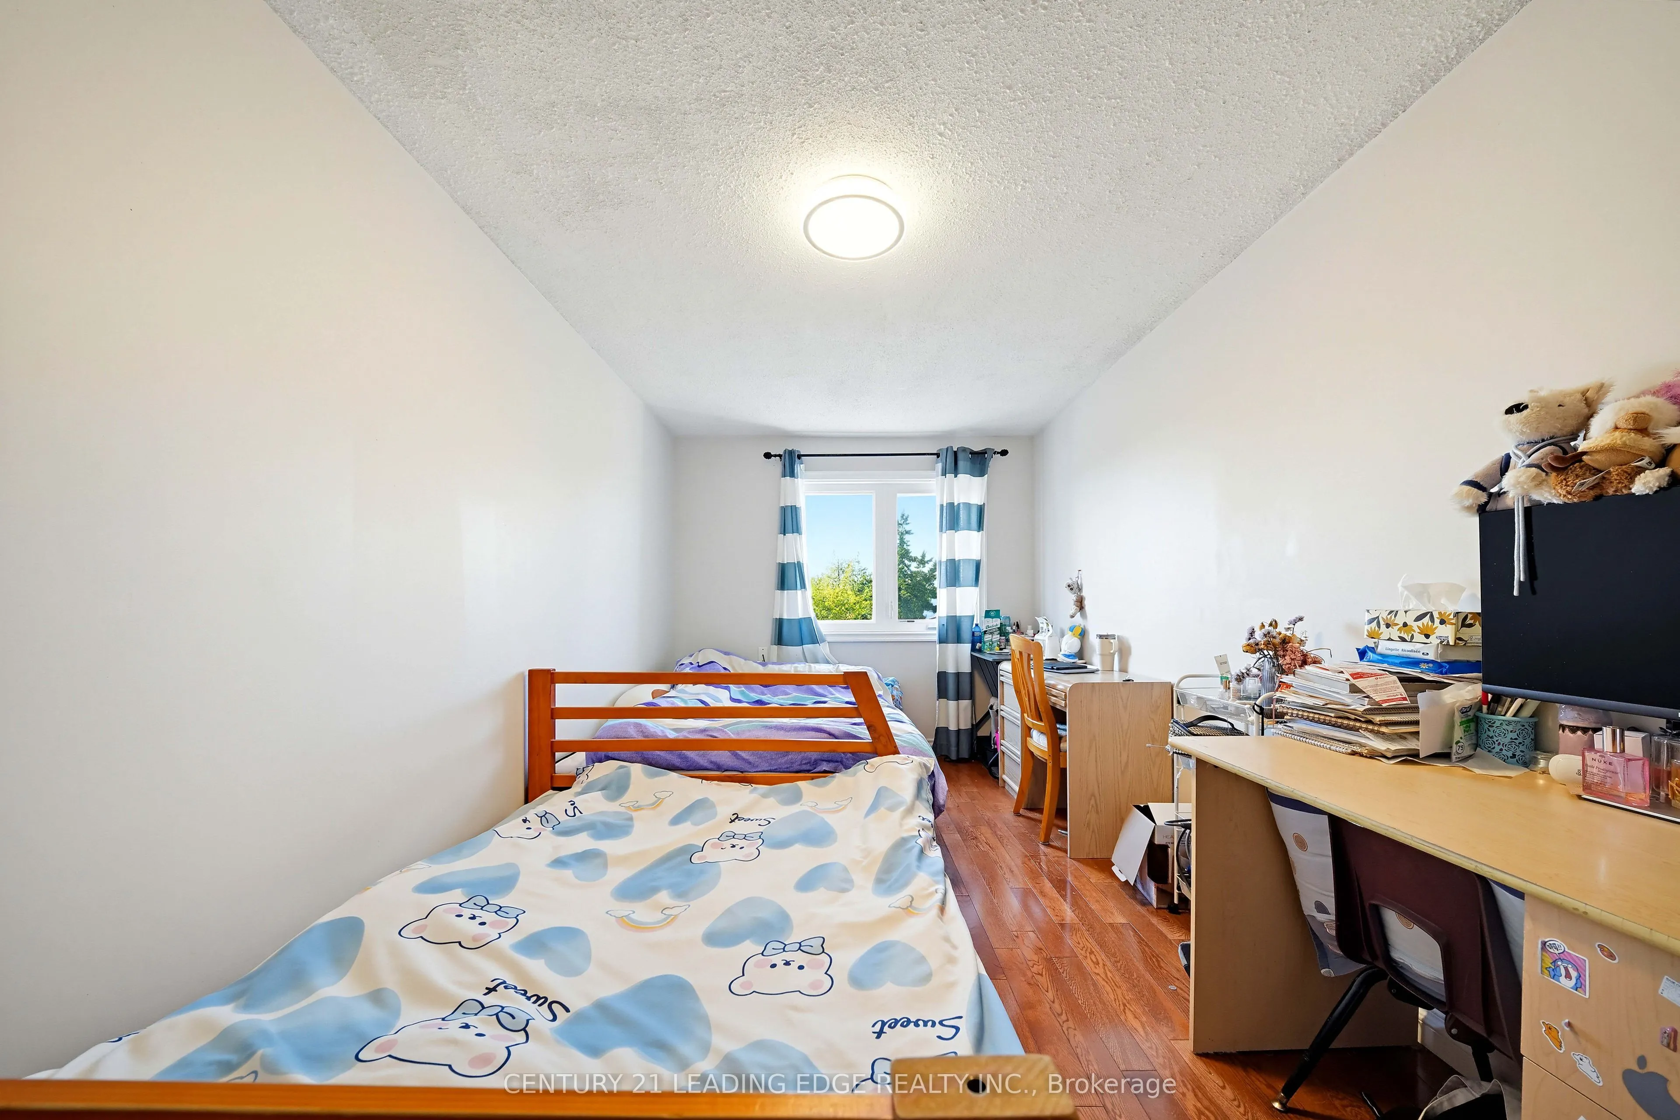
Bedroom 3
Hardwood Floor, Mirrored Closet, Large Window
Dimensions 13.16 x 8.56 feet
112.65 sqft
Dining Room
Hardwood Floor, Combined w/Dining, Open Concept
Dimensions 8.3 x 10.7 feet
88.81 sqft
Kitchen
Ceramic Floor, Eat-in Kitchen, W/O To Yard
Dimensions 17.39 x 9.84 feet
171.12 sqft
Living Room
Hardwood Floor, Combined w/Dining, Large Window
Dimensions 15.62 x 10.7 feet
167.13 sqft
Primary Bedroom
Hardwood Floor, Mirrored Closet, Large Window
Dimensions 15.26 x 9.84 feet
150.16 sqft
Similar Properties(No results)
Mortgage Calculator
Calculate your estimated monthly mortgage payment
Price
$899,000
$
%
%
Total cost of mortgage
$0
Monthly payment
By clicking Save, we will calculate your estimated mortgage for all properties using the saved values (down payment percentage, interest rate, and amortization).
The accuracy and applicability of this calculator are not guaranteed.