Sign In or Create a Free Account to see full details of this property
Key Facts
Key facts for 136 Glenvale Boulevard
Property Type
House, 2-Storey
Parking
None 0 garage, 4 parking
MLS #
C8480418
Size
1500-2000 sqft
Basement
Full
Listed on
2024-06-26
Lot size
25 x 125.0
Tax
$5,815.30 /yr
Days on Market
8
Approximate Age
-
Maintenance Fee
-
Description
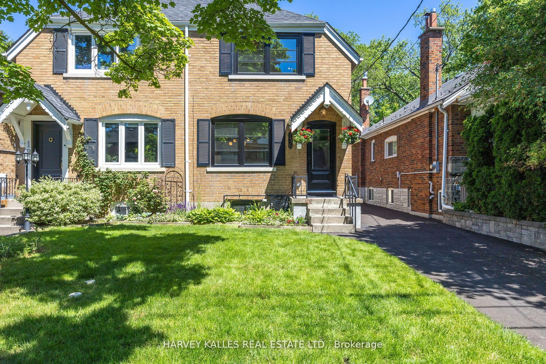
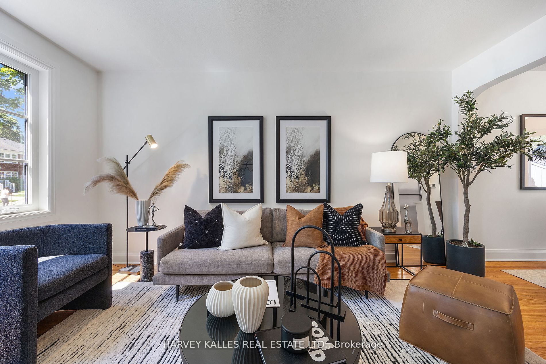
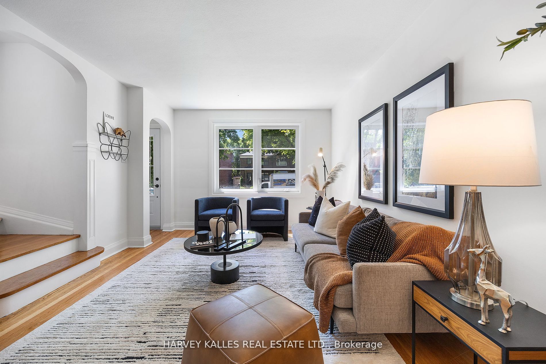
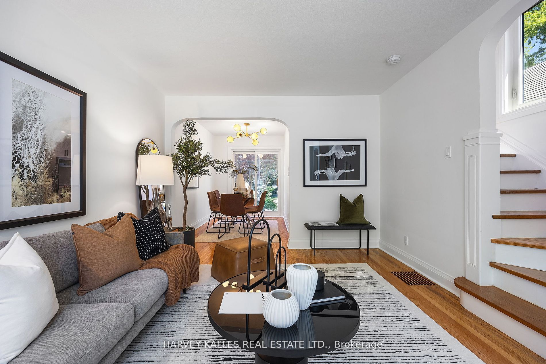
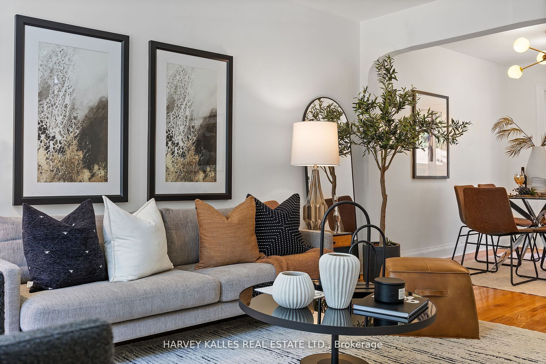
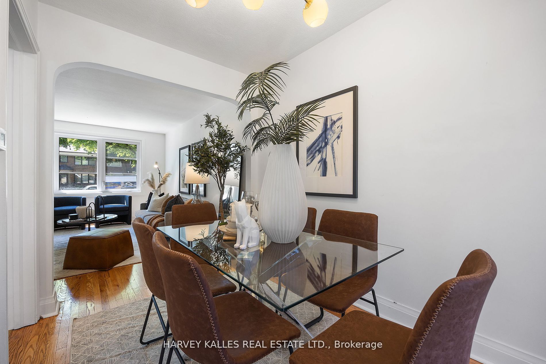
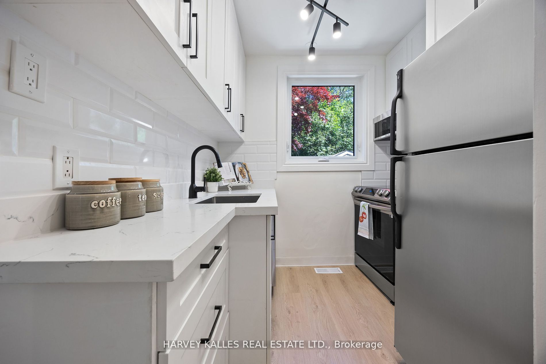
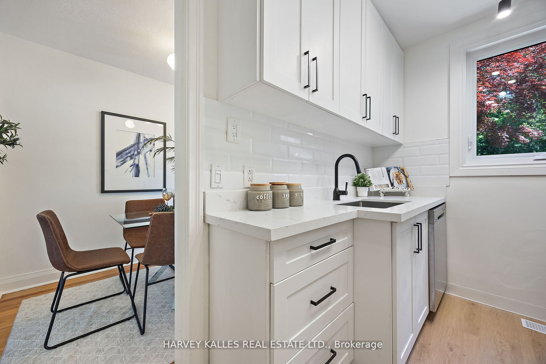
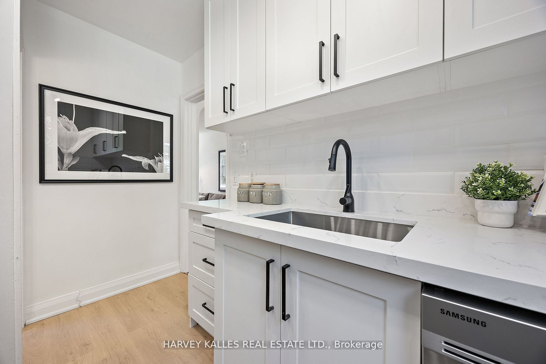
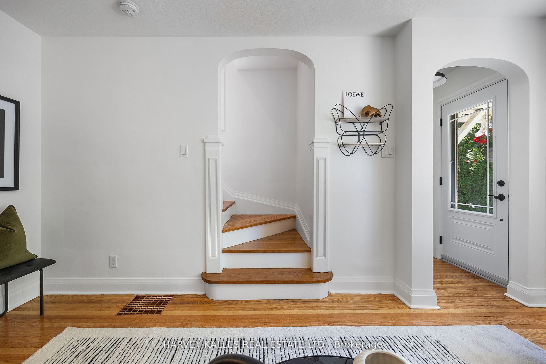
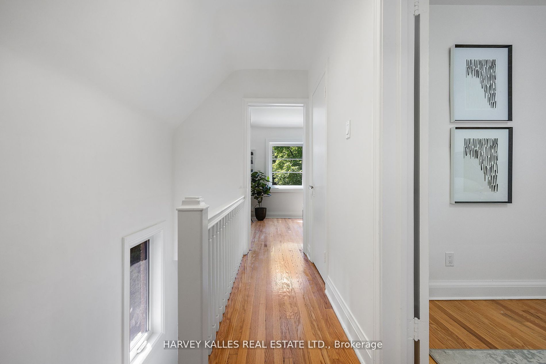
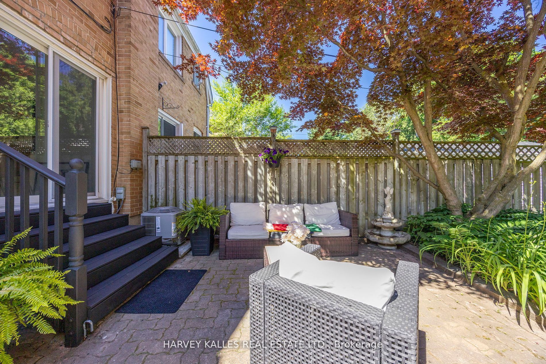
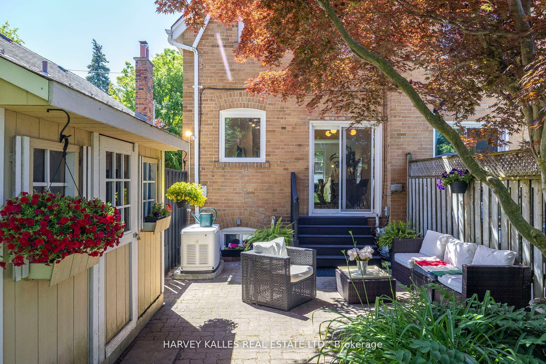
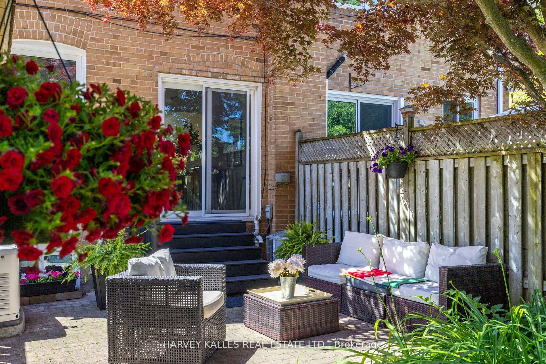
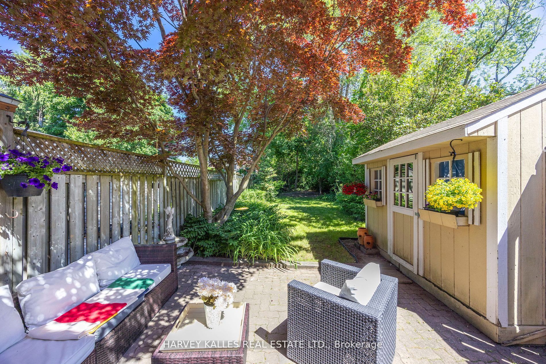
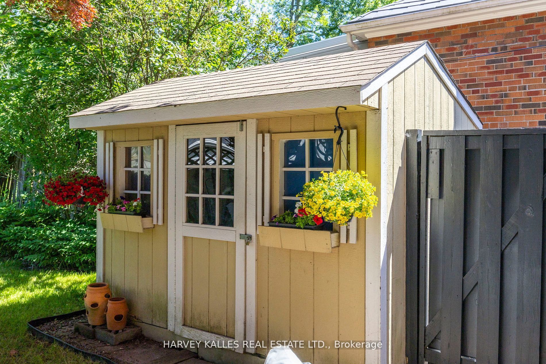
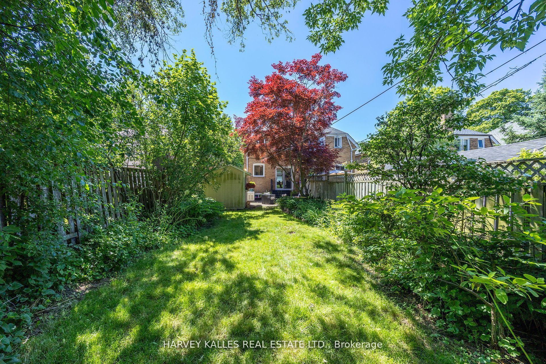
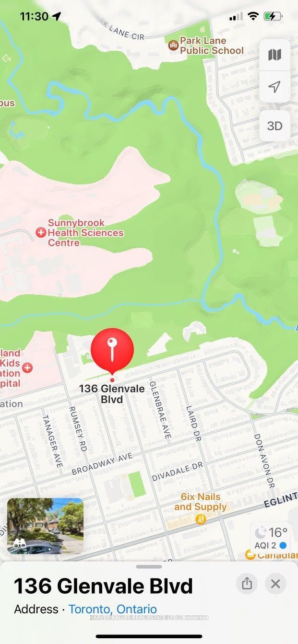
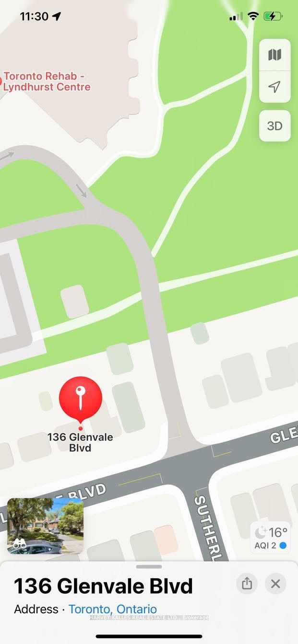
Welcome to this newly updated, extra-wide semi-detached home in North Leaside. Featuring a brand-new kitchen with stainless steel appliances, refinished floors throughout and all new windows. This residence offers modern comfort and style. Outside, youll find a lovely, spacious garden, perfect for s...ummer BBQs and ample room for relaxation. A large shed provides additional storage space. A rare private drive accommodates up to 4 cars, ensuring convenience and ease. Ideal for a small family, downsizers, or first-time homeowners, this move-in-ready home is situated within a short walk of Northlea Public School, offering both English and French immersion programs. The Eglinton TTC and future Leaside subway station are nearby, along with Serena Gundy Park and Sunnybrook dog park, catering to nature enthusiasts and pet owners alike. Dont miss this opportunity. **** Extras **** Furnace and AC 5 years old. All new windows and new kitchen appliances.
Full Property Details
Interior
Bedrooms
2
Total Bedrooms
2
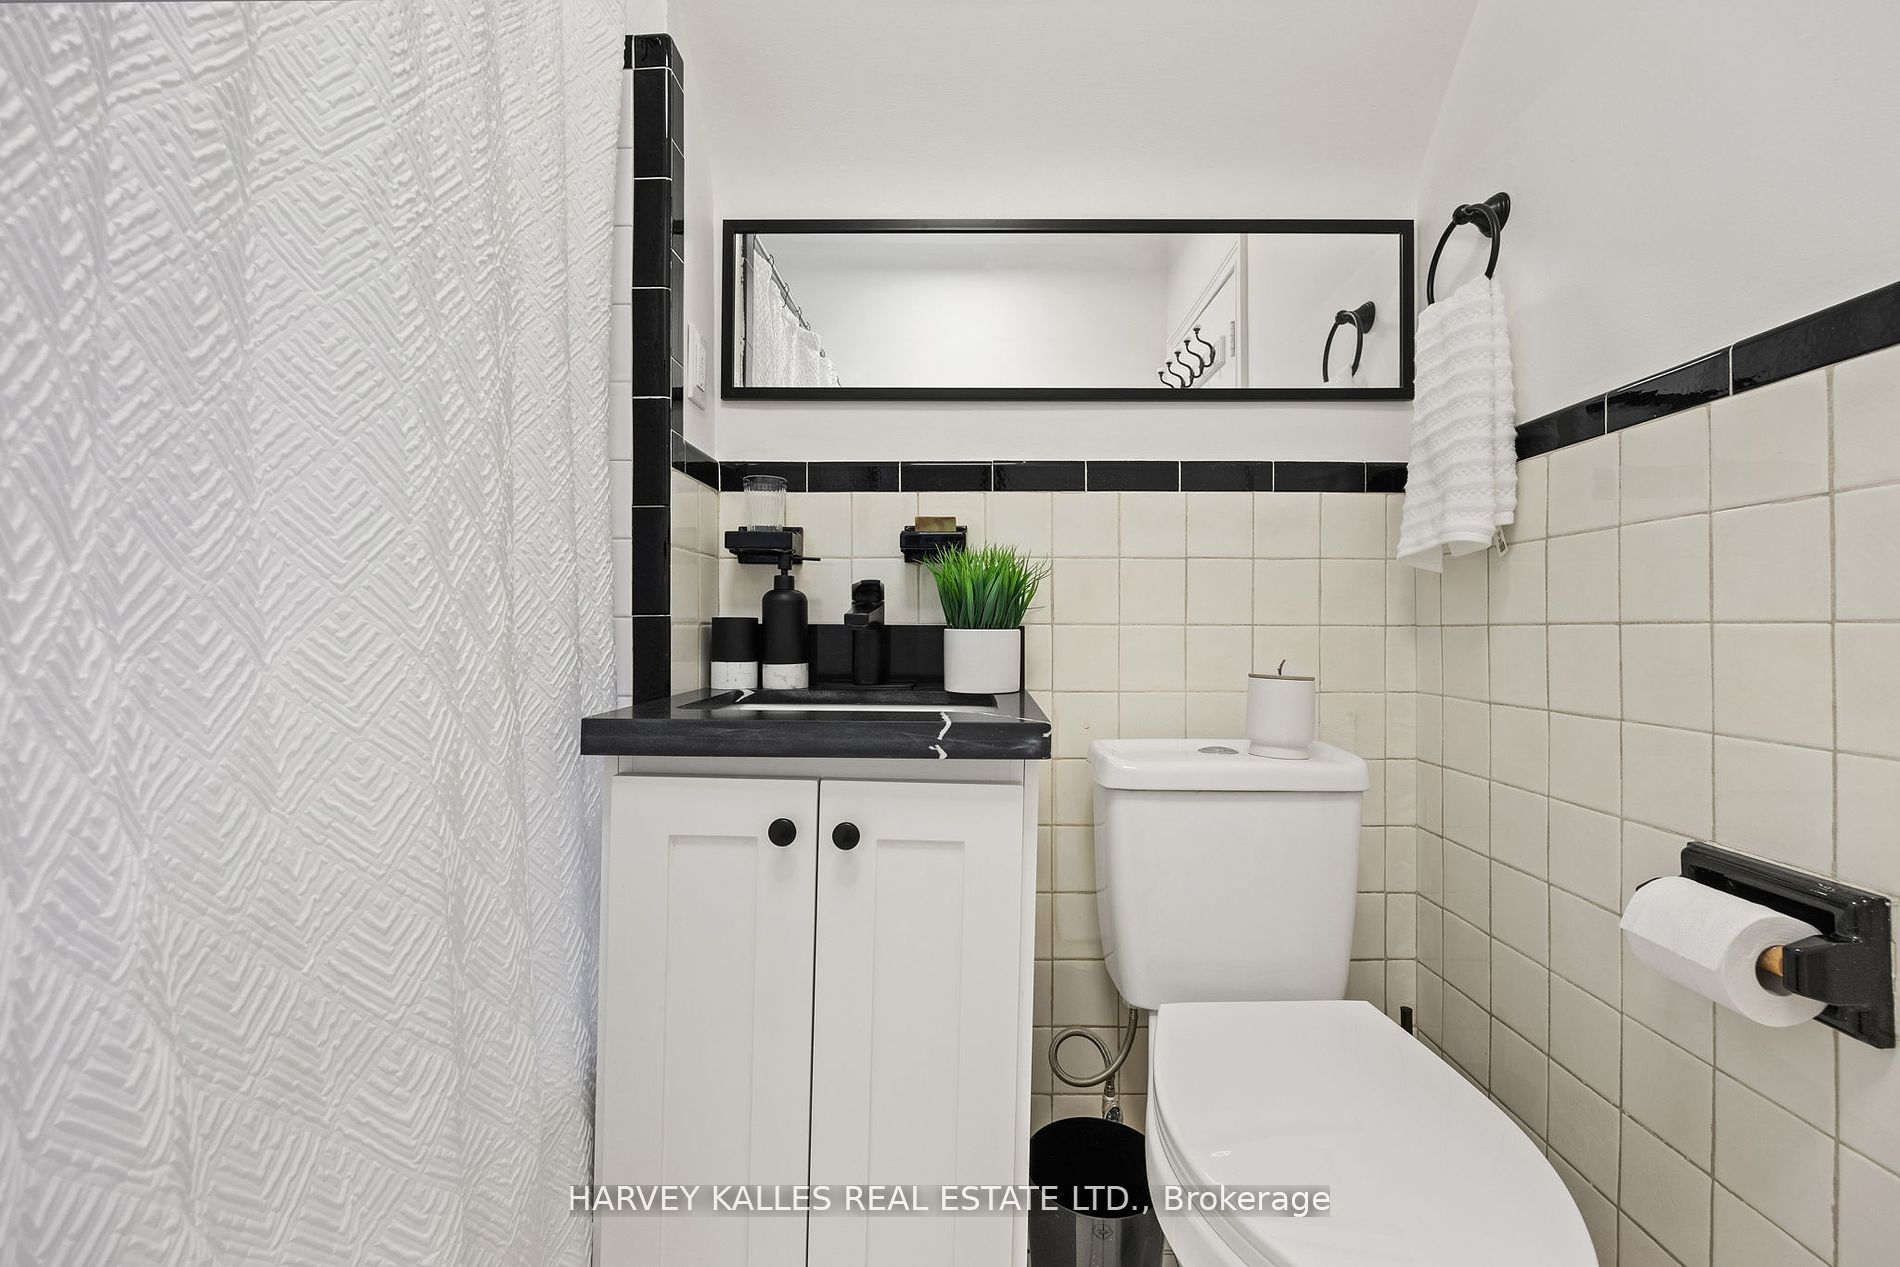
Washrooms
2
Square Footage
1500-2000 sqft
Basement
Full
Heating Source
Gas
Heating Fuel
Forced Air
Air Conditioning
Central Air
Family Room
No
Kitchens
1
Total Kitchens
1
Fireplace Features
No
Bedrooms
2
Total Bedrooms
2
Washrooms
2
Square Footage
1500-2000 sqft
Basement
Full
Heating Source
Gas
Heating Fuel
Forced Air
Air Conditioning
Central Air
Family Room
No
Kitchens
1
Total Kitchens
1
Fireplace Features
No
Exterior
Depth
125.0
Front
24.54
Driveway
Private
Lot Size
25 x 125.0 ft
Pool
None
Parking Spaces
4
Total Parking Spaces
4.00
Parking Description
None
Garage Spaces
0
Depth
125.0
Front
24.54
Driveway
Private
Lot Size
25 x 125.0 ft
Pool
None
Parking Spaces
4
Total Parking Spaces
4.00
Parking Description
None
Garage Spaces
0
Building Description
Style
2-Storey
Home Type
House
Subtype
Semi-Detached
Property Orientation
North
Exterior Finish
Brick
Sewers
Sewer
Water Supply
Municipal
Possession Date
7/31/2024
Style
2-Storey
Home Type
House
Subtype
Semi-Detached
Property Orientation
North
Exterior Finish
Brick
Sewers
Sewer
Water Supply
Municipal
Possession Date
7/31/2024
Community
Community
Leaside
Community
Leaside
Taxes & Fees
Taxes
$5,815.30 /yr
Tax Year
2024
Taxes
$5,815.30 /yr
Tax Year
2024
Room Types
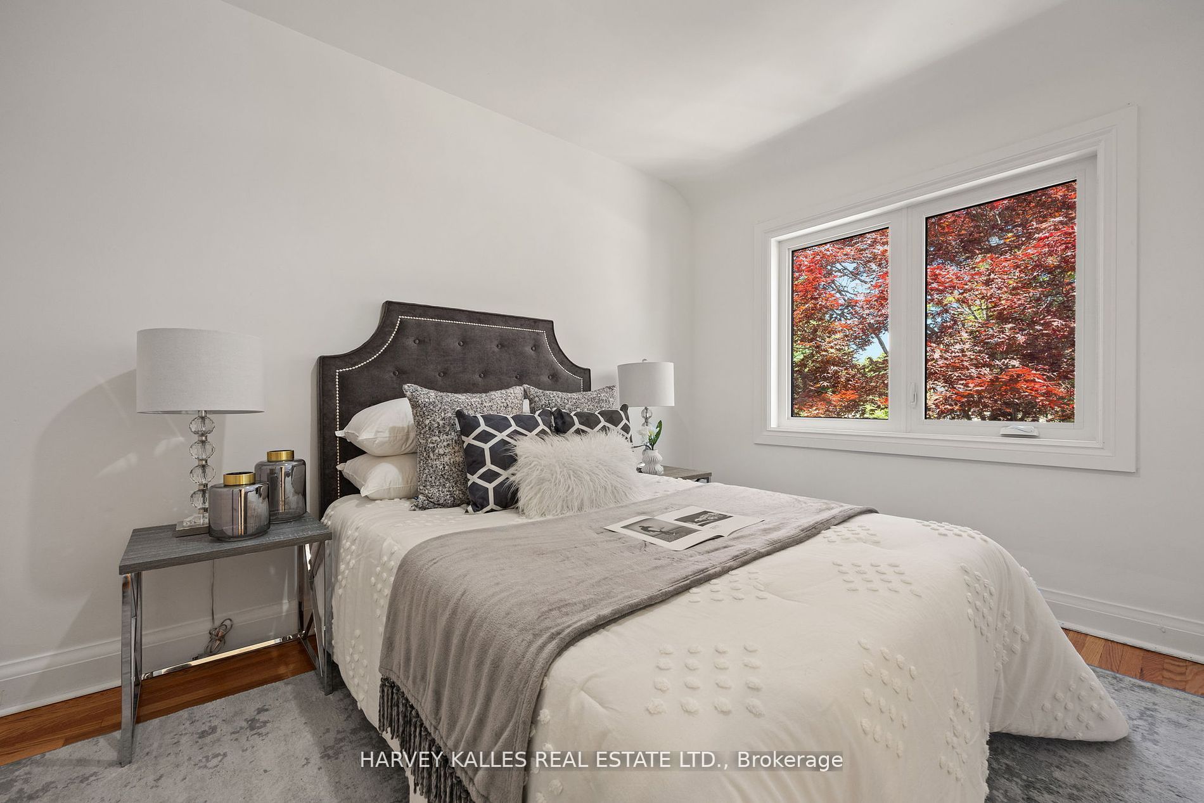
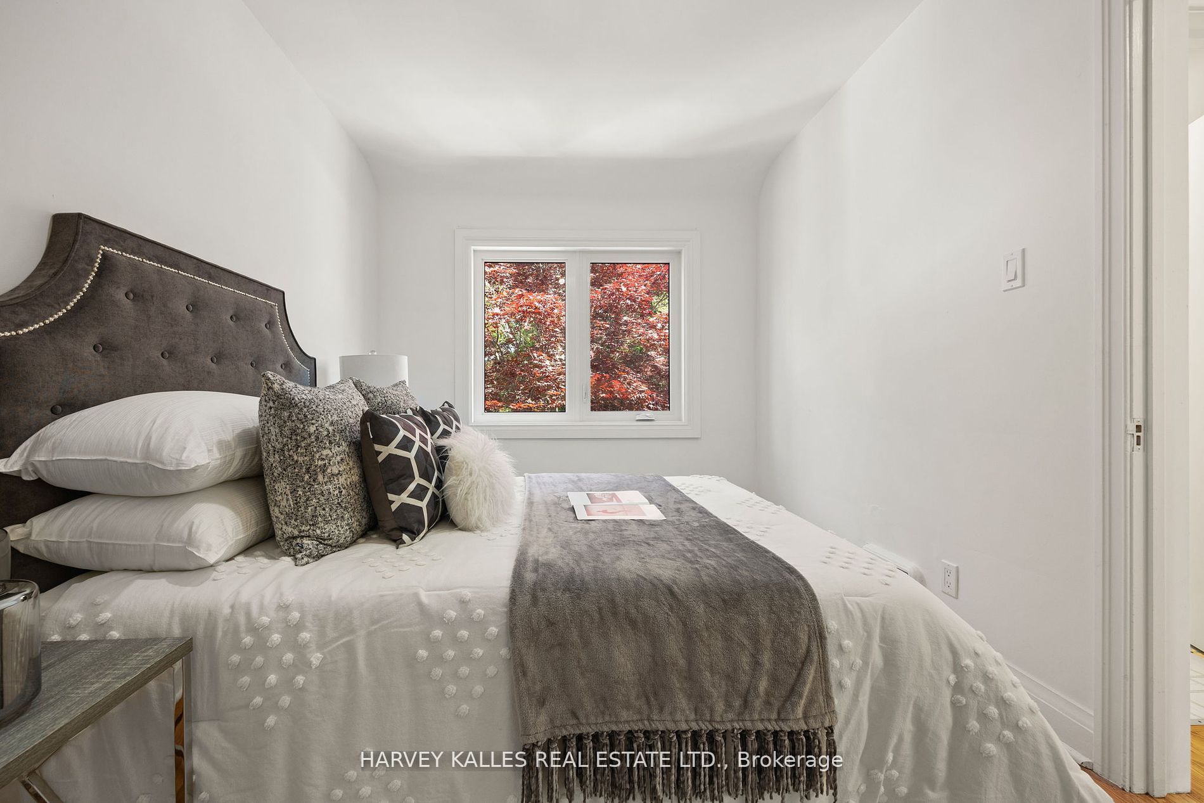
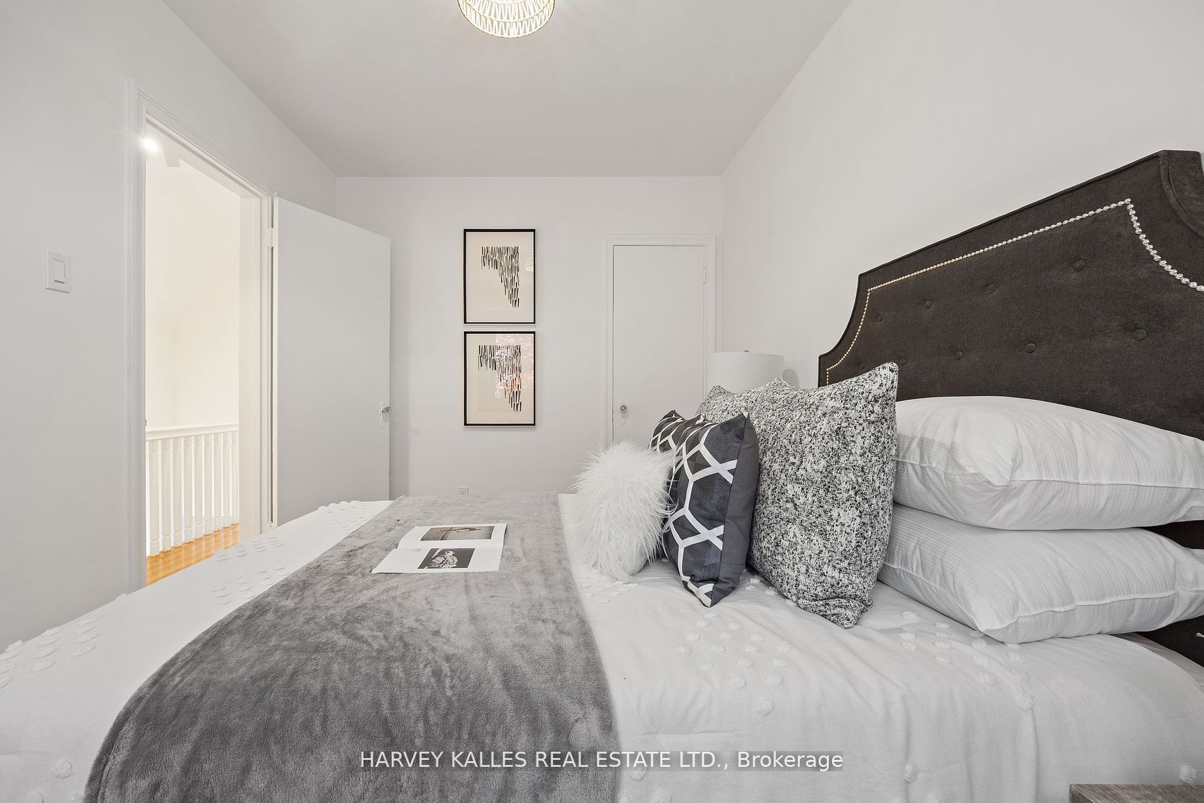
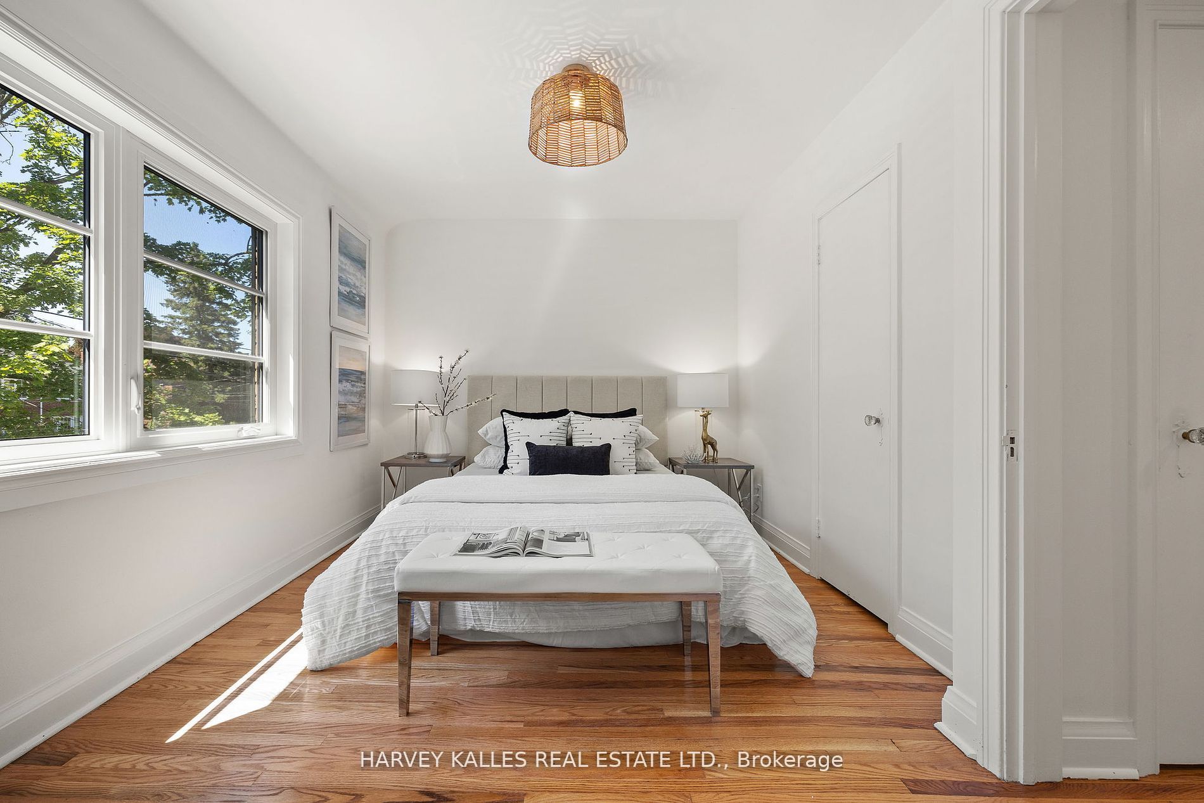
Bedroom 2
Hardwood Floor, Window
Dimensions 12.5 x 8.6 feet
107.5 sqft
Dining Room
Hardwood Floor, W/O To Garden
Dimensions 9.84 x 6.99 feet
68.78 sqft
Kitchen
Quartz Counter, Stainless Steel Appl, Window
Dimensions 9.84 x 7.58 feet
74.59 sqft
Living Room
Hardwood Floor, Picture Window
Dimensions 14.93 x 11.42 feet
170.5 sqft
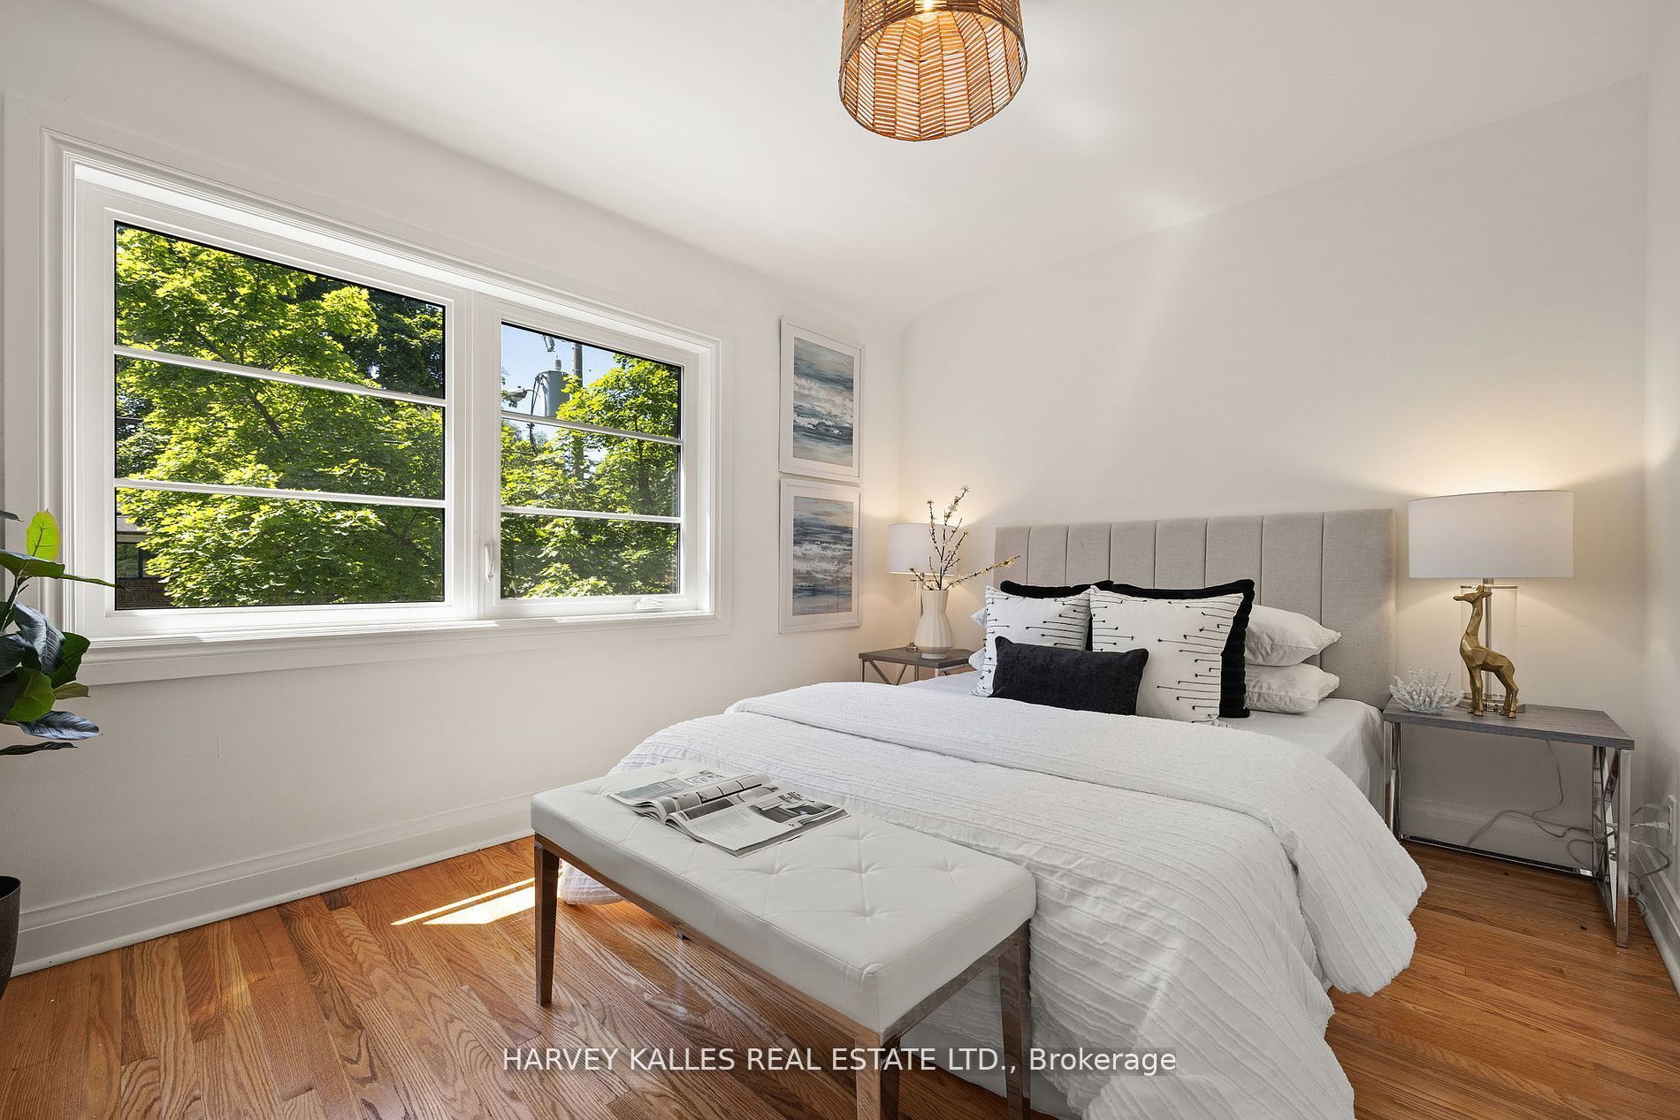
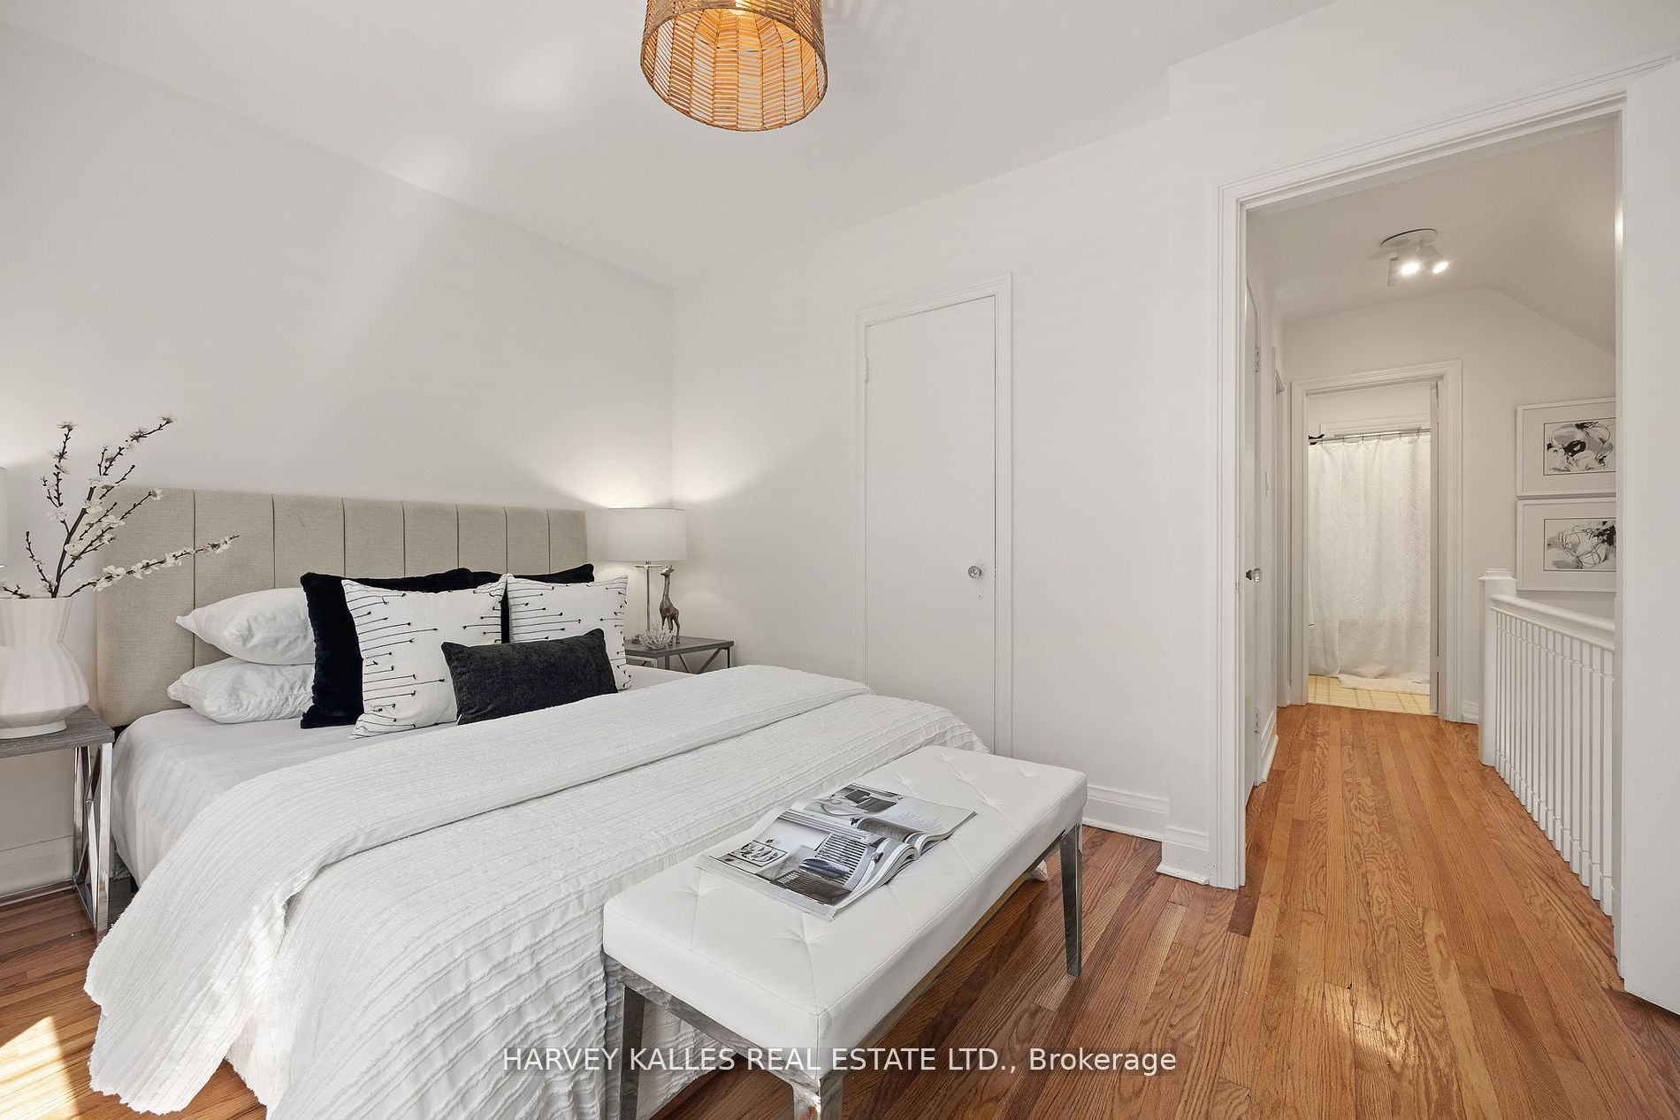
Primary Bedroom
Hardwood Floor, Window, Closet
Dimensions 14.93 x 9.51 feet
141.98 sqft
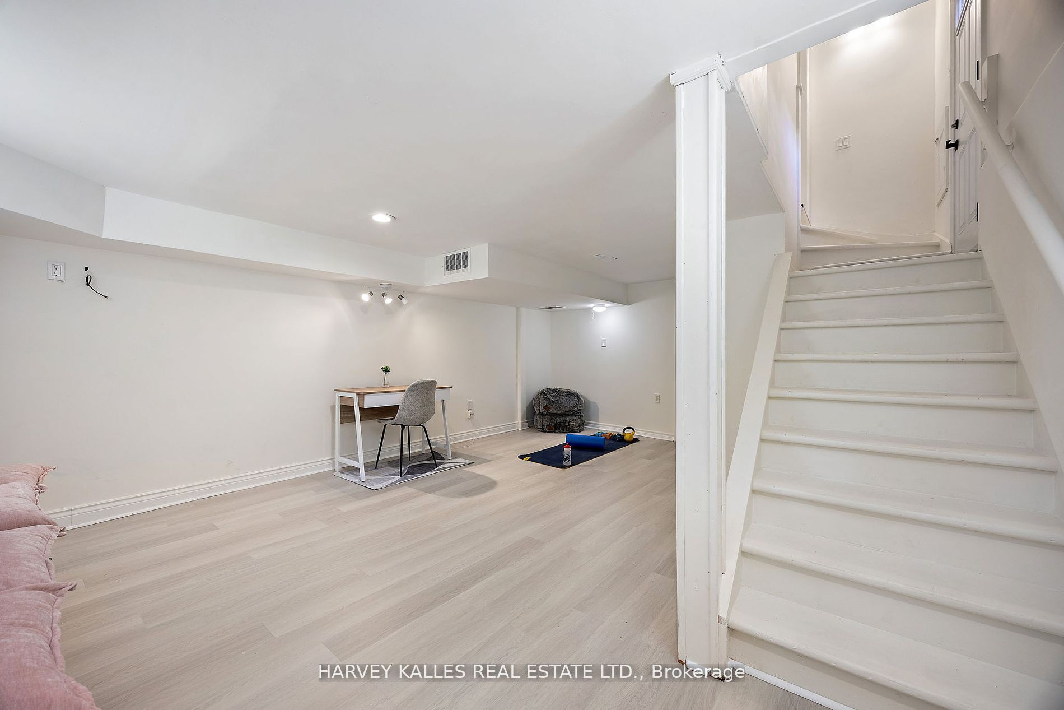
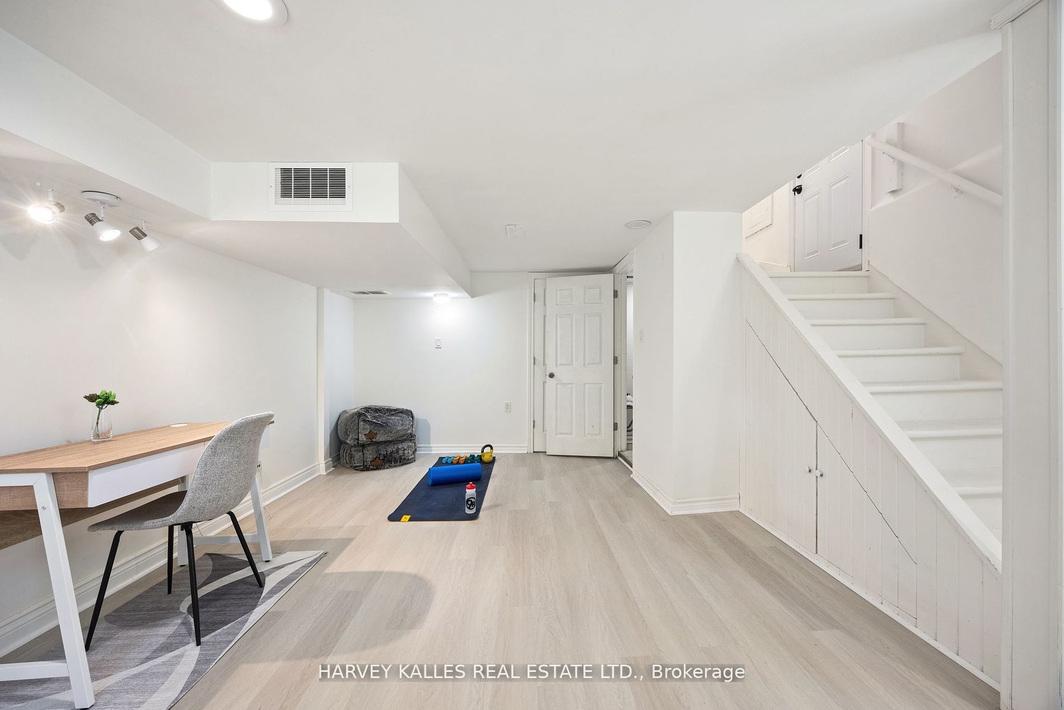
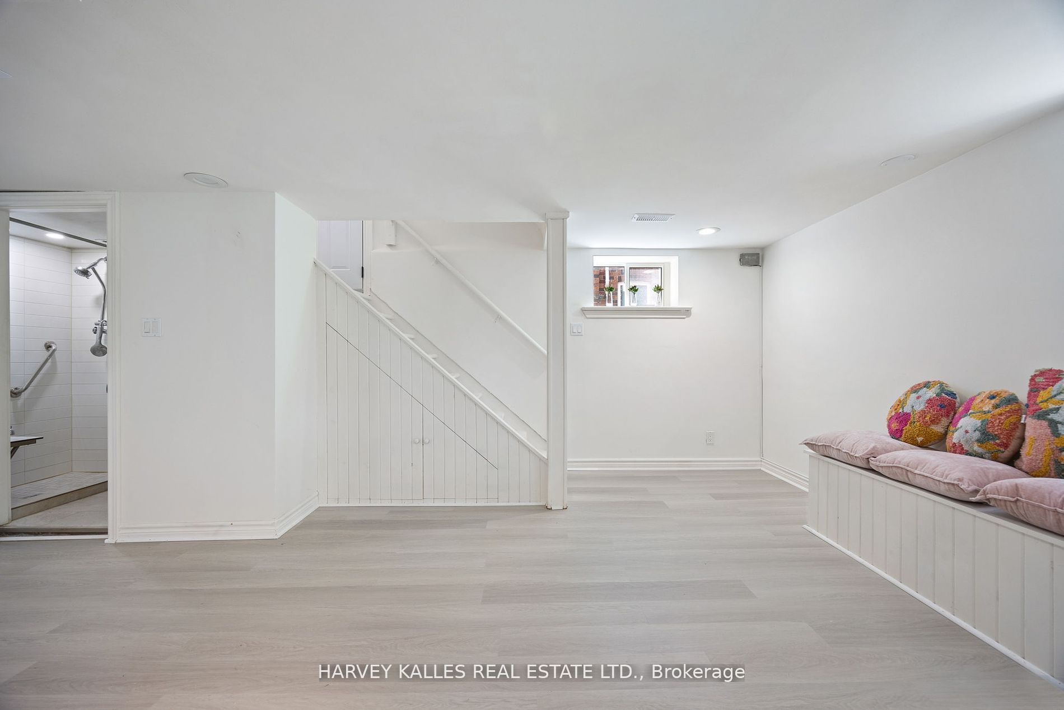
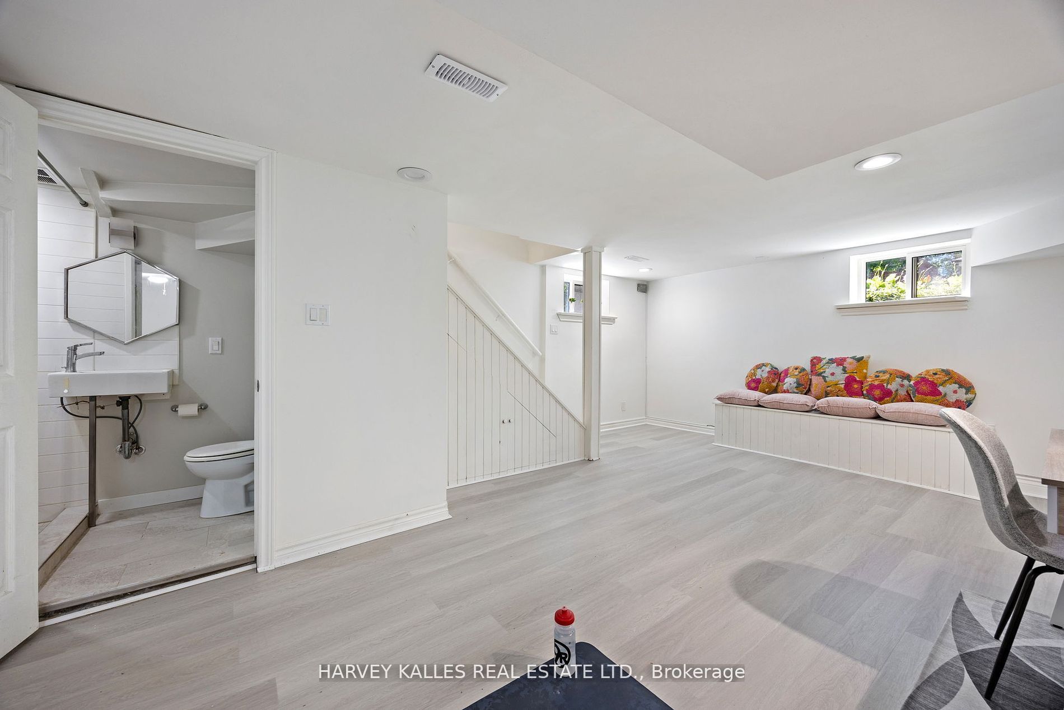
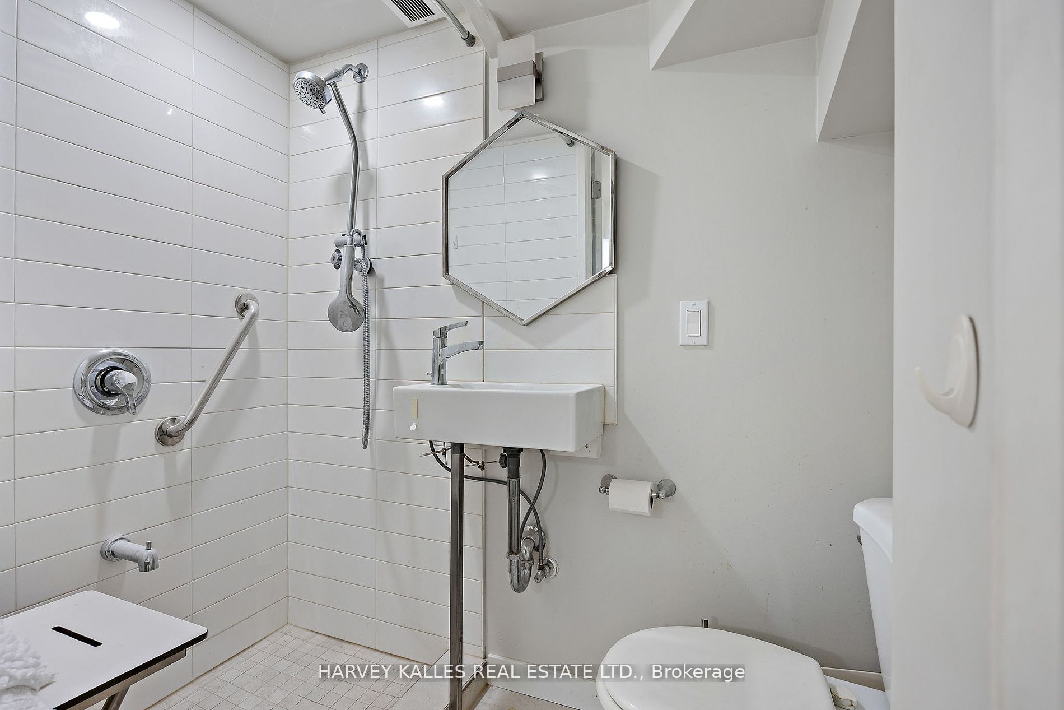
Recreation
Vinyl Floor, 3 Pc Bath
Dimensions 19.09 x 11.15 feet
212.85 sqft
Similar Properties(No results)
Mortgage Calculator
Calculate your estimated monthly mortgage payment
Price
$1,260,000
$
%
%
Total cost of mortgage
$0
Monthly payment
By clicking Save, we will calculate your estimated mortgage for all properties using the saved values (down payment percentage, interest rate, and amortization).
The accuracy and applicability of this calculator are not guaranteed.