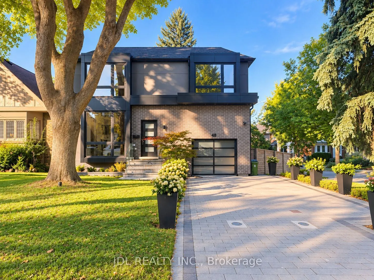
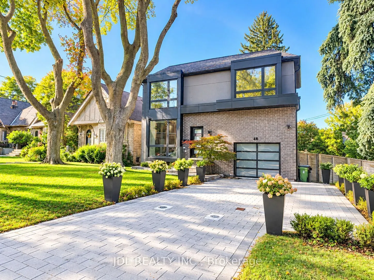
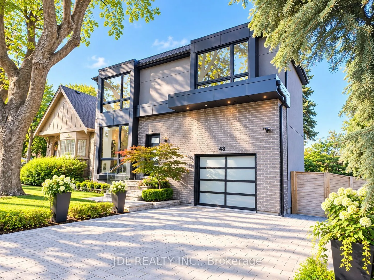
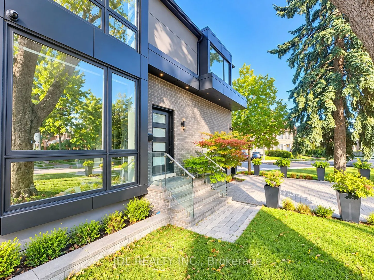
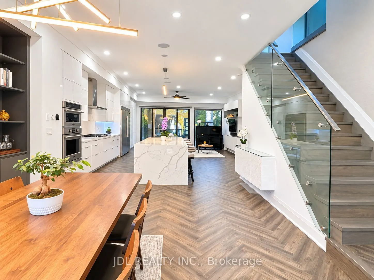
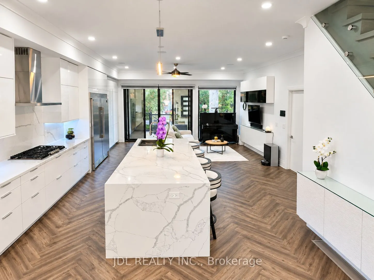
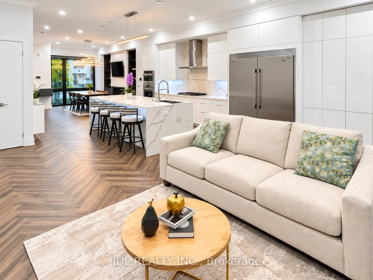
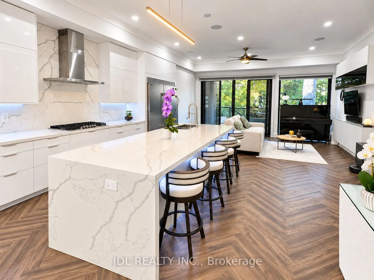
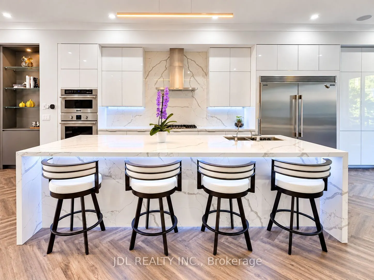
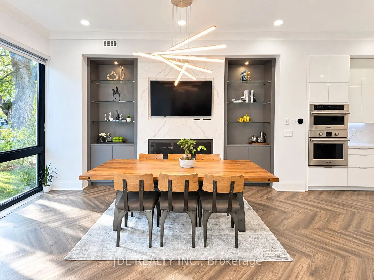
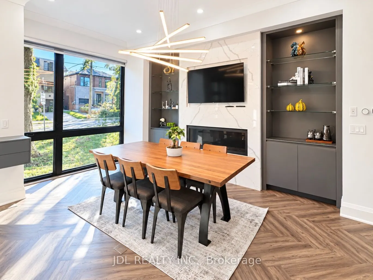
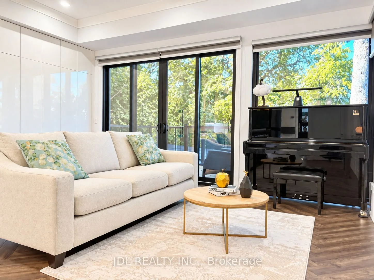
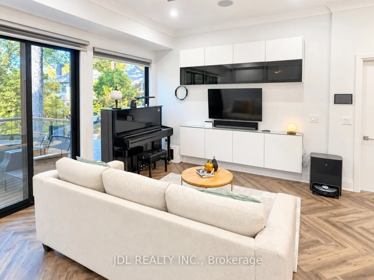
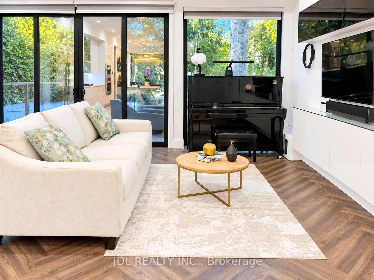
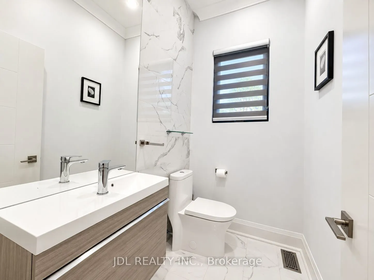
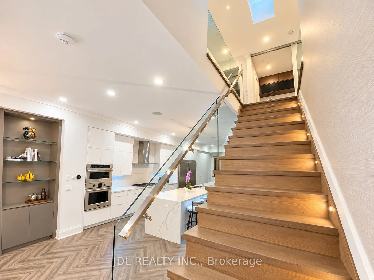
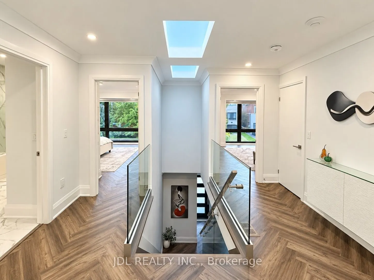
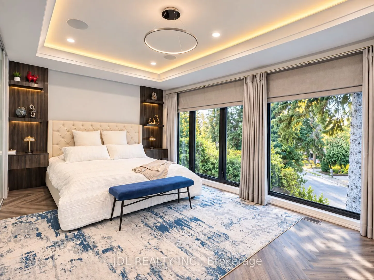
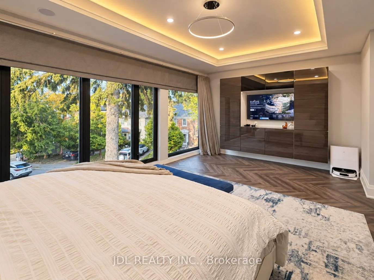
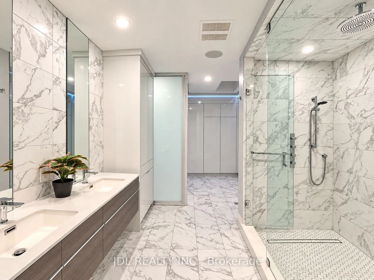
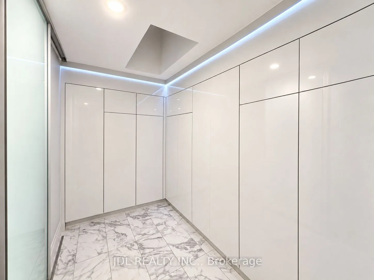
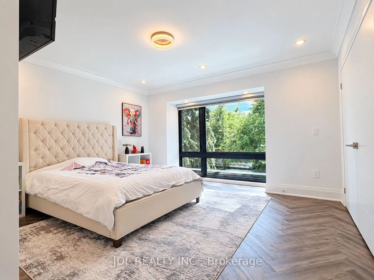
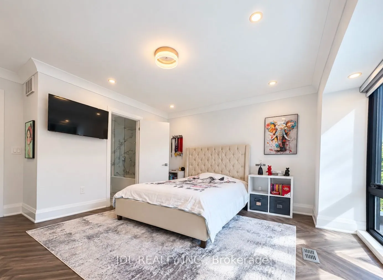
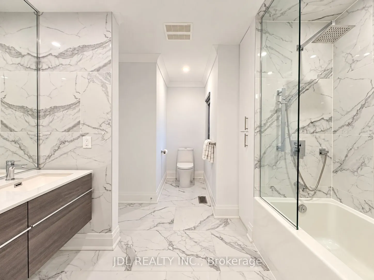
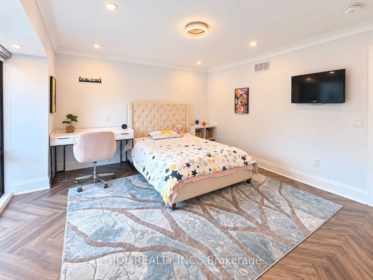
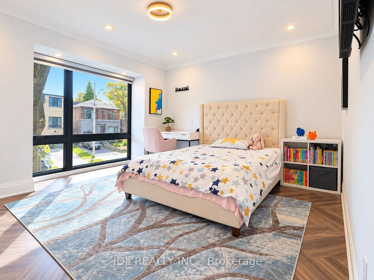
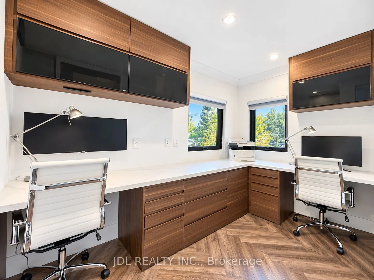
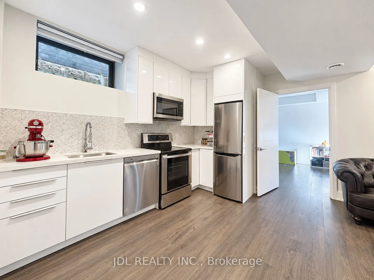
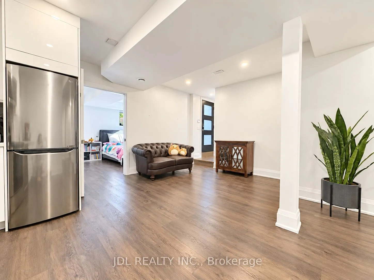
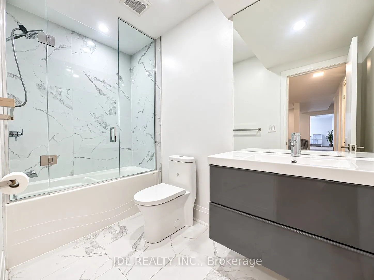
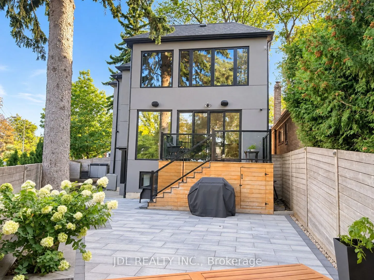
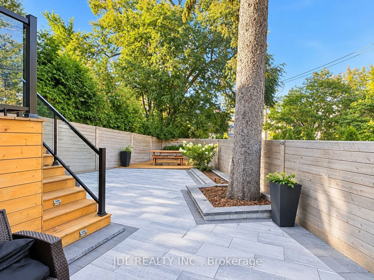
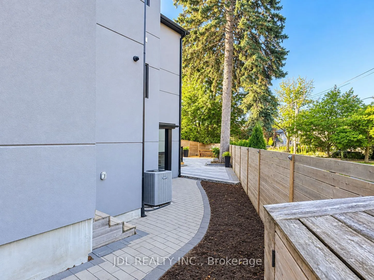
Stunning Custom-Built Residence In The Highly Sought-After Bessborough School District! Steps To The Vibrant Shops, Restaurants And Cafés Along Bayview Avenue, With Convenient Access To Public Transit And Major Highways. Offering Approximately 3,400 Sq. Ft. Of Beautifully Designed Living Space, Incl...uding A Lower-Level Nanny Suite With A Separate Entrance, Full Kitchen And Spacious Recreation Room. Thoughtfully Designed Open-Concept Main Floor With Soaring 10-Ft Ceilings, Perfect For Everyday Living And Entertaining. Gourmet Kitchen Featuring An Impressive 11-Ft Island. Expansive Floor-To-Ceiling Windows Flood The Home With Natural Light. Generously Sized Bedrooms With Custom Closet Organizers, Including A Luxurious Primary Retreat With A Spa-Inspired Ensuite Featuring An Oversized Shower With Massage Jets. Fourth Bedroom Features Custom Office Built-Ins, Ideal For Working From Home. Abundant Storage Throughout, Including A Spacious Mudroom And Large Garage Storage Loft. Built-In Garage Plus A Private Driveway Accommodating Up To Three Additional Vehicles. Smart Home Features, Two Full Kitchens And Two Laundry Rooms Offer Exceptional Convenience And Flexibility. A Rare Opportunity To Enjoy Modern Comfort, Thoughtful Design And Exceptional Functionality In The Heart Of Leaside!
Full Property Details
Interior
Bedrooms
4
Bedrooms Plus
1
Total Bedrooms
5
Washrooms
4
Square Footage
2000-2500 sqft
Basement
Finished with Walk-Out,Separate Entrance
Heating Source
Gas
Heating Fuel
Forced Air
Air Conditioning
Central Air
Family Room
Yes
Kitchens
1
Kitchens Plus
1
Total Kitchens
2
Fireplace Features
Yes
Bedrooms
4
Bedrooms Plus
1
Total Bedrooms
5
Washrooms
4
Square Footage
2000-2500 sqft
Basement
Finished with Walk-Out,Separate Entrance
Heating Source
Gas
Heating Fuel
Forced Air
Air Conditioning
Central Air
Family Room
Yes
Kitchens
1
Kitchens Plus
1
Total Kitchens
2
Fireplace Features
Yes
Exterior
Depth
100.0
Front
71.42
Acreage
< .50
Driveway
Private Double
Lot Size
71 x 100.0 ft
Pool
None
Parking Spaces
2
Total Parking Spaces
3.00
Parking Description
Built-In
Garage Spaces
1
Depth
100.0
Front
71.42
Acreage
< .50
Driveway
Private Double
Lot Size
71 x 100.0 ft
Pool
None
Parking Spaces
2
Total Parking Spaces
3.00
Parking Description
Built-In
Garage Spaces
1
Building Description
Style
2-Storey
Home Type
House
Subtype
Detached
Property Orientation
North
Exterior Finish
Brick,Stucco (Plaster)
Sewers
Sewer
Water Supply
Municipal
Possession Date
No Data
Style
2-Storey
Home Type
House
Subtype
Detached
Property Orientation
North
Exterior Finish
Brick,Stucco (Plaster)
Sewers
Sewer
Water Supply
Municipal
Possession Date
No Data
Community
Community
Leaside
Community
Leaside
Taxes & Fees
Taxes
$12,691.32 /yr
Tax Year
2026
Occupancy
Owner
Taxes
$12,691.32 /yr
Tax Year
2026
Occupancy
Owner
Room Types
Bedroom 2
Picture Window, Crown Moulding, Closet Organizers
Dimensions 14.07 x 14.76 feet
207.67 sqft
Bedroom 3
5 Pc Ensuite, Closet Organizers, Crown Moulding
Dimensions 13.75 x 13.58 feet
186.72 sqft
Bedroom 4
B/I Desk, Sliding Doors, Overlooks Backyard
Dimensions 10.76 x 6.5 feet
69.94 sqft
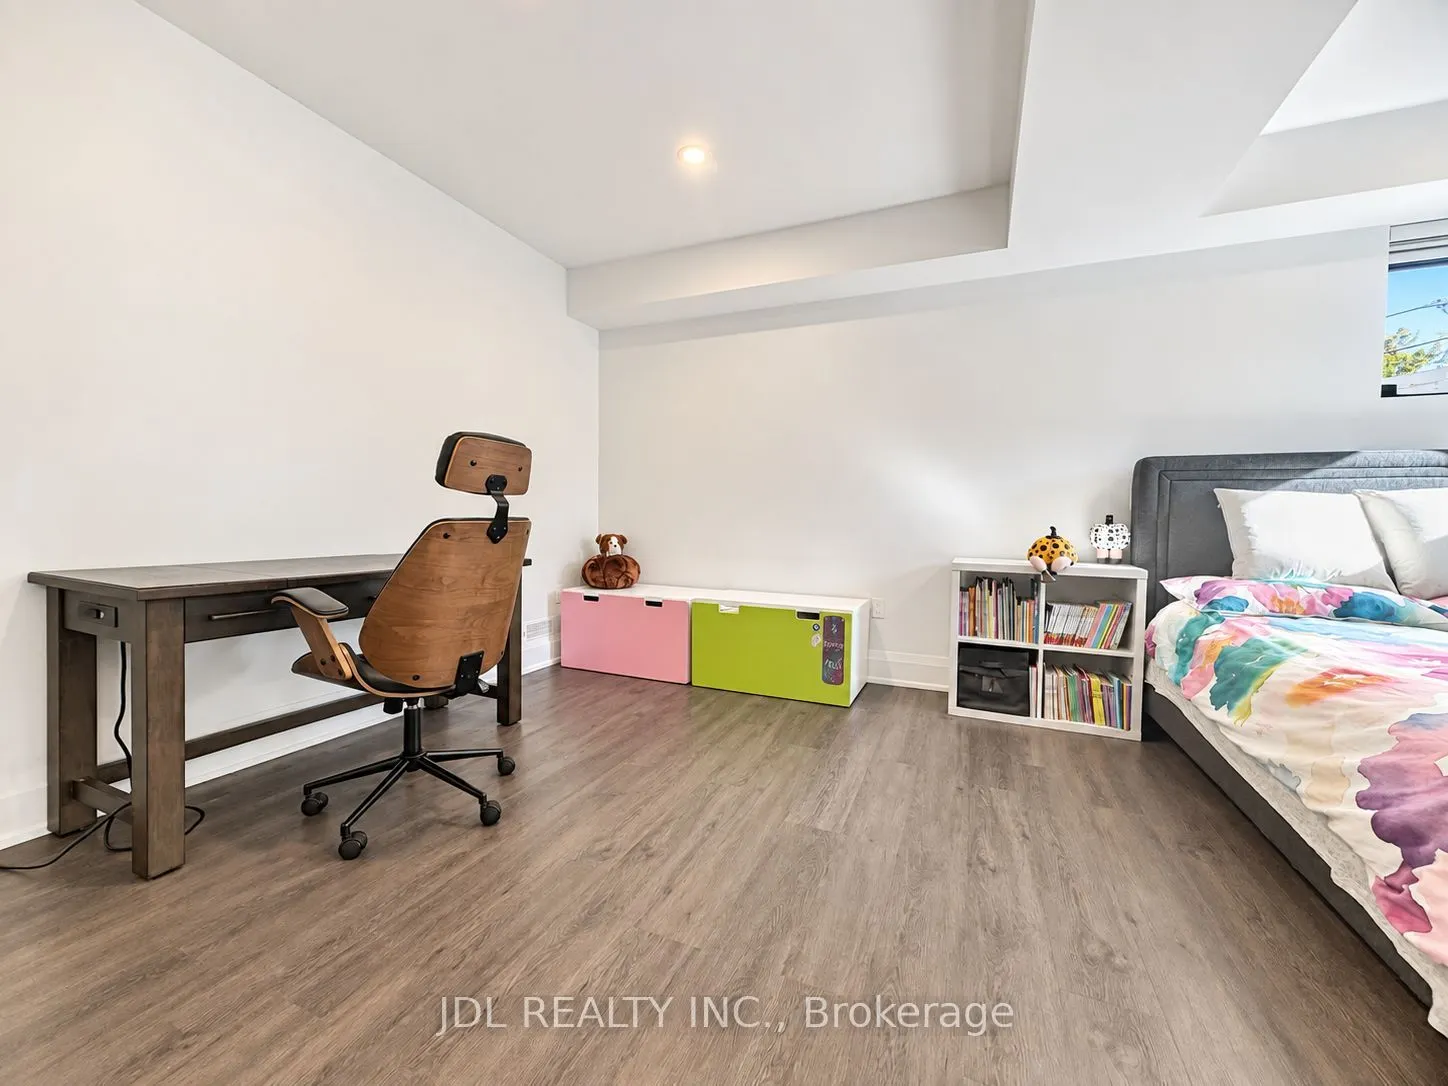
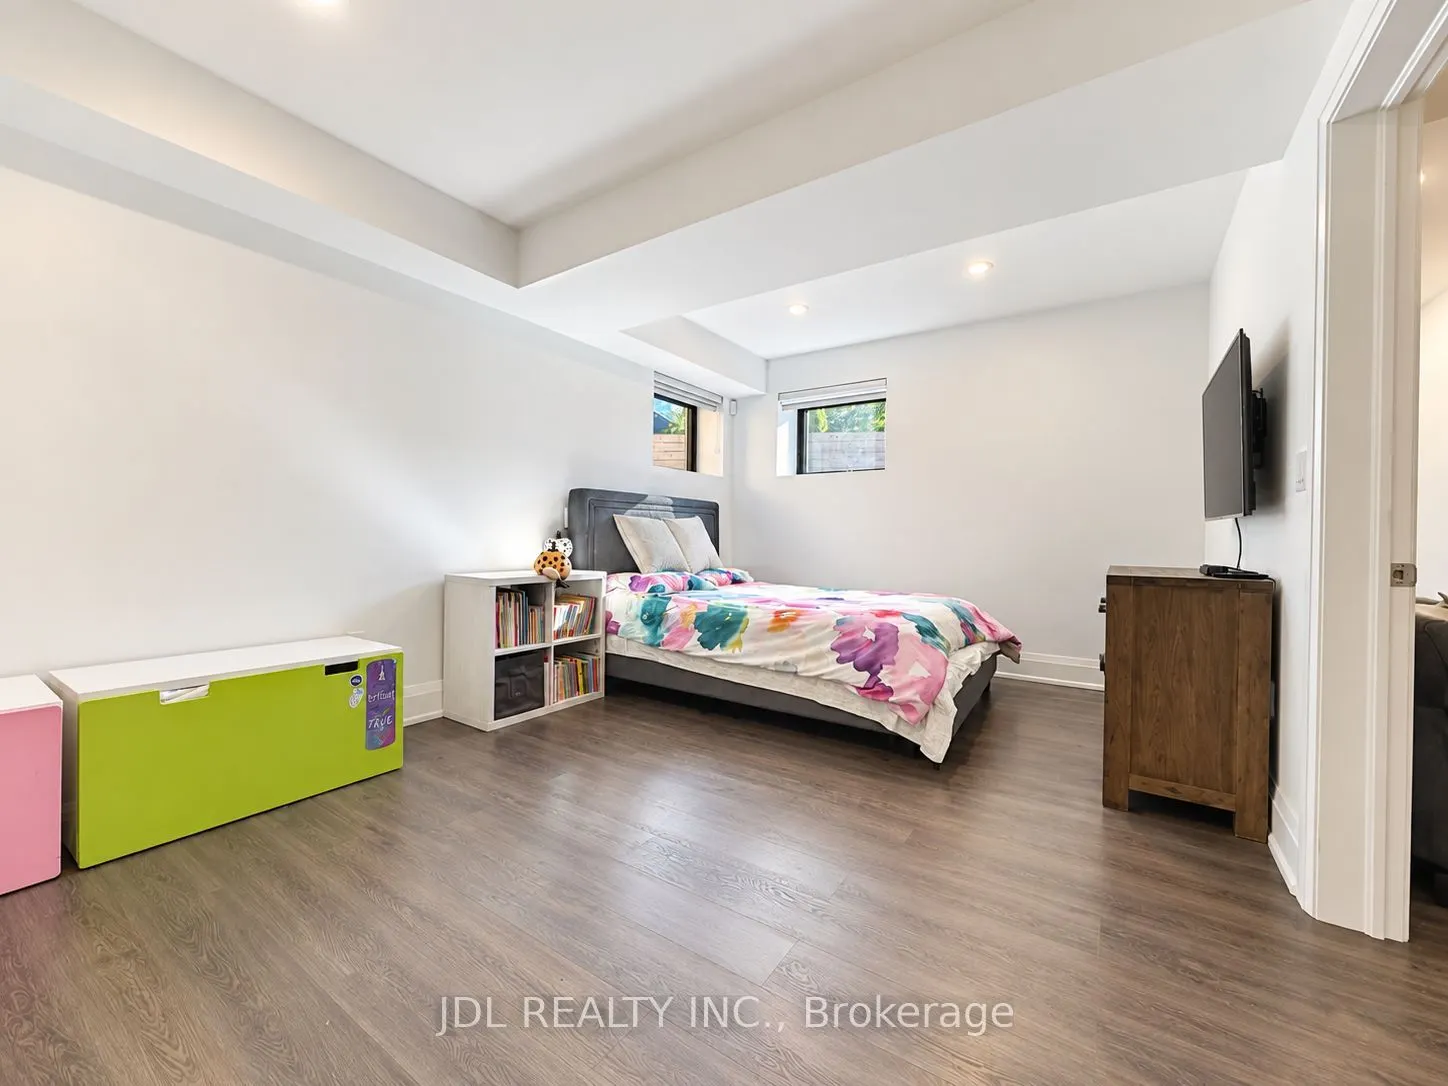
Bedroom 5
Window, Vinyl Floor, Closet
Dimensions 17.16 x 11.15 feet
191.33 sqft
Dining Room
Gas Fireplace, Overlooks Frontyard, B/I Bookcase
Dimensions 14.99 x 13.75 feet
206.11 sqft
Family Room
W/O To Deck, B/I Bookcase, Large Window
Dimensions 16.99 x 13.25 feet
225.12 sqft
Kitchen
B/I Appliances, Modern Kitchen, Vinyl Floor
Dimensions 11.25 x 5.51 feet
61.99 sqft
Kitchen
Centre Island, Quartz Counter, B/I Appliances
Dimensions 16.67 x 12.66 feet
211.04 sqft
Primary Bedroom
6 Pc Ensuite, Walk-In Closet(s), Window Floor to Ceiling
Dimensions 19.32 x 11.58 feet
223.73 sqft
Recreation
W/O To Yard, Combined w/Kitchen, L-Shaped Room
Dimensions 9.42 x 21.59 feet
203.38 sqft
Similar Properties(No results)
Mortgage Calculator
Calculate your estimated monthly mortgage payment
Price
$3,449,000
$
%
%
Total cost of mortgage
$0
Monthly payment
By clicking Save, we will calculate your estimated mortgage for all properties using the saved values (down payment percentage, interest rate, and amortization).
The accuracy and applicability of this calculator are not guaranteed.