Sign In or Create a Free Account to see full details of this property
Key Facts
Key facts for 136 Glenvale Boulevard
Property Type
House, 2-Storey
Parking
None 0 garage, 4 parking
MLS #
C14021250
Size
1500-2000 sqft
Basement
Full
Listed on
2026-10-13
Lot size
25 x 125.0
Tax
$9,031.25 /yr
Days on Market
13
Approximate Age
-
Maintenance Fee
-
Description
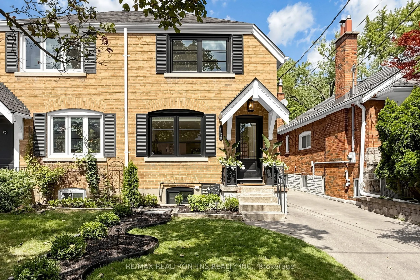
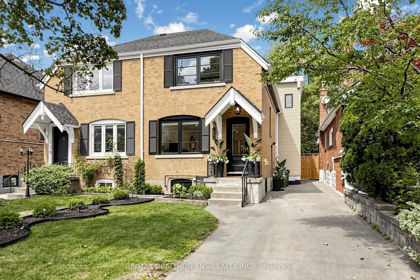
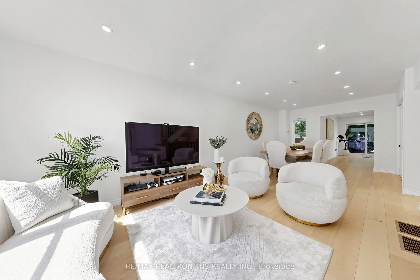
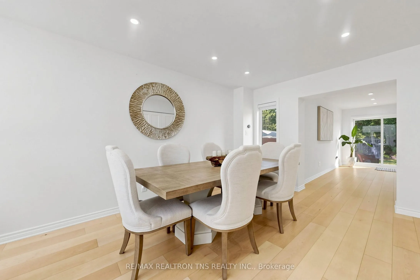
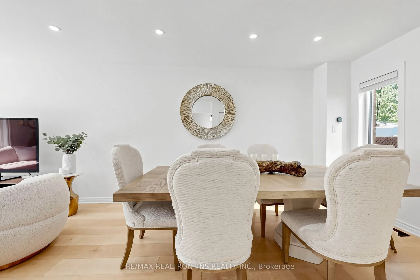
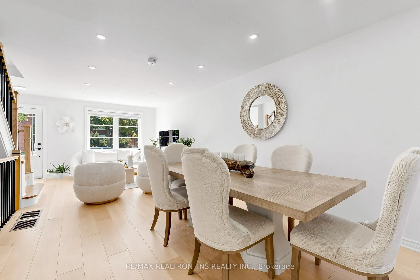
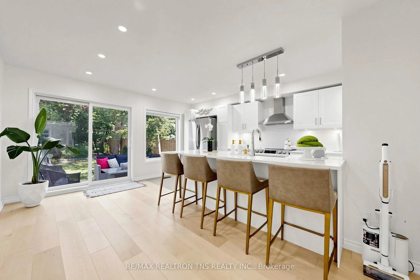
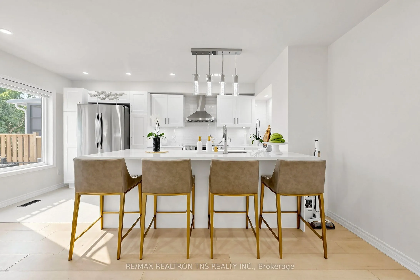
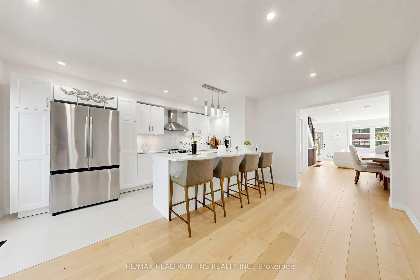
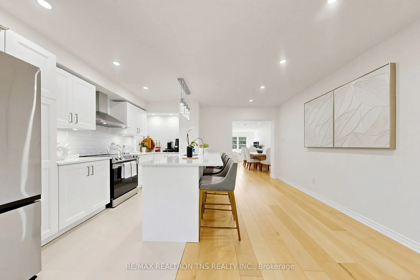
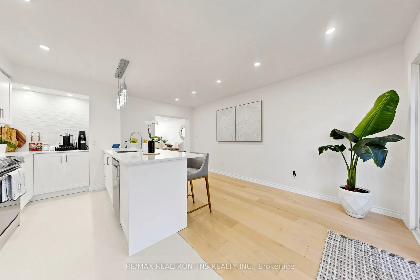
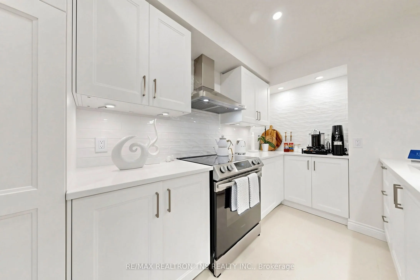
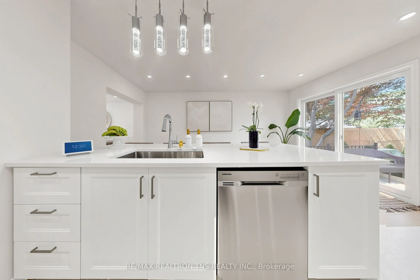
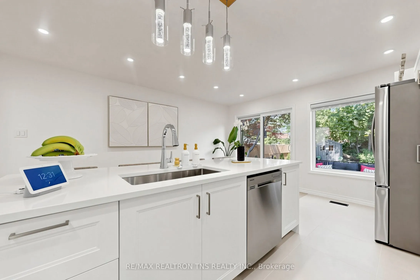
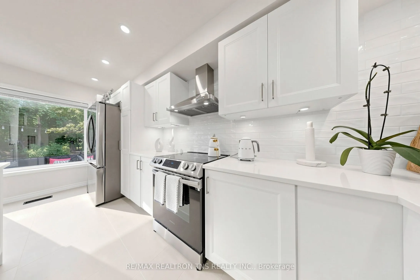
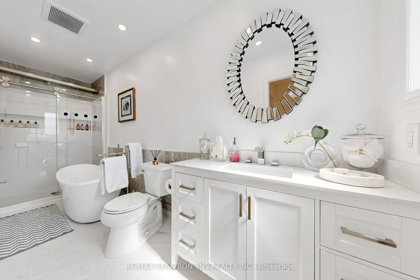
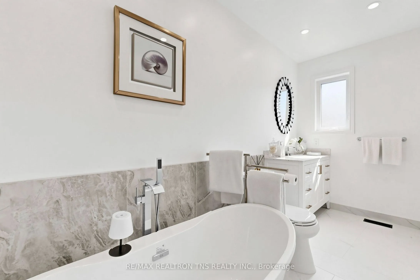
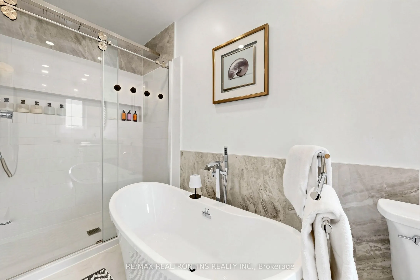
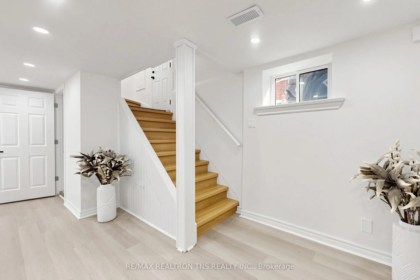
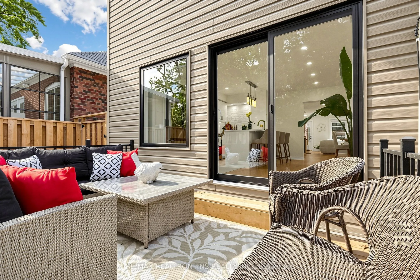
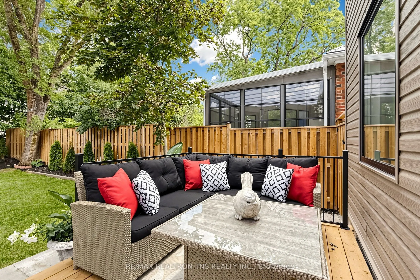
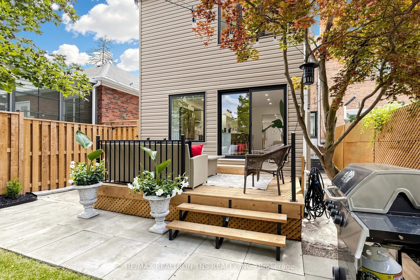
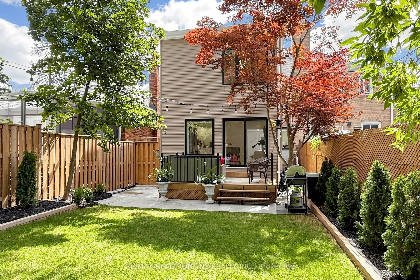
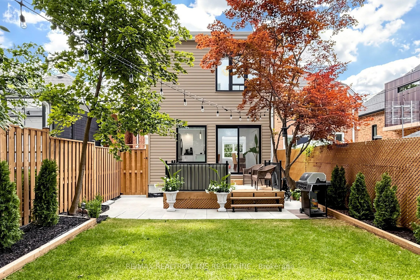
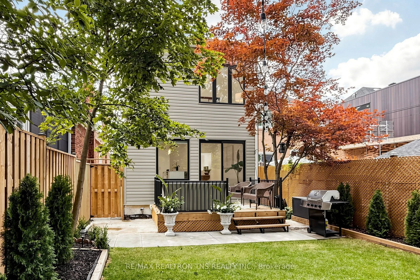
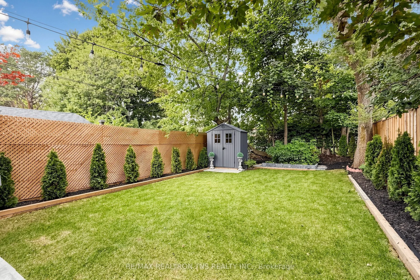
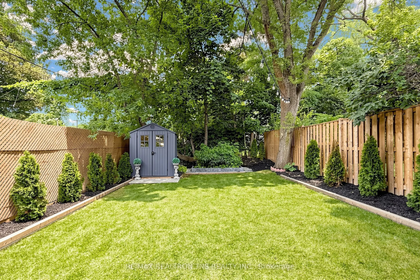
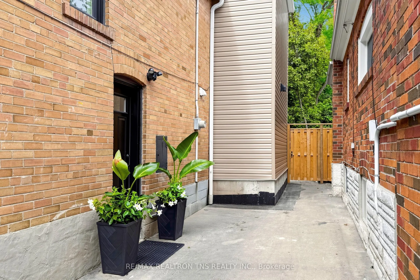
Welcome to North Leaside living at its finest! This exceptional extra-wide semi-detached home has been beautifully renovated and thoughtfully expanded, offering nearly 2,000 sq. ft. of stylish living space, including a spacious rear addition and desirable third bedroom.Enjoy a brand-new kitchen with... stainless steel appliances, new hardwood flooring throughout, and all-new windows. The bright, versatile layout is perfect for modern family living and entertaining.Outside, a private and spacious garden creates the perfect setting for summer BBQs and relaxation, complemented by a large storage shed. A rare private driveway with parking for up to 4 cars adds incredible convenience.Ideally located just steps from Northlea Public School with English & French Immersion programs, and minutes to Eglinton TTC, Leaside subway & LRT stations, Serena Gundy Park and Sunnybrook Dog Park.A rare opportunity to own a beautifully updated, move-in-ready home in one of North Leaside's most sought-after neighbourhoods.
Full Property Details
Interior
Bedrooms
3
Bedrooms Plus
1
Total Bedrooms
4
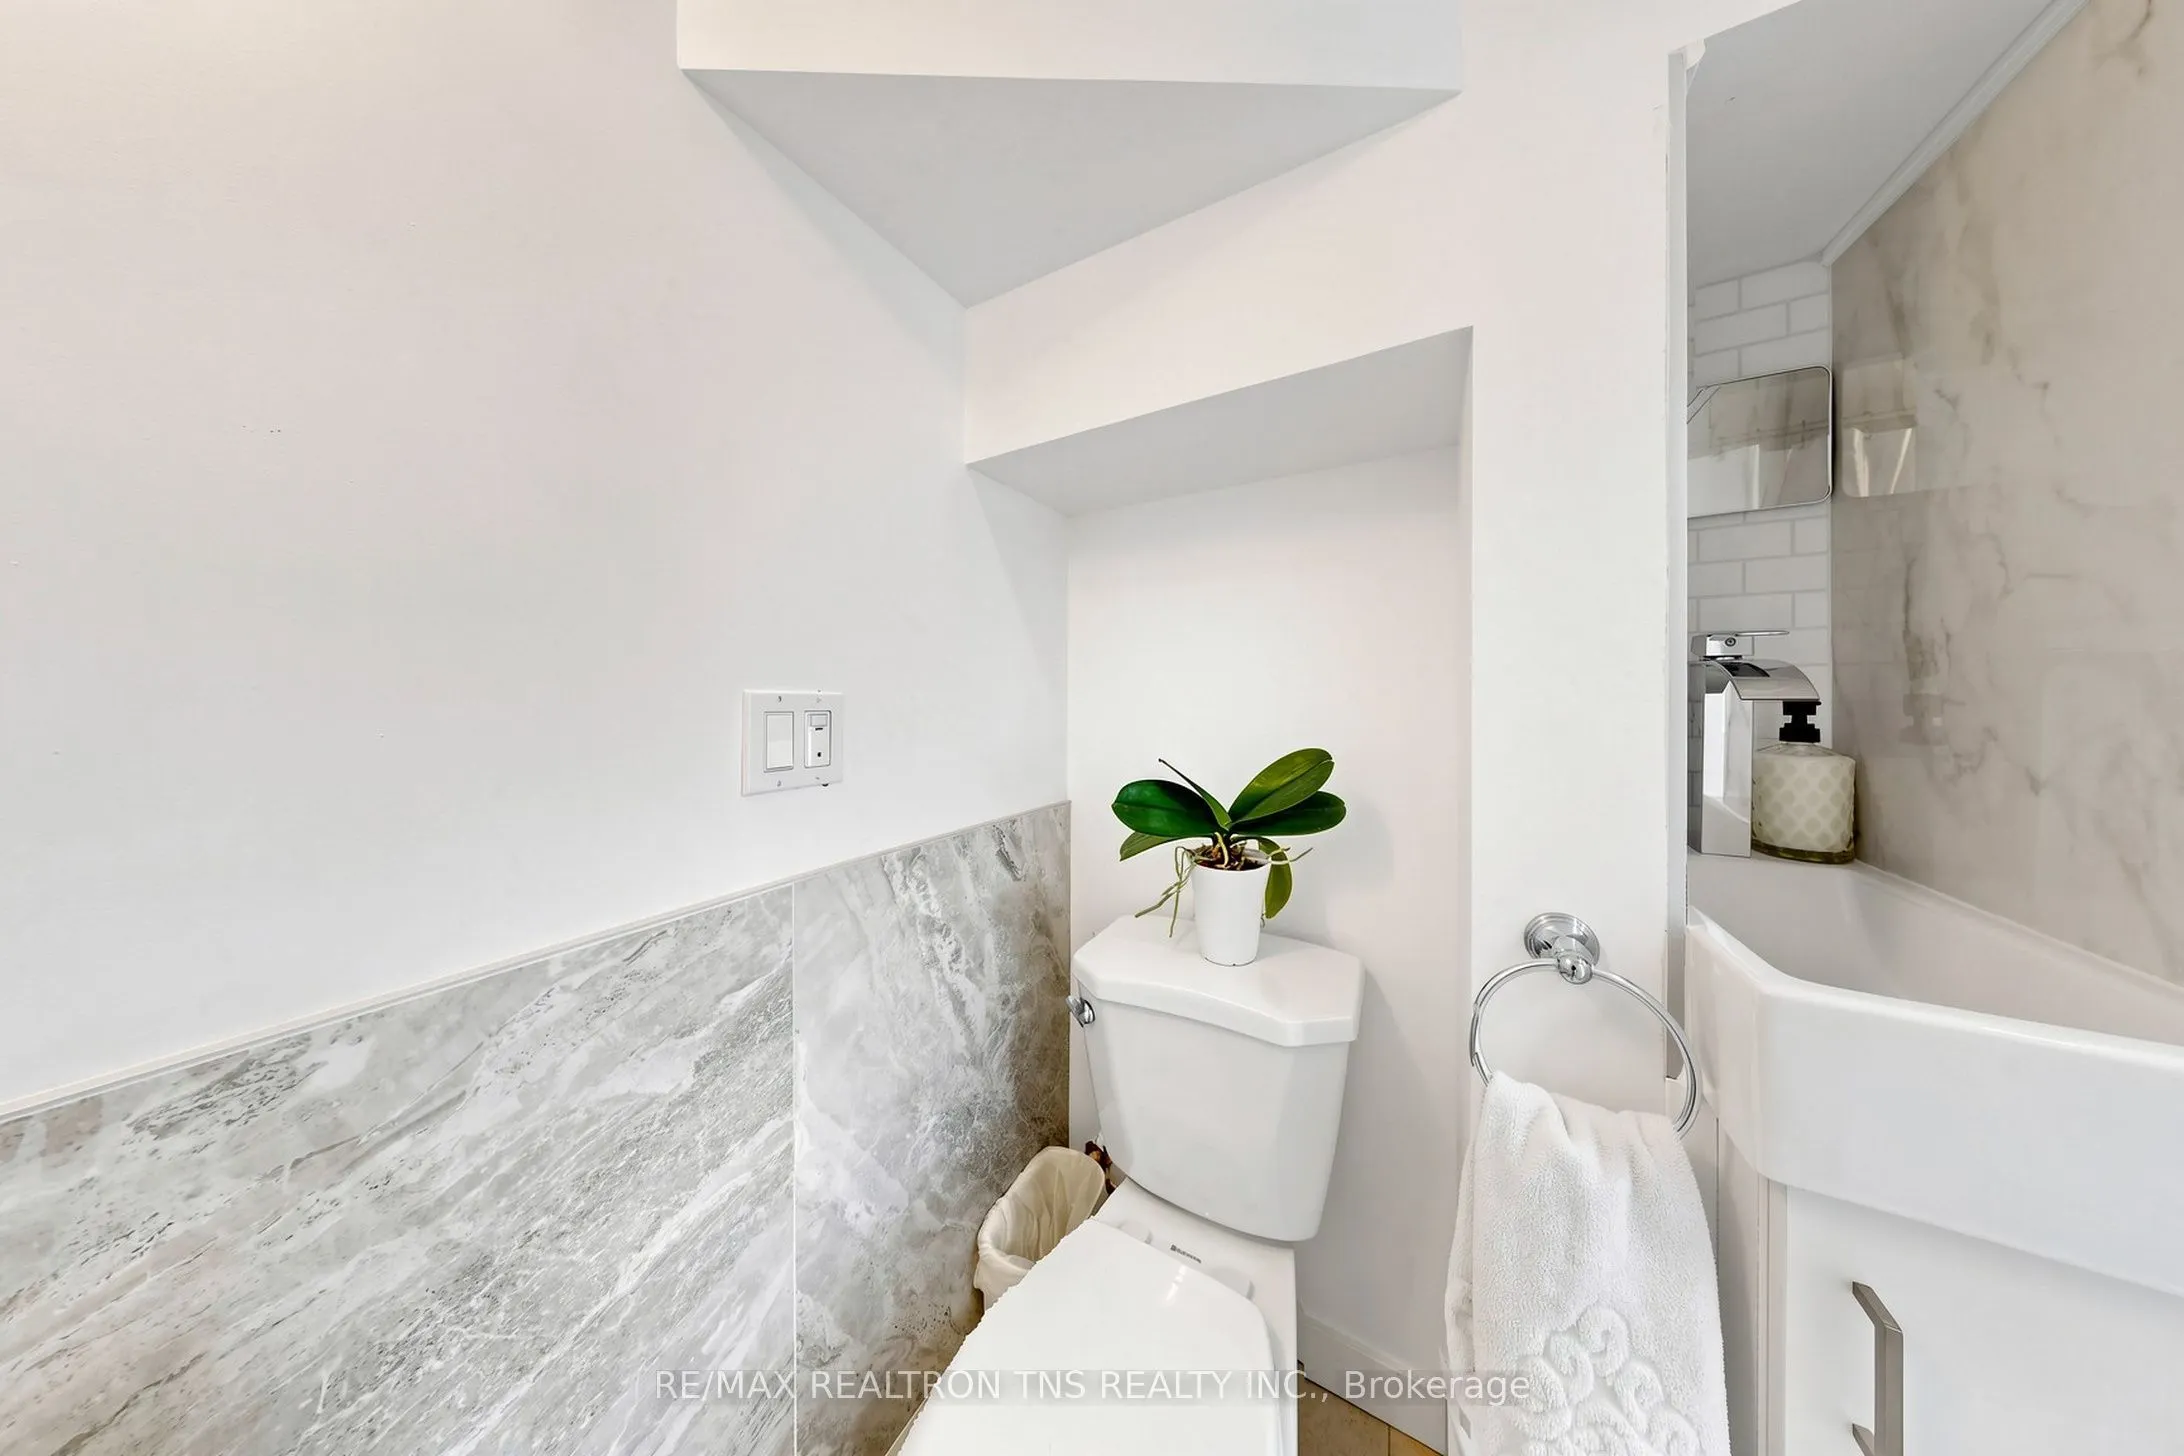
Washrooms
2
Square Footage
1500-2000 sqft
Basement
Full
Heating Source
Gas
Heating Fuel
Forced Air
Air Conditioning
Central Air
Family Room
No
Kitchens
1
Total Kitchens
1
Fireplace Features
No
Bedrooms
3
Bedrooms Plus
1
Total Bedrooms
4
Washrooms
2
Square Footage
1500-2000 sqft
Basement
Full
Heating Source
Gas
Heating Fuel
Forced Air
Air Conditioning
Central Air
Family Room
No
Kitchens
1
Total Kitchens
1
Fireplace Features
No
Exterior
Depth
125.0
Front
24.54
Driveway
Private
Lot Size
25 x 125.0 ft
Pool
None
Parking Spaces
4
Total Parking Spaces
4.00
Parking Description
None
Garage Spaces
0
Depth
125.0
Front
24.54
Driveway
Private
Lot Size
25 x 125.0 ft
Pool
None
Parking Spaces
4
Total Parking Spaces
4.00
Parking Description
None
Garage Spaces
0
Building Description
Style
2-Storey
Home Type
House
Subtype
Semi-Detached
Property Orientation
North
Exterior Finish
Brick,Aluminum Siding
Sewers
Sewer
Water Supply
Municipal
Possession Date
No Data
Style
2-Storey
Home Type
House
Subtype
Semi-Detached
Property Orientation
North
Exterior Finish
Brick,Aluminum Siding
Sewers
Sewer
Water Supply
Municipal
Possession Date
No Data
Community
Community
Leaside
Community
Leaside
Taxes & Fees
Taxes
$9,031.25 /yr
Tax Year
2026
Occupancy
Owner
Taxes
$9,031.25 /yr
Tax Year
2026
Occupancy
Owner
Room Types
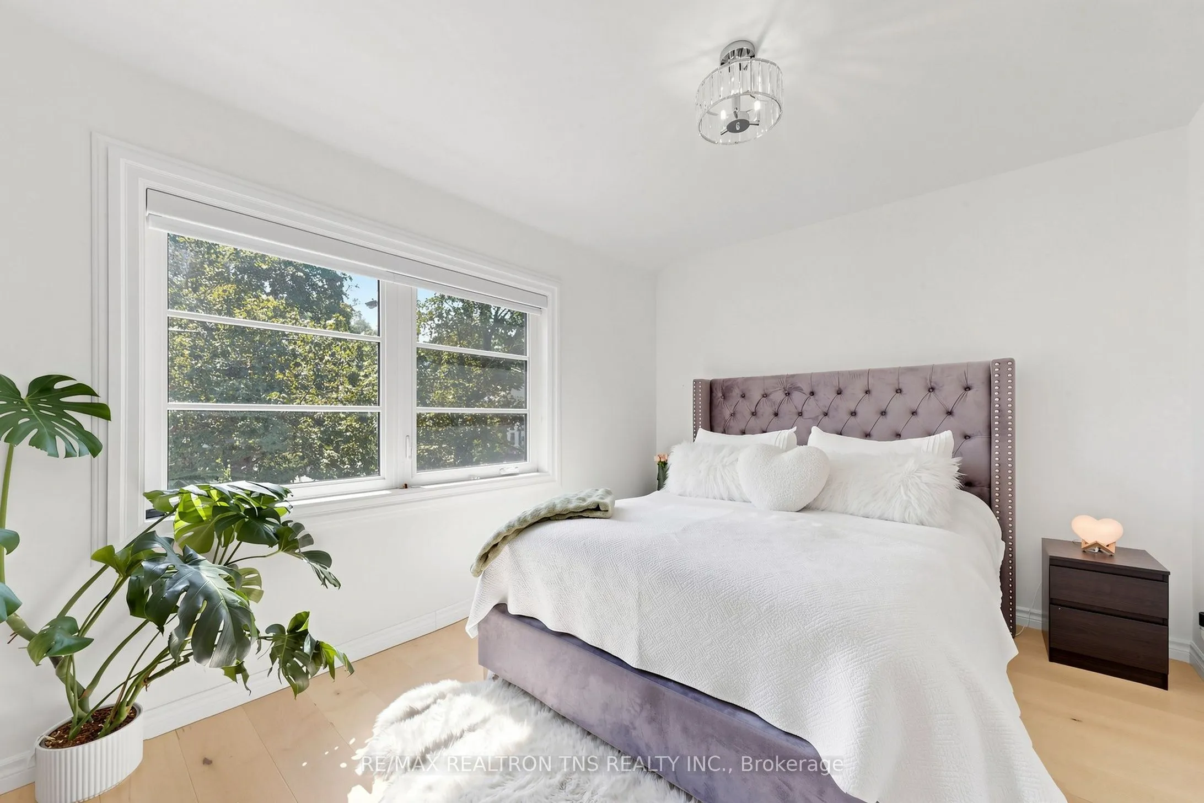
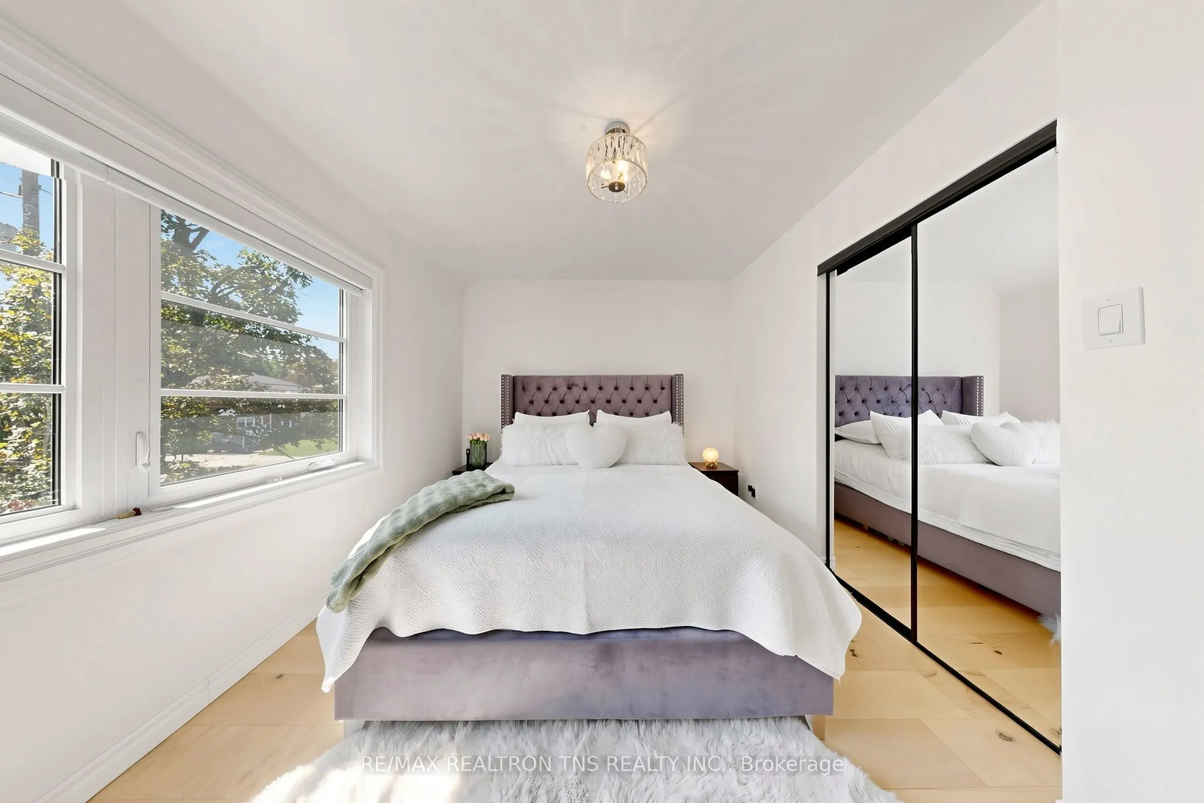
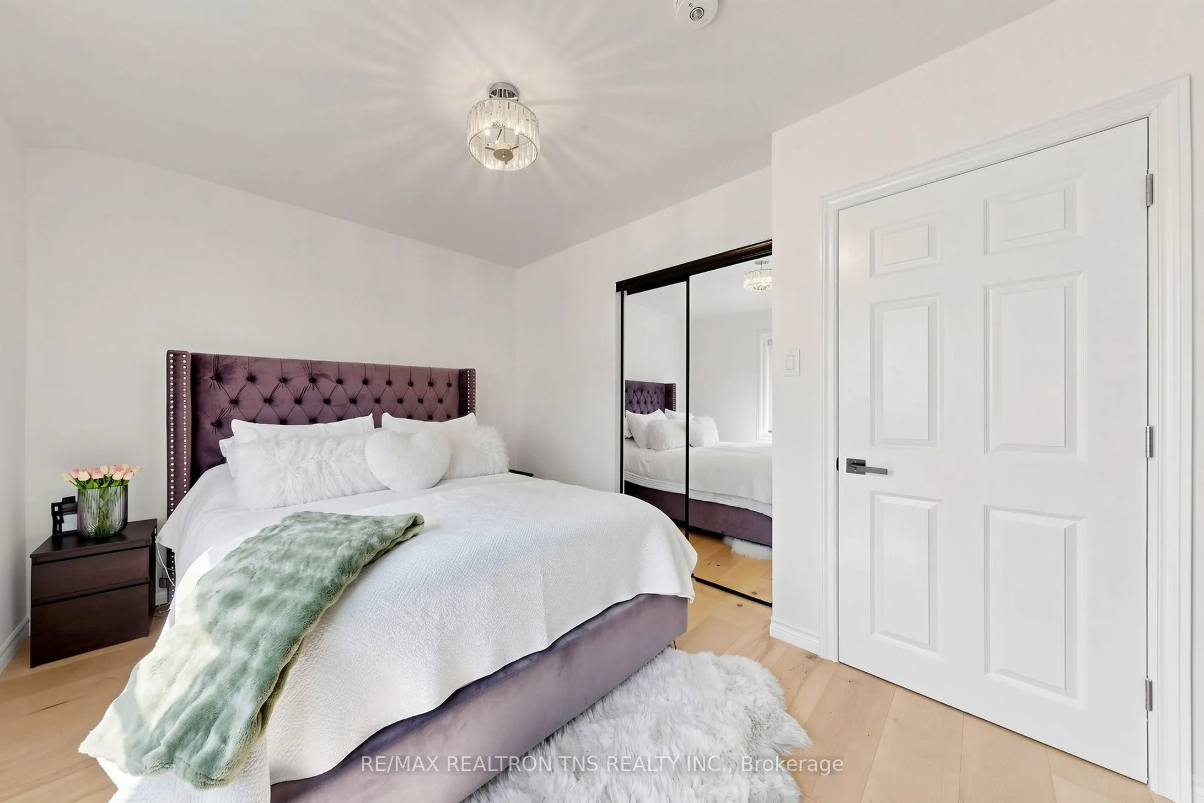
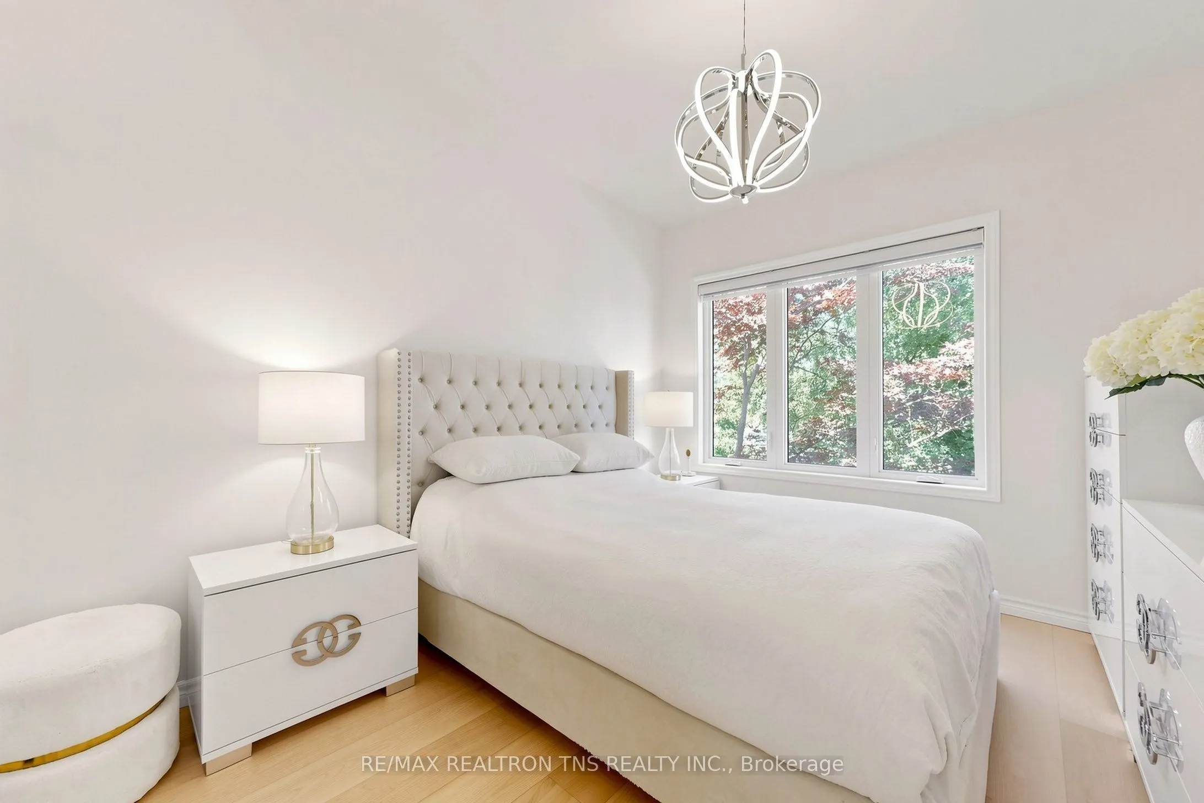
Bedroom 2
Hardwood Floor, Window, Closet
Dimensions 12.6 x 8.3 feet
104.58 sqft
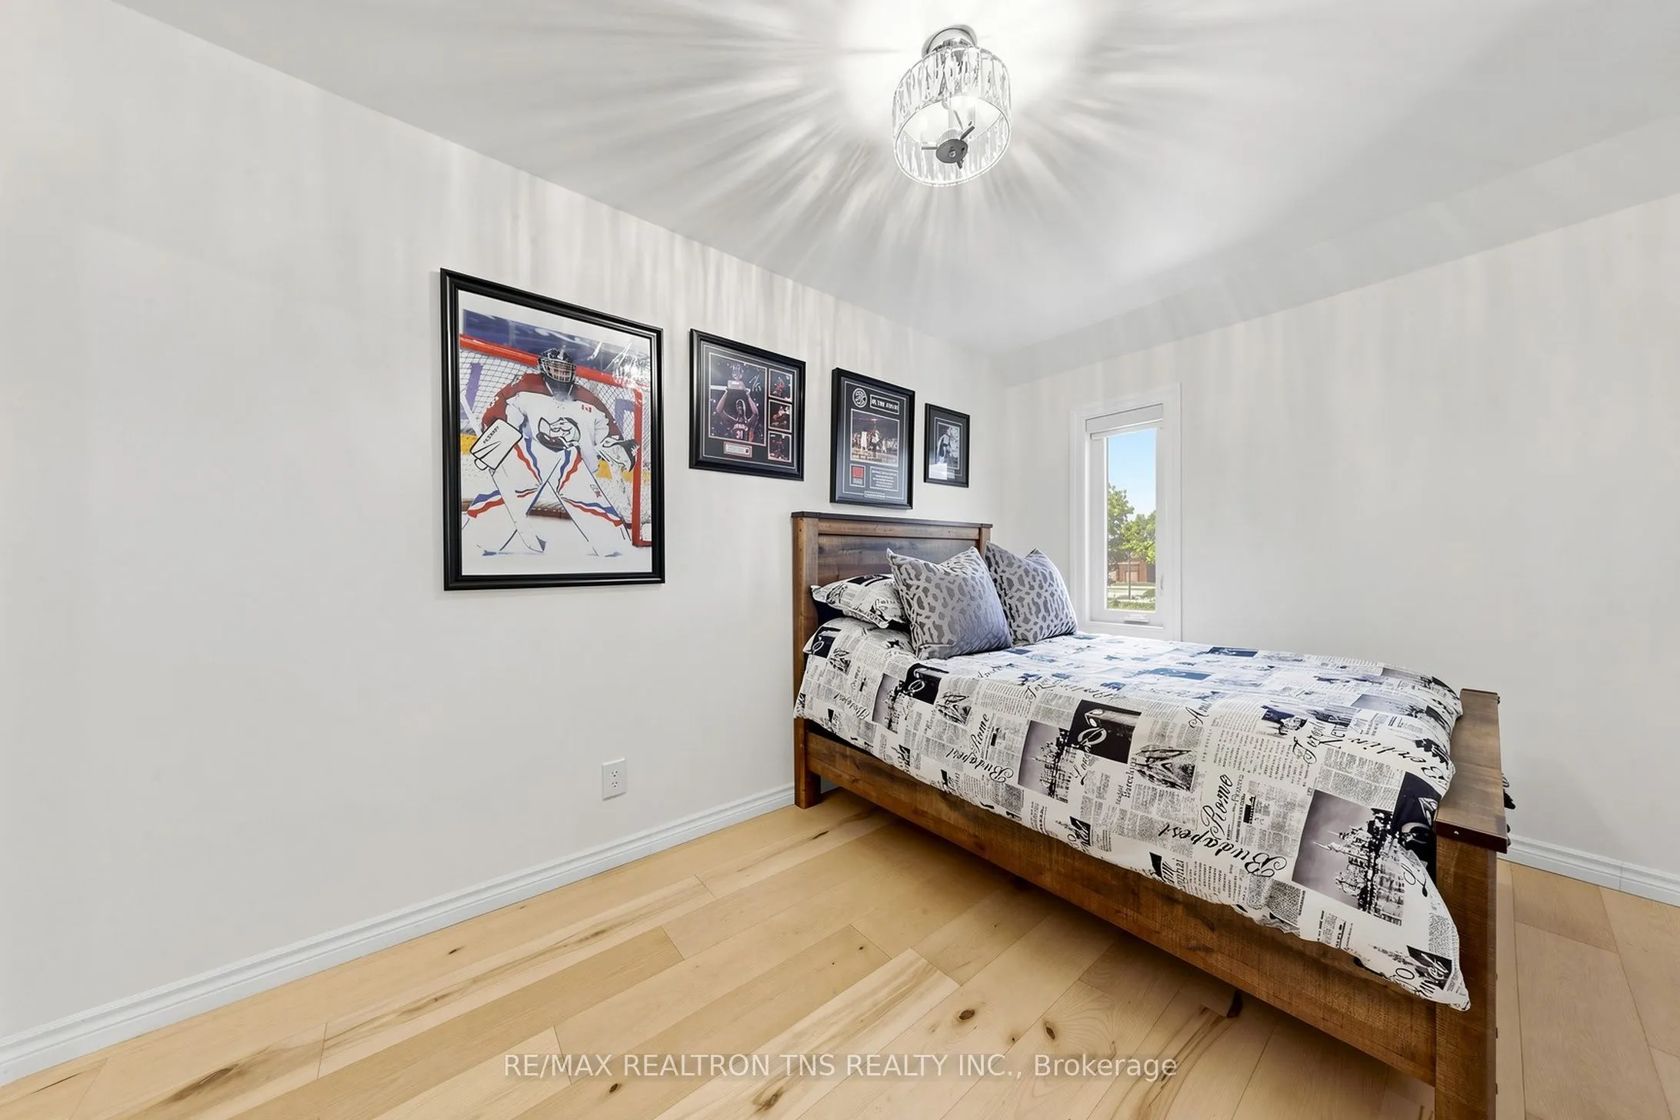
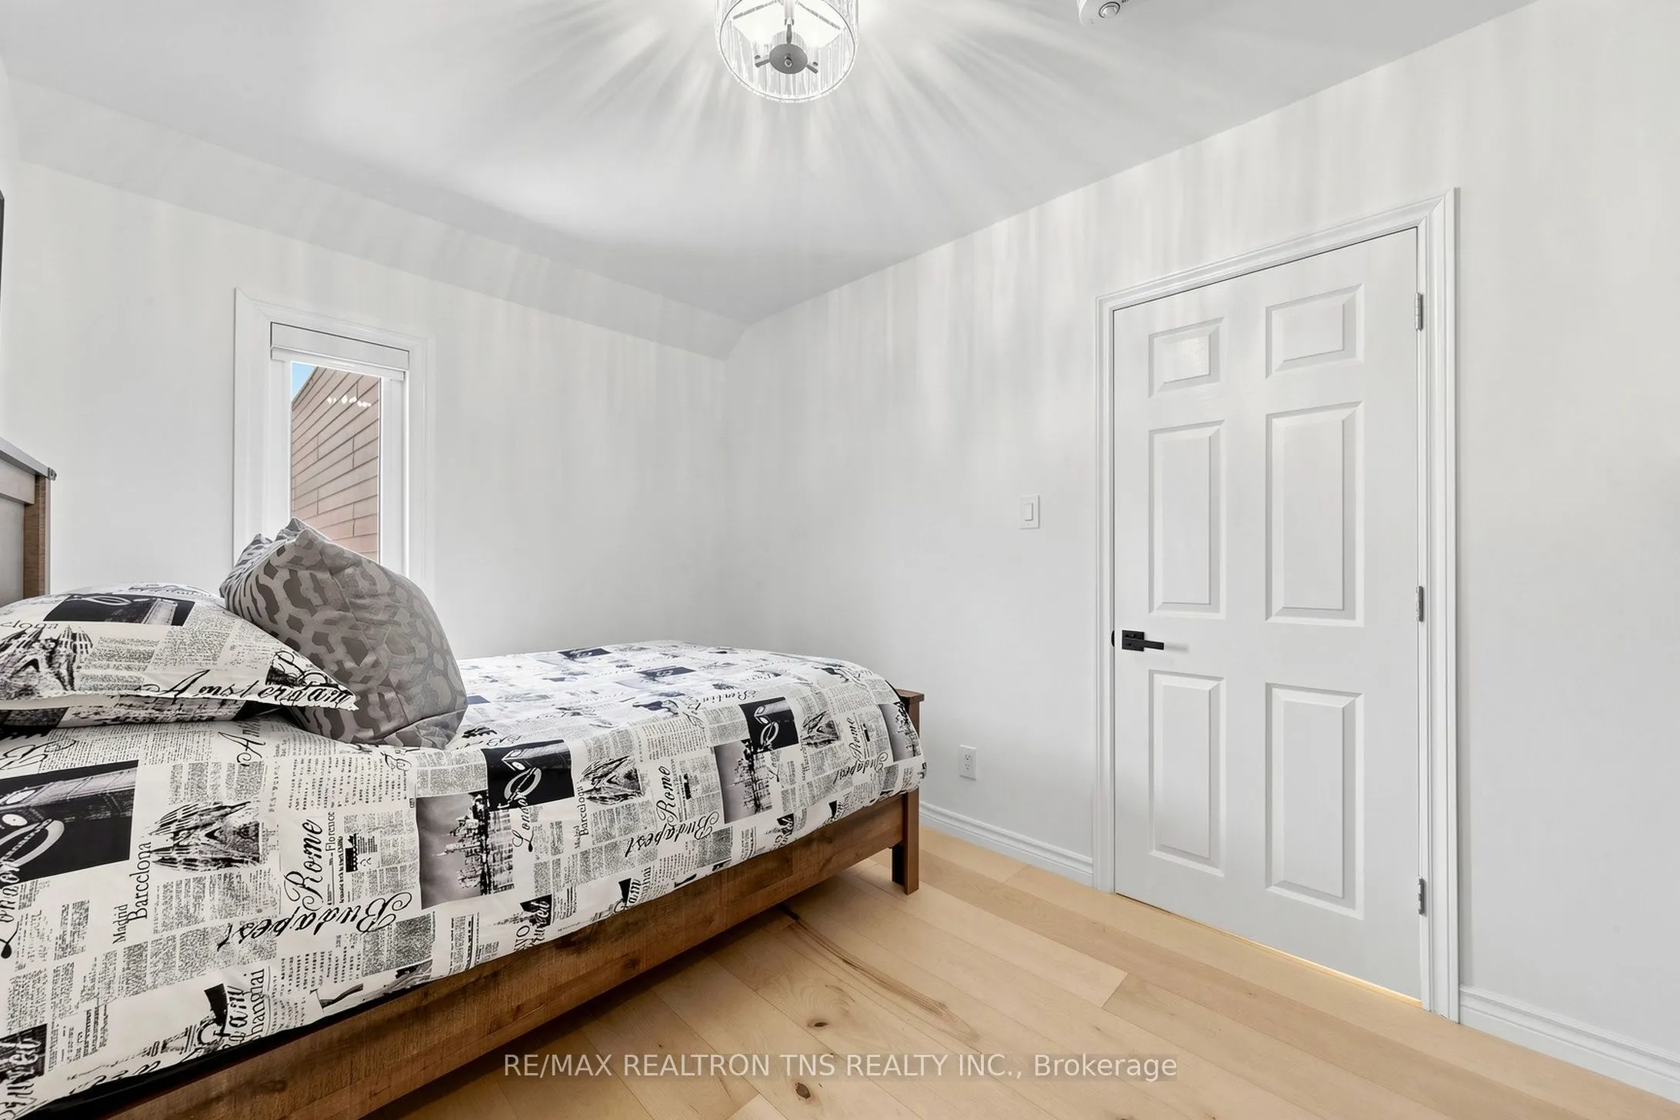
Bedroom 3
Hardwood Floor, Closet, Overlooks Garden
Dimensions 11.78 x 10.01 feet
117.92 sqft
Bedroom 4
Window, Hardwood Floor
Dimensions 9.22 x 6.17 feet
56.89 sqft
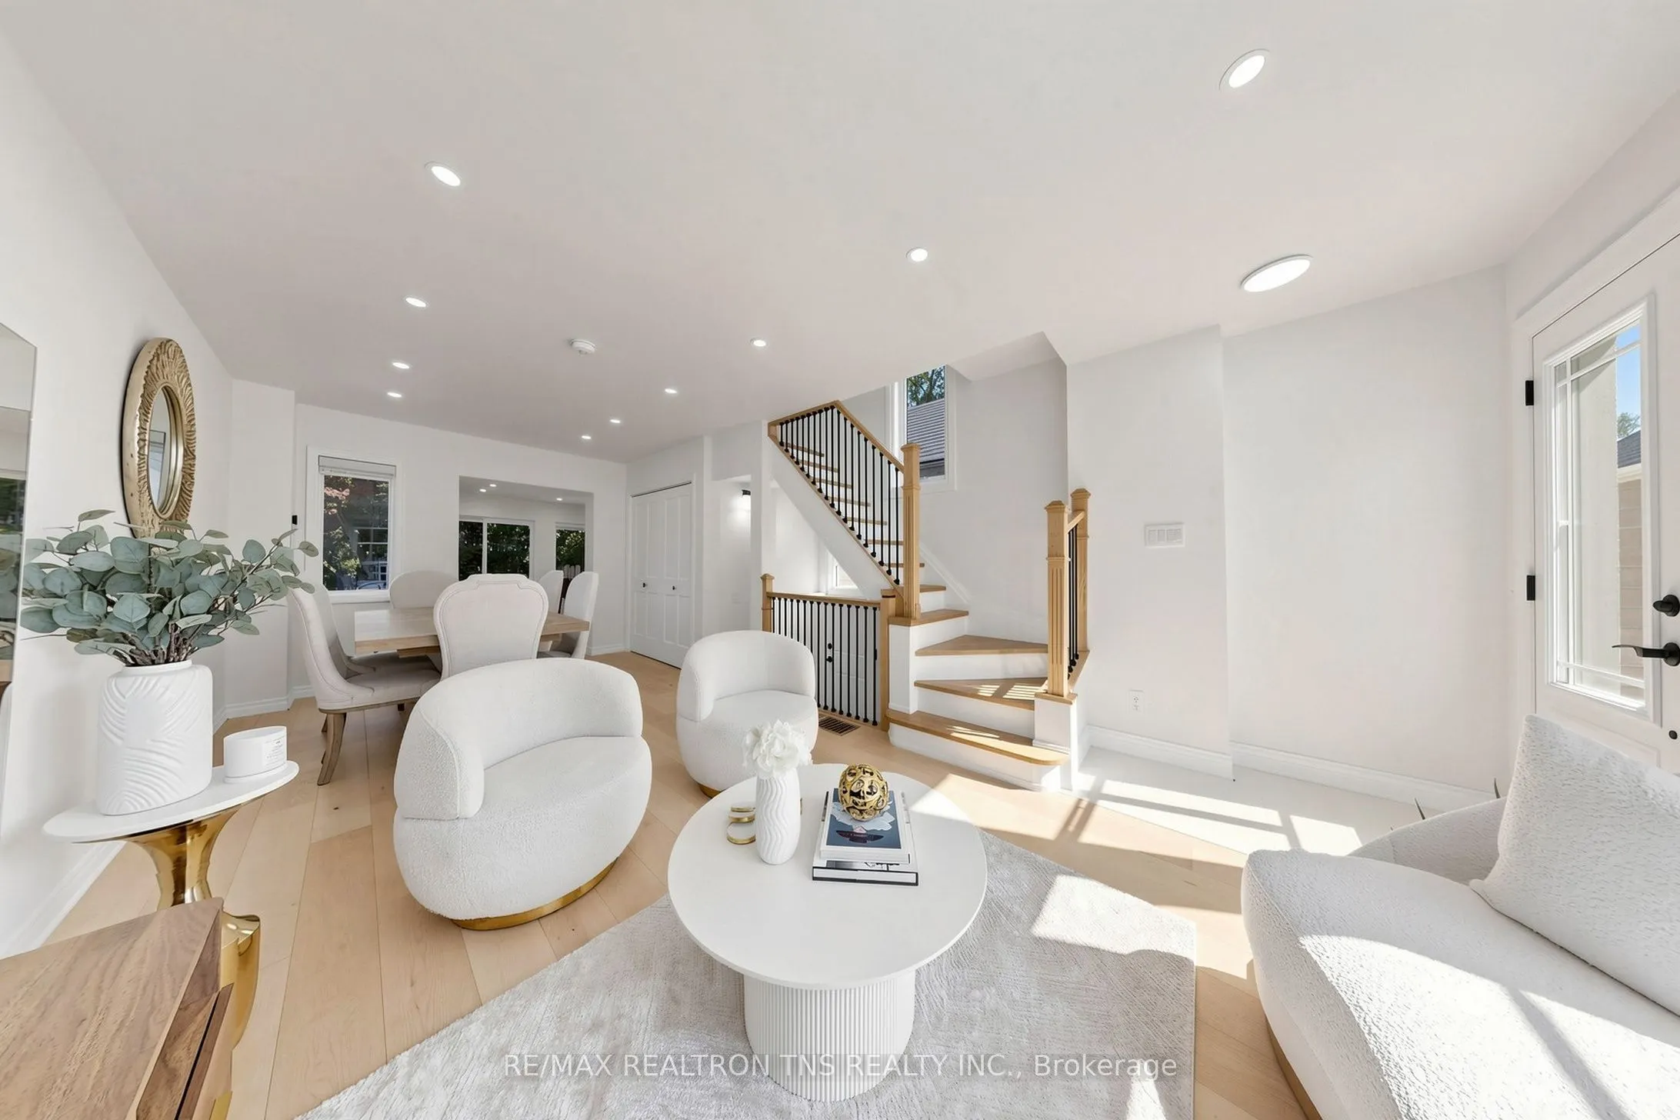
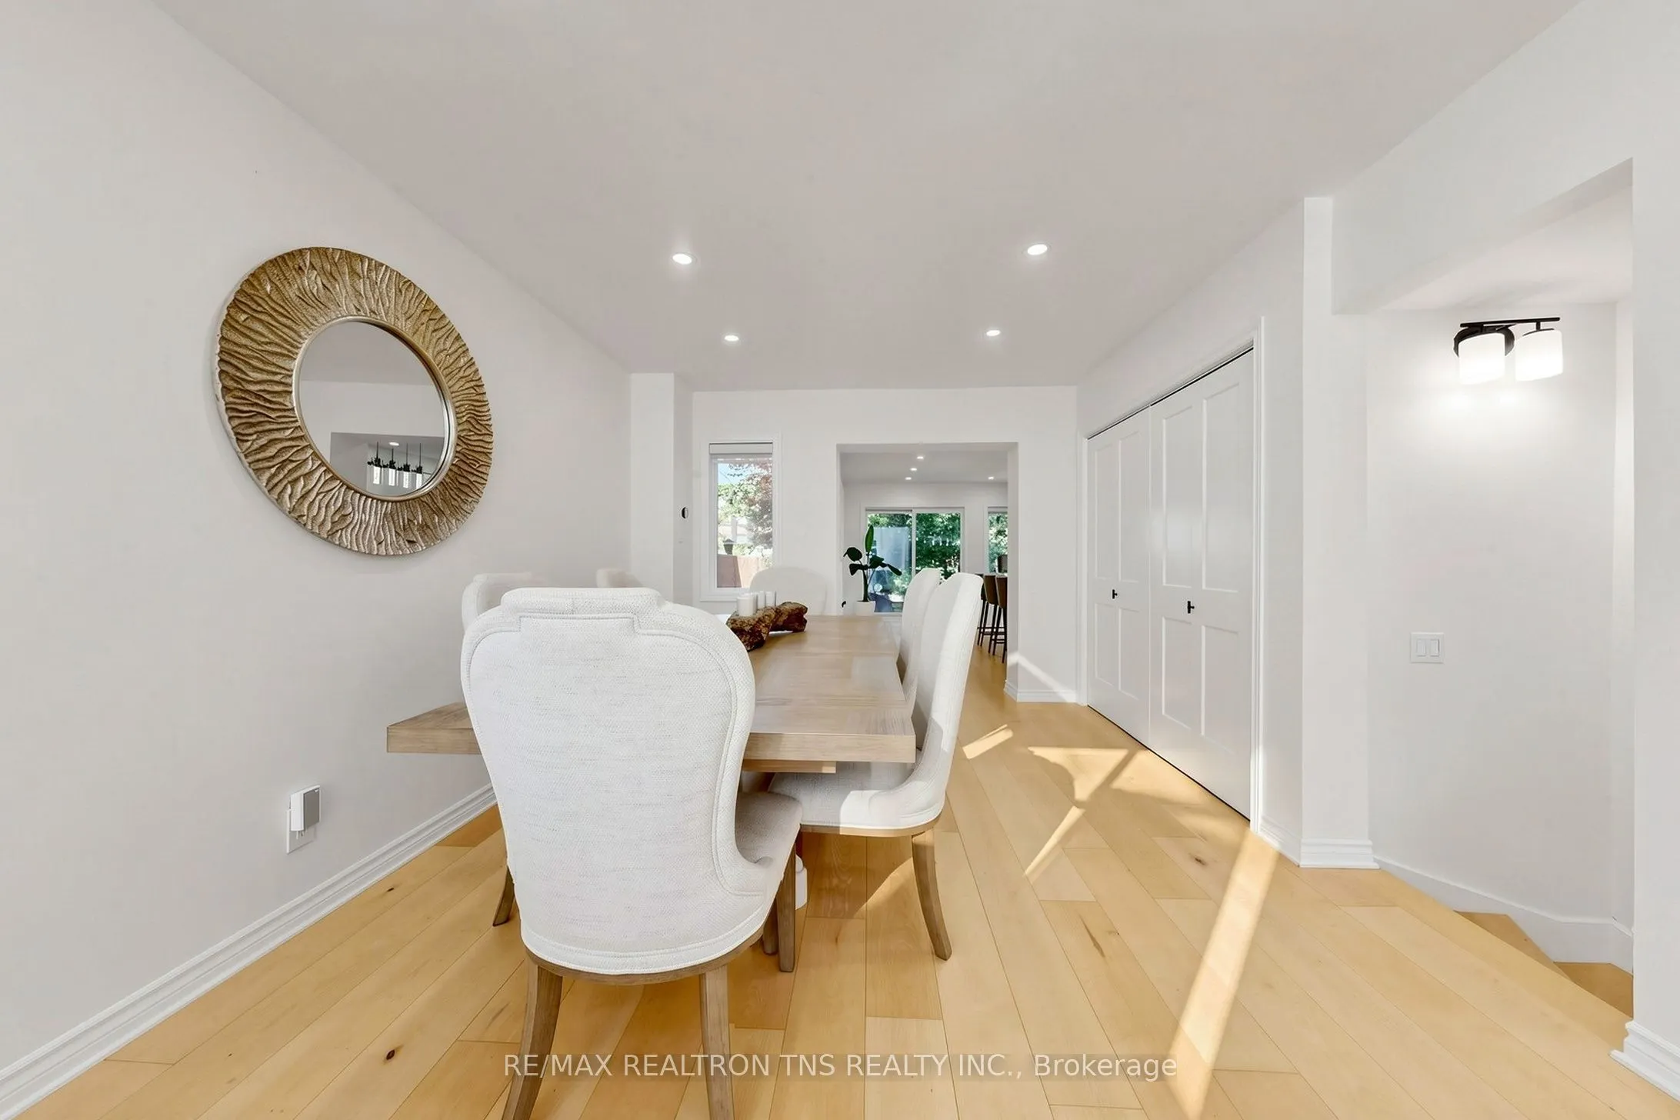
Dining Room
Hardwood Floor, Combined w/Living, Closet
Dimensions 25.62 x 14.73 feet
377.38 sqft
Kitchen
Quartz Counter, Stainless Steel Appl, W/O To Garden
Dimensions 9.84 x 7.58 feet
74.59 sqft
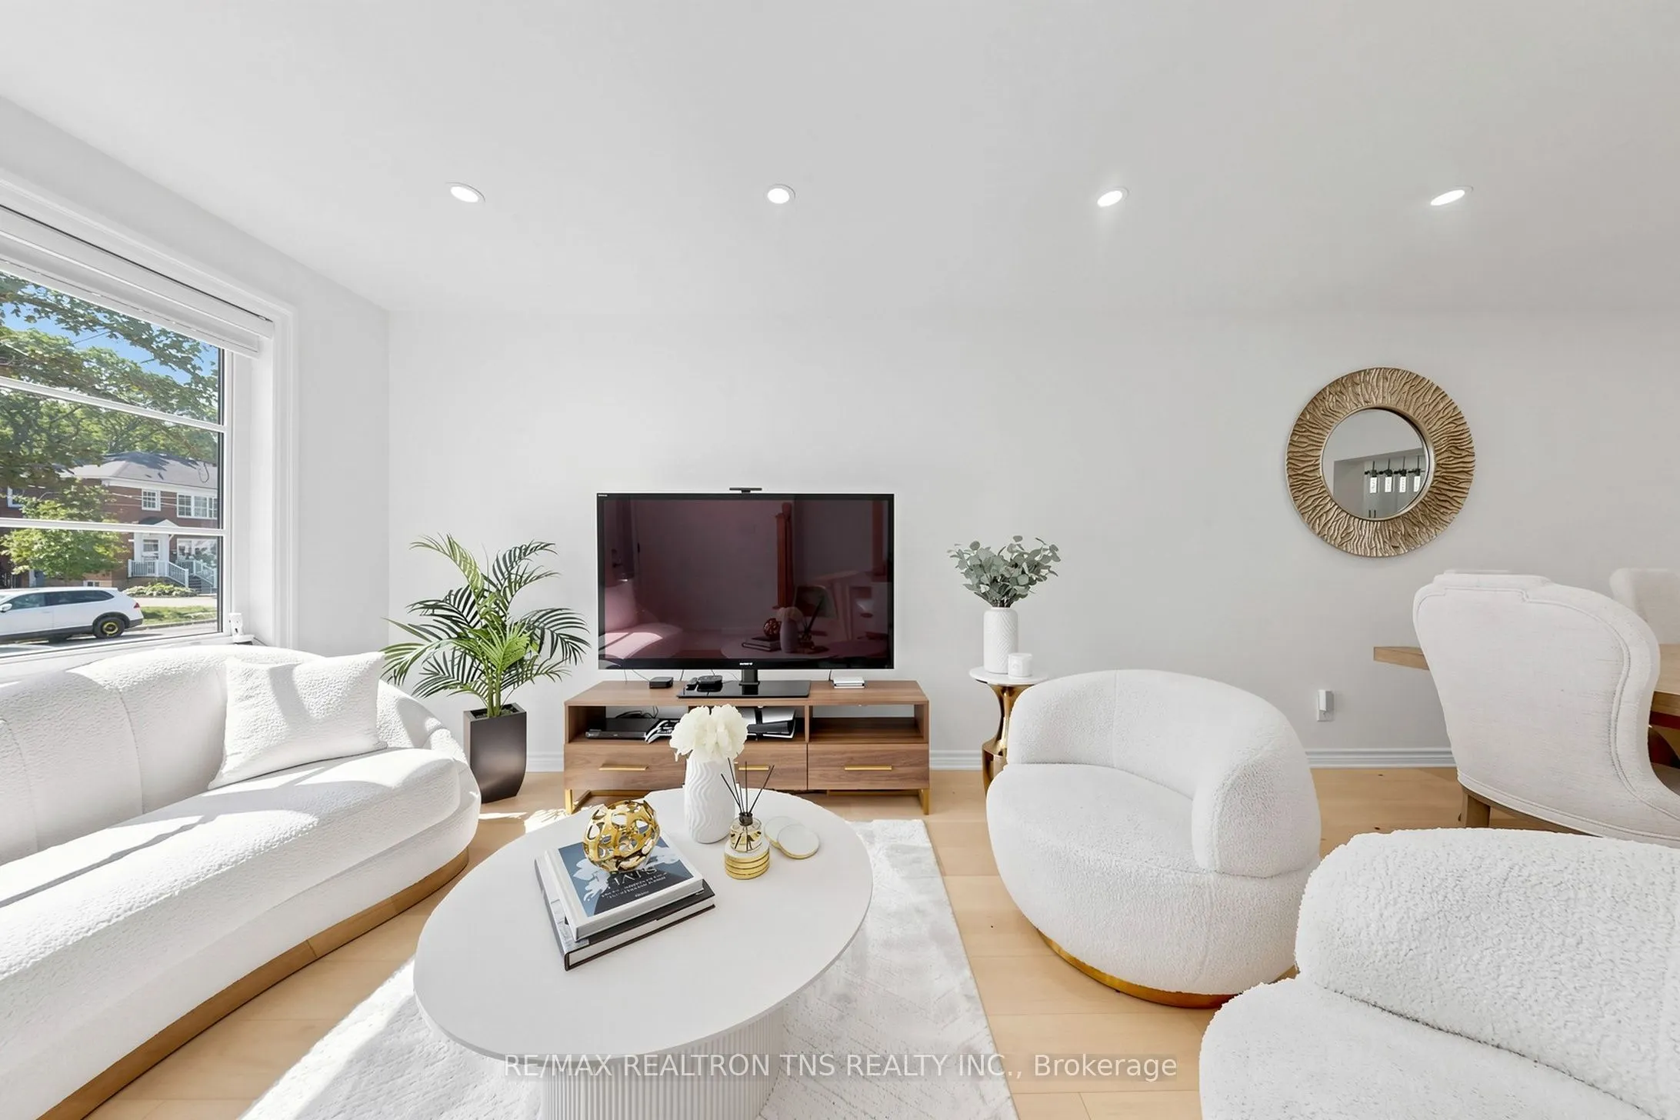
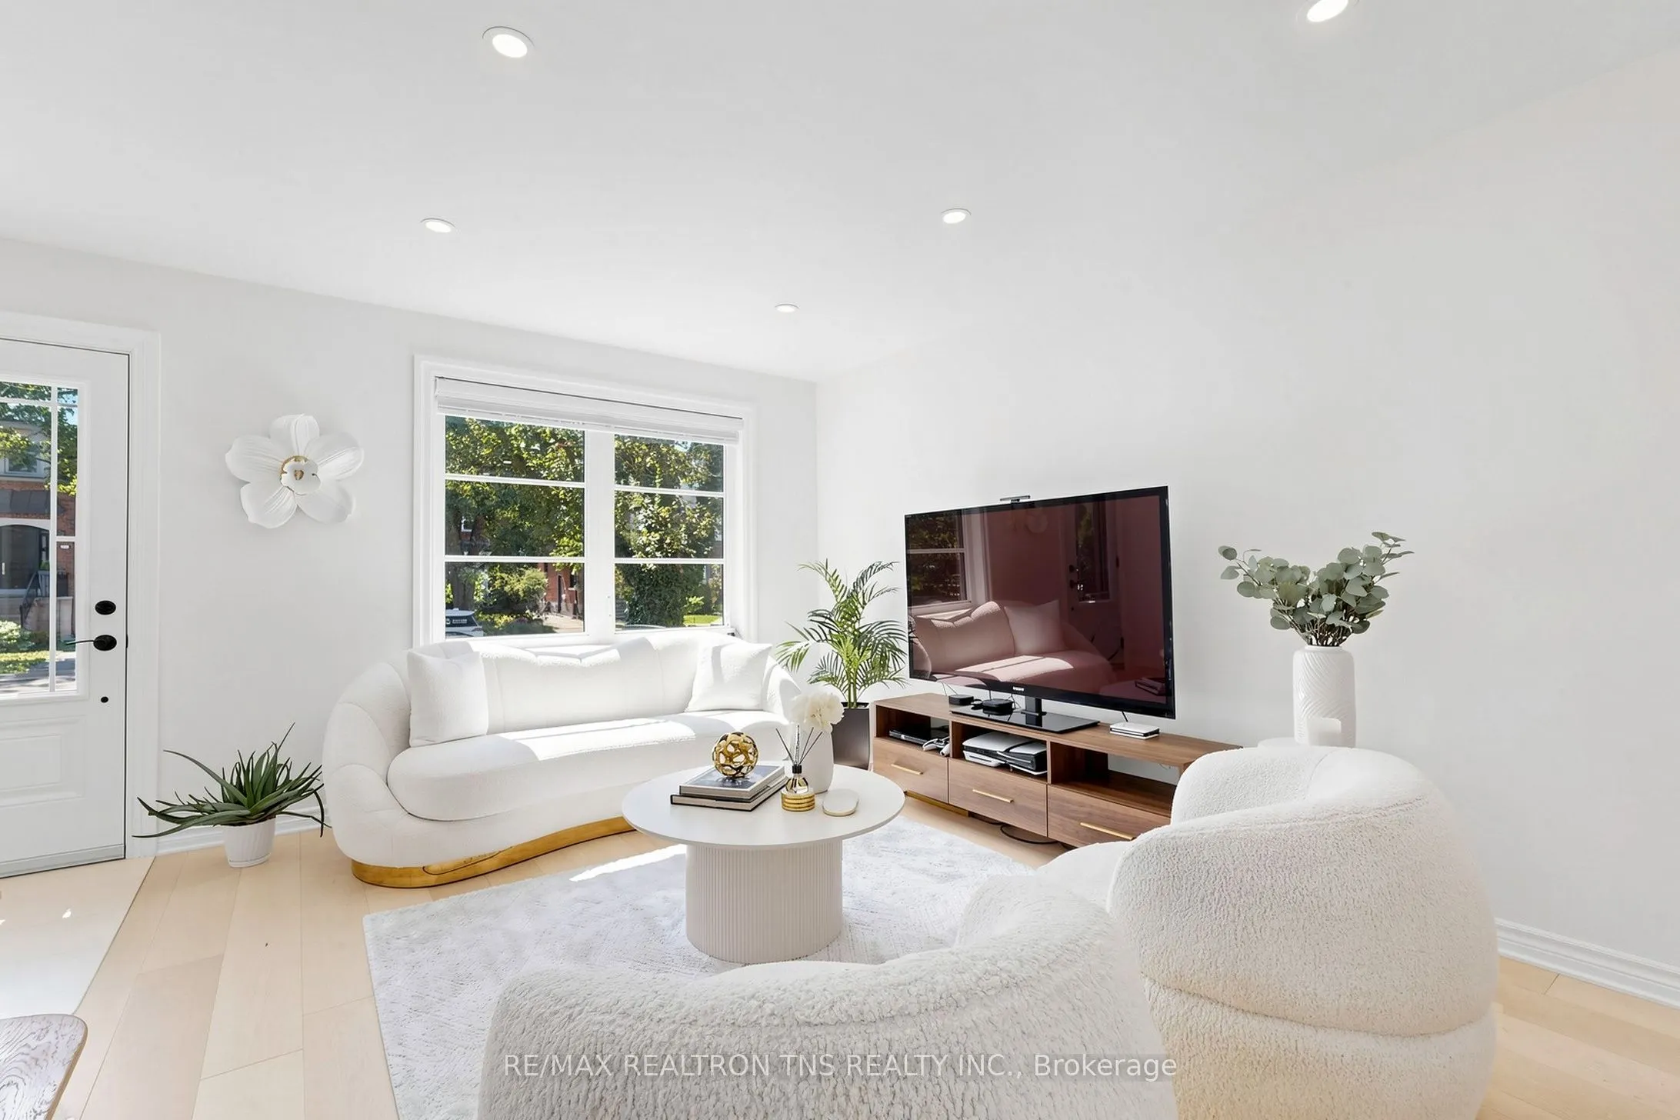
Living Room
Hardwood Floor, Picture Window, Pot Lights
Dimensions 25.62 x 14.73 feet
377.38 sqft
Other
Laundry Sink
Dimensions 15.78 x 14.67 feet
231.49 sqft
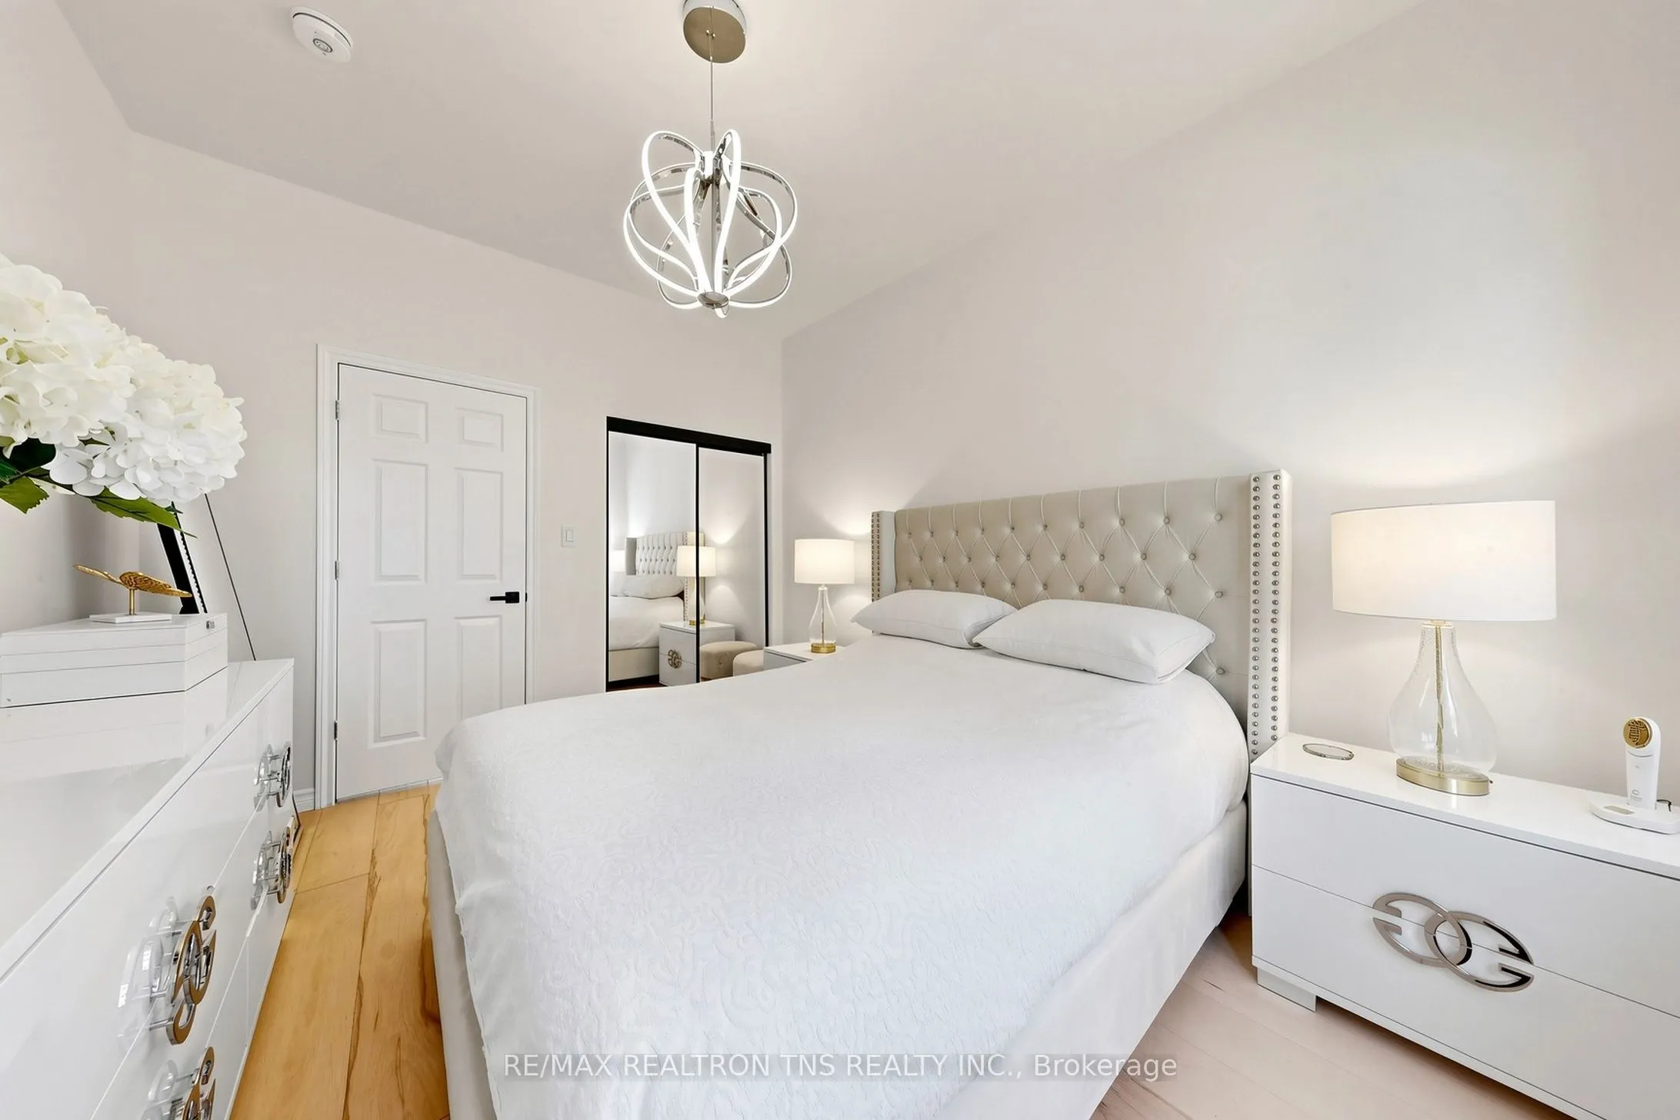
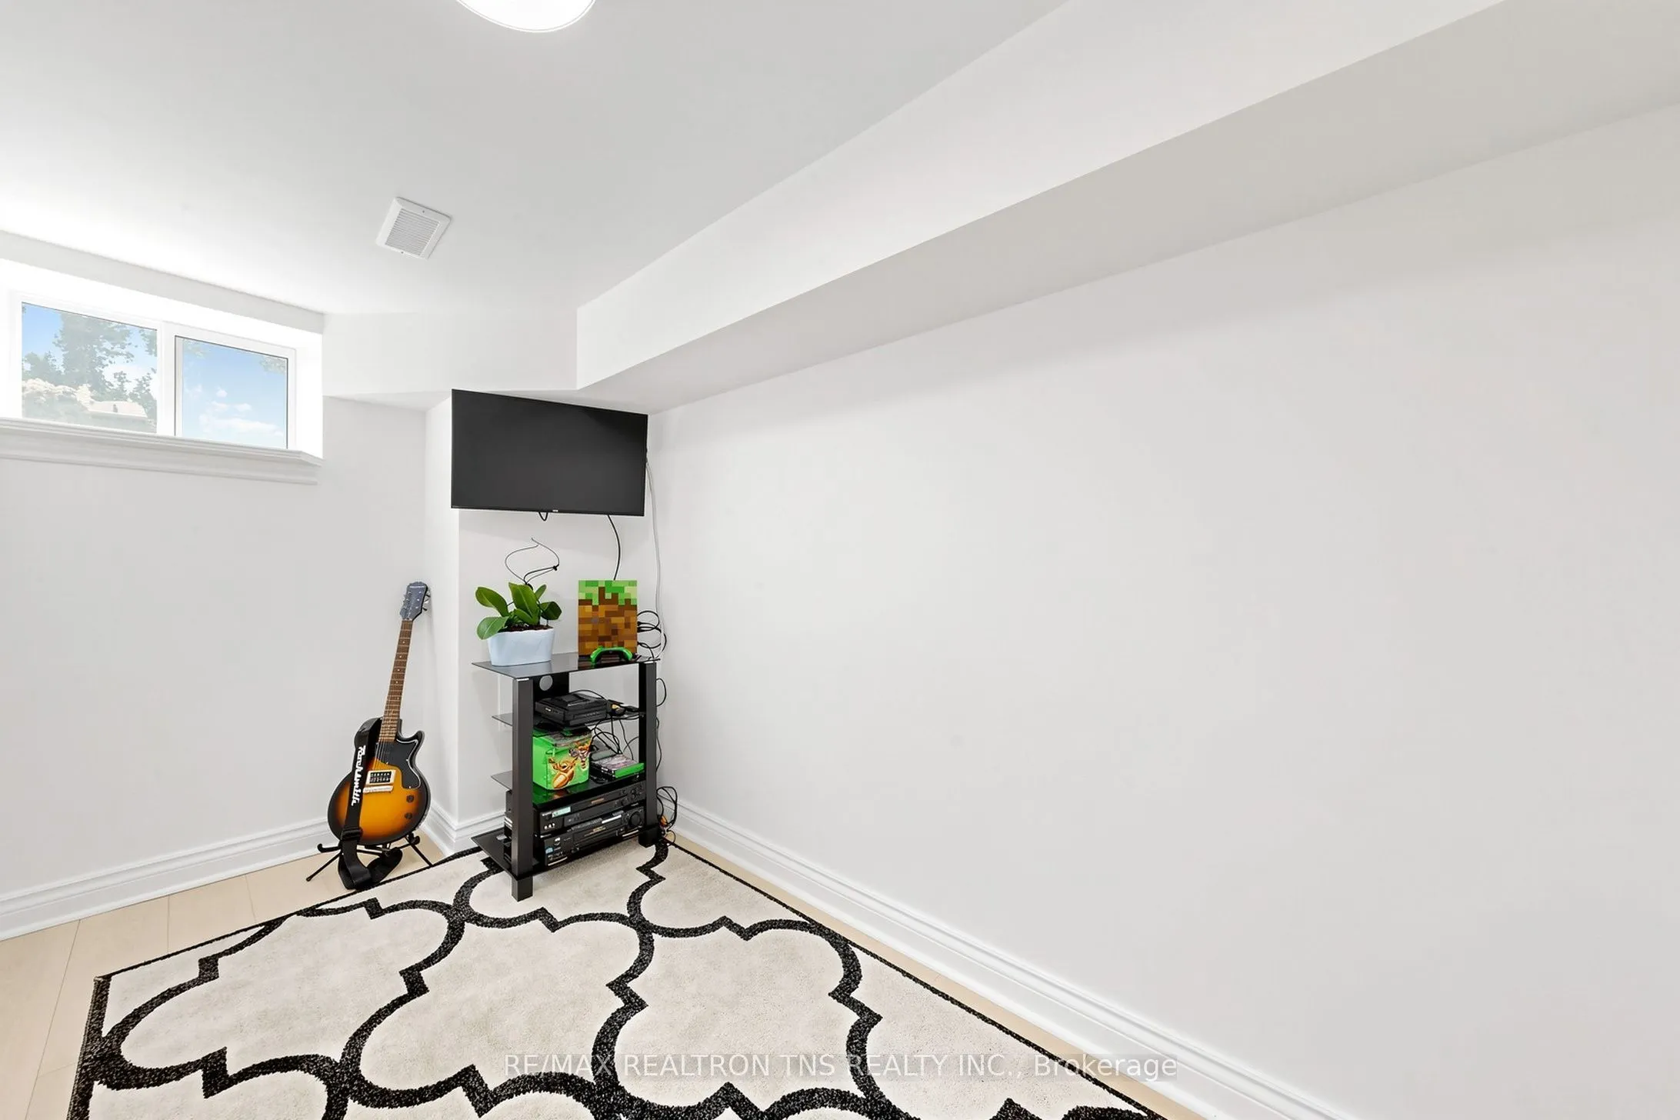
Primary Bedroom
Hardwood Floor, Window, Closet
Dimensions 14.17 x 9.55 feet
135.32 sqft
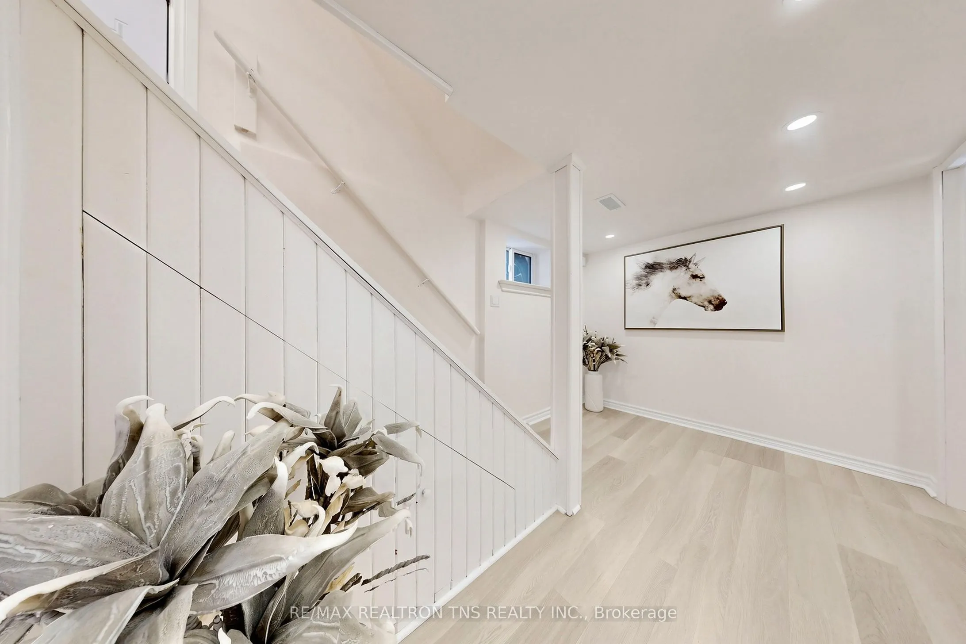
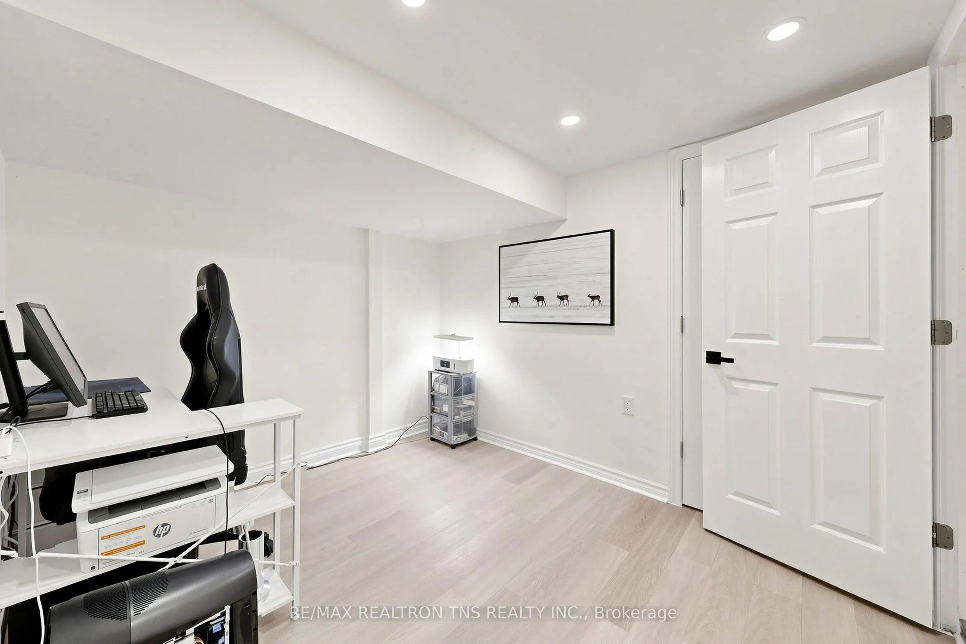
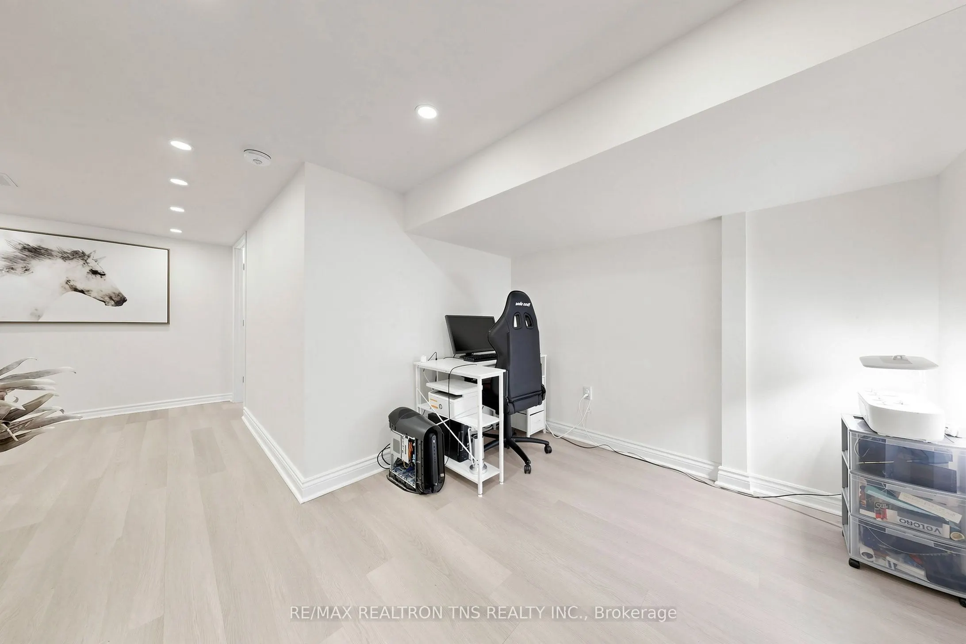
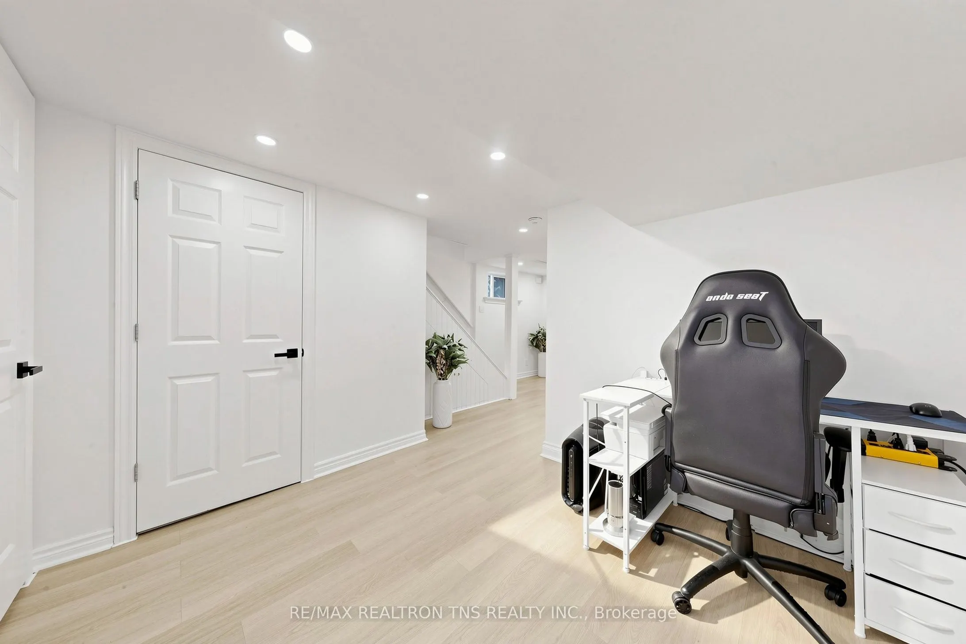
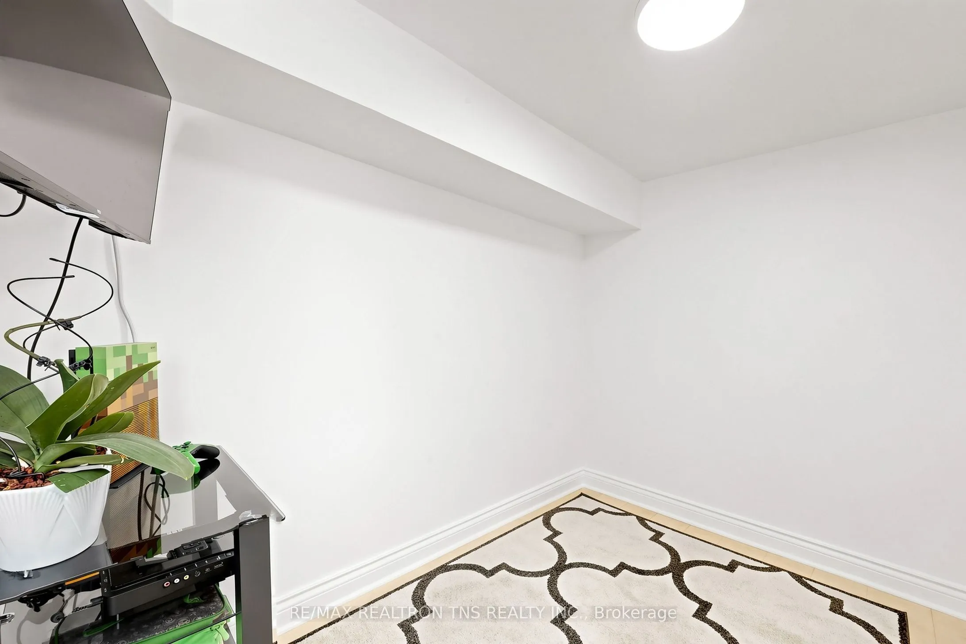
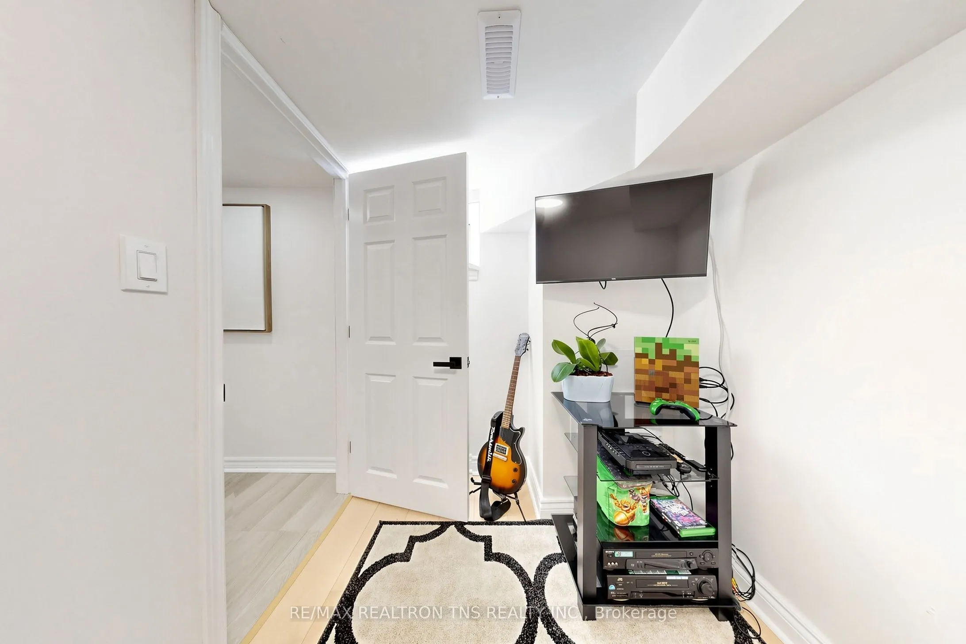
Recreation
Hardwood Floor, Pot Lights
Dimensions 18.21 x 11.35 feet
206.68 sqft
Similar Properties(No results)
Mortgage Calculator
Calculate your estimated monthly mortgage payment
Price
$1,499,000
$
%
%
Total cost of mortgage
$0
Monthly payment
By clicking Save, we will calculate your estimated mortgage for all properties using the saved values (down payment percentage, interest rate, and amortization).
The accuracy and applicability of this calculator are not guaranteed.